Save
Ask
Tour
Hide
Share
$950,000
New Listing

933 Tree Bark Terrace
Monument, CO 80132

For Sale|Single Family Residence|Active
4
Beds
3
Total Baths
3
Full Baths
3,192
SqFt
$298
/SqFt
2019
Built
County:
El Paso
Listing courtesy of The Platinum Group: [email protected]
Call Now: 719-339-8909
Is this the listing for you? We can help make it yours.
719-339-8909
933 Tree Bark Terrace933 Tree Bark Terrace933 Tree Bark Terrace933 Tree Bark Terrace
Save
Ask
Tour
Hide
Share

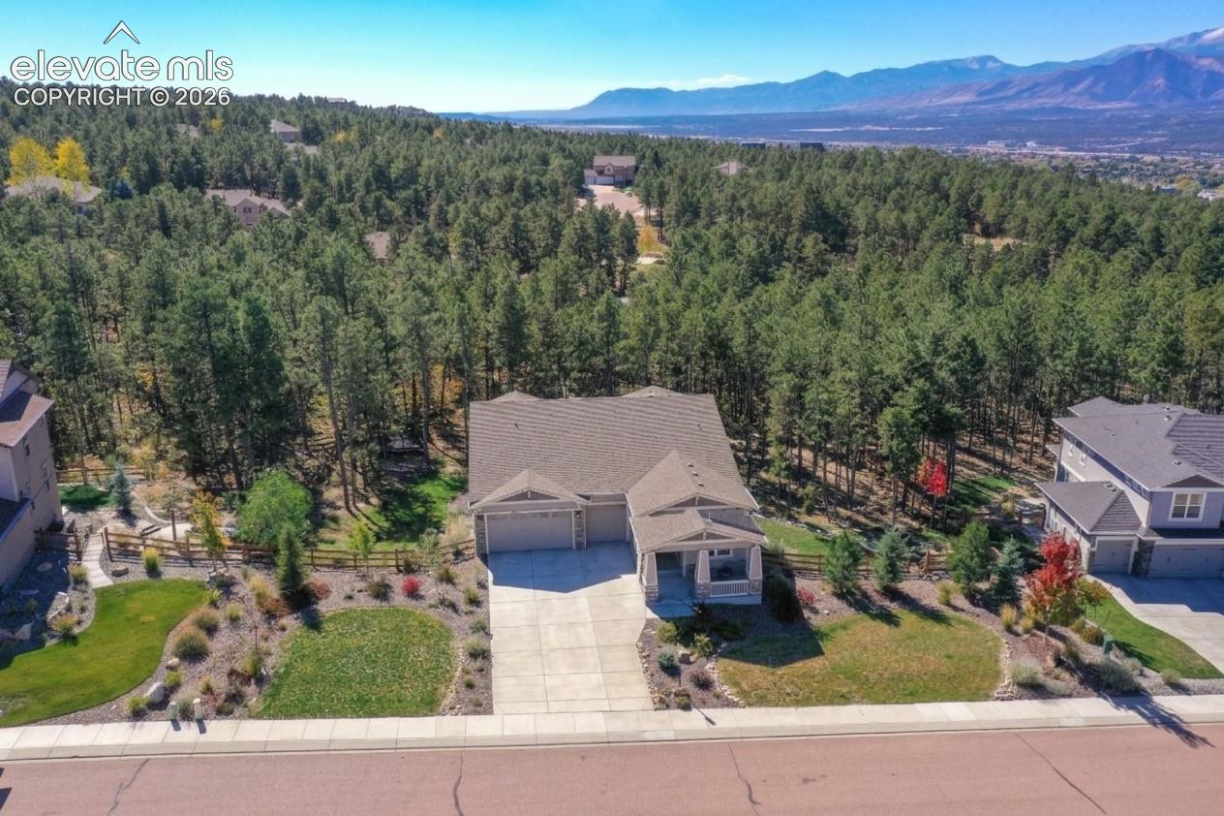
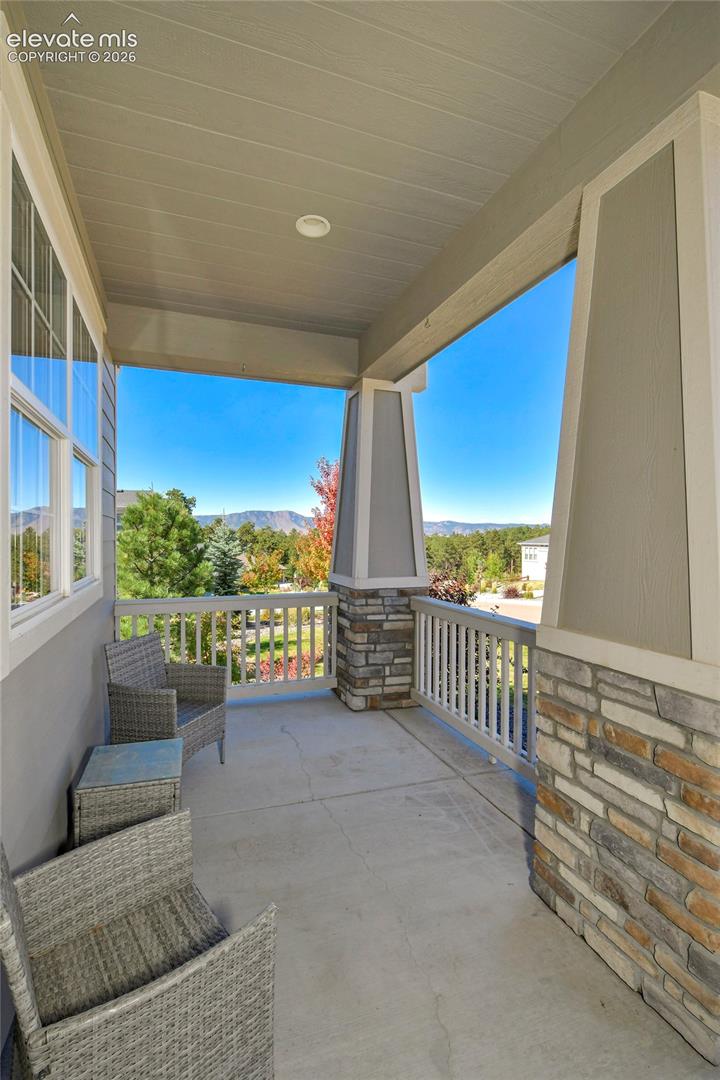
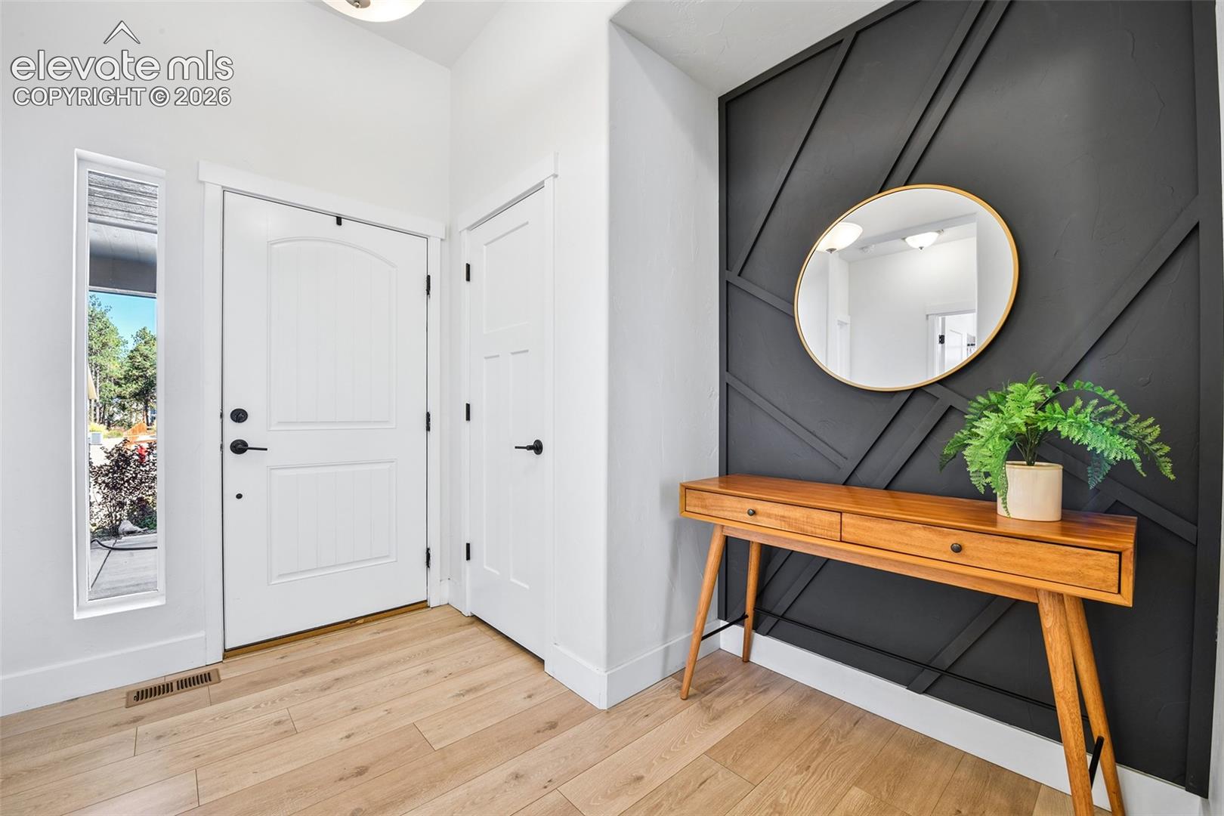
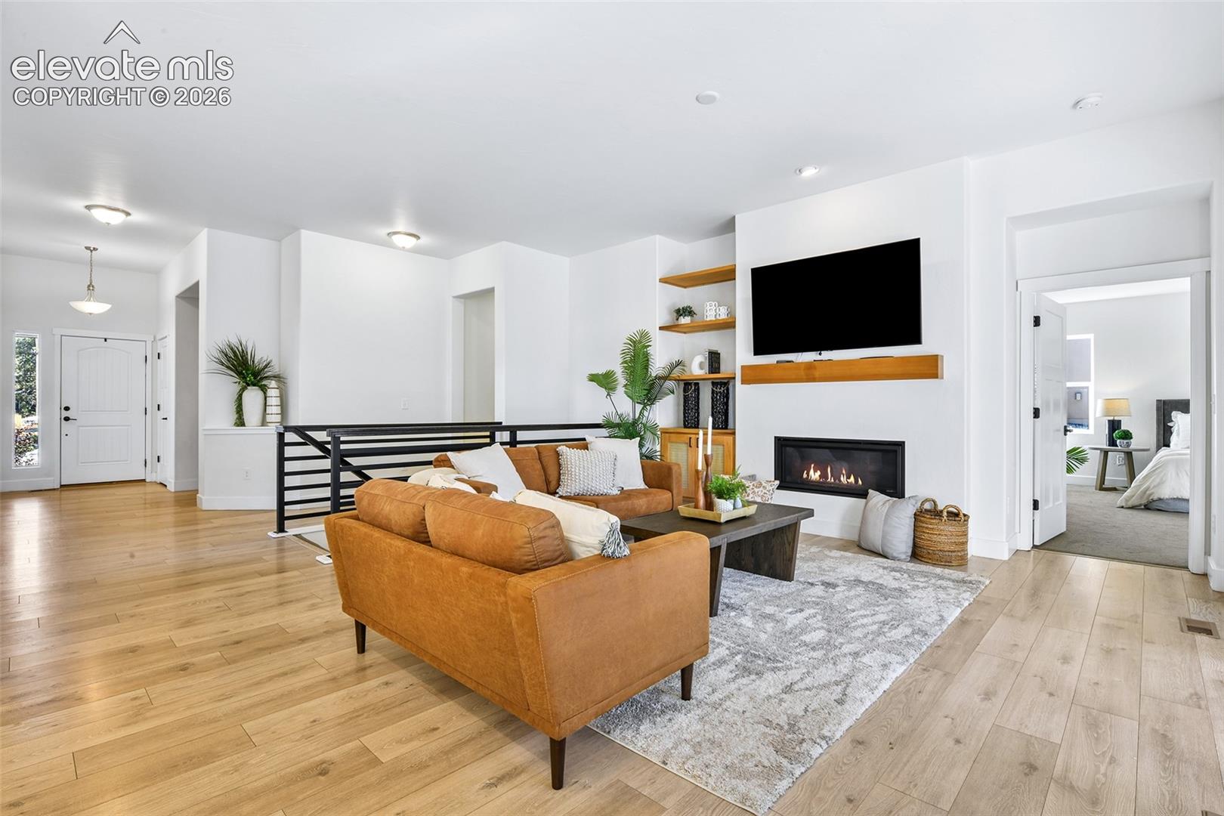
Set on a half-acre wooded lot that backs to the trail system in prestigious Sanctuary Pointe, this walkout rancher has mountain views out front and private, tree-framed outdoor living in back. Take in the peaks from the covered front porch, then step inside to main-level living. The great room has a gas fireplace and built-ins and opens to a spacious covered composite deck overlooking the trees. The kitchen works for both cooking and gathering. It has an oversized quartz island with counter seating, a farmhouse sink, gas range, stainless appliances, extended-height cabinetry, deep soft-close drawers, and a walk-in pantry. The dining area frames the wooded views like artwork. The main-level primary suite has private deck access, a 13x7 walk-in closet, and direct access to the laundry room. Its five-piece bath includes a quartz double vanity, soaking tub, and walk-in shower with dual shower heads and bench seating. Near the entry, a guest bedroom sits beside a full bath with quartz counters and a transom window that brings in natural light. Downstairs, a generous family room with a second gas fireplace and new carpet walks out to a large covered patio with a water feature. Two more bedrooms, each with a walk-in closet and new carpet, share a full bath with a quartz double vanity. A 19x19 storage room with wood shelving adds rare extra space. Outside, the split-rail fenced yard offers multiple stamped-concrete entertaining areas, including a lower patio with a built-in gas fire pit. The three-car garage includes a built-in workbench, wood shelving, and a fridge. You get single-level living, room to host, and trails right out back.

Save
Ask
Tour
Hide
Share
Listing Snapshot
Price 
$950,000
Days On Site 
0 Days
Bedrooms 
4
Inside Area (SqFt) 
3,192 sqft
Total Baths 
3
Full Baths 
3
Partial Baths 
N/A
Lot Size 
0.5023 Acres
Year Built 
2019
MLS® Number 
5042890
Status 
Active
Property Tax 
$6,042.03
HOA/Condo/Coop Fees 
$29.17 monthly
Sq Ft Source 
N/A
Friends & Family
Recent Activity
3 hours agoListing updated with changes from the MLS®
6 hours agoListing first seen on site
General Features
Acres 
0.5023
Attached Garage 
Yes
Garage 
Yes
Garage Spaces 
3
Parking 
ConcreteDrivewayGarage Door OpenerAttached
Property Sub Type 
Single Family Residence
SqFt Above 
1856
SqFt Total 
3712
Style 
Ranch
Utilities 
Electricity ConnectedNatural Gas ConnectedNatural Gas Available
Interior Features
Appliances 
CooktopDishwasherOvenRangeRefrigeratorMicrowave
Basement 
FullWalk-Out AccessPartially Finished
Cooling 
Central Air
Fireplace 
Yes
Fireplace Features 
Gas
Fireplaces 
2
Flooring 
VinylCarpetCeramic Tile
Heating 
Forced AirNatural Gas
Interior 
PantryHigh CeilingsDouble Vanity
Laundry Features 
Main Level
Window Features 
Window Coverings
Bathroom 
Level - Main
Bedroom 
Dimensions - 12.0x14.0Level - Basement
Family Room 
Dimensions - 23.0x32.0Level - BasementFeatures - See Remarks
Kitchen 
Dimensions - 13.0x23.0Level - Main
Laundry 
Dimensions - 7.0x11.0Level - Main
Living Room 
Dimensions - 16.0x17.0Level - MainFeatures - Bookcases, See Remarks
Master Bedroom 
Dimensions - 15.0x17.0Level - Main
Office 
Dimensions - 11.0x12.0Level - MainFeatures - See Remarks
Other Room 
Dimensions - 19.0x19.0Level - BasementFeatures - Storage, See Remarks
Save
Ask
Tour
Hide
Share
Exterior Features
Fencing 
Back Yard
Lot Features 
Wooded
Patio And Porch 
Covered
Roof 
Shingle
View 
Mountain(s)
Waterview 
Mountain(s)
Windows/Doors 
Window Coverings
Community Features
Association Amenities 
Playground
Association Fee 
$350.0
Association Fee Frequency 
Annually
Community Features 
Playground
MLS Area 
Sanctuary Pointe
School District 
Lewis-Palmer-38
Financing Terms Available 
CashConventionalVA Loan
Roads 
Paved
Schools
School District
Lewis-Palmer-38
Elementary School
Kilmer
Middle School
Lewis Palmer
High School
Lewis Palmer
Listing courtesy of The Platinum Group: [email protected]


The real estate listing information and related content displayed on this site is provided exclusively for consumers’ personal, non-commercial use and may not be used for any purpose other than to identify prospective properties consumers may be interested in purchasing. This information and related content is deemed reliable but is not guaranteed accurate by the Pikes Peak REALTOR® Services Corp d/b/a elevateMLS. Copyright 2026
Last checked: 2026-10-16 10:08 PM UTC

Neighborhood & Commute
Source: Walkscore
Disclosure: Community information and market data powered by Constellation Data Labs. Information is deemed reliable but not guaranteed.
Save
Ask
Tour
Hide
Share