Save
Ask
Tour
Hide
Share
$1,400,000
New Listing

3290 Hamal Circle
Monument, CO 80132

For Sale|Single Family Residence|Active
4
Beds
5
Total Baths
4
Full Baths
1
Partial Bath
5,246
SqFt
$267
/SqFt
2005
Built
County:
El Paso
Listing courtesy of Keller Williams Partners: [email protected]
Call Now: 719-339-8909
Is this the listing for you? We can help make it yours.
719-339-8909
3290 Hamal Circle3290 Hamal Circle3290 Hamal Circle3290 Hamal Circle
Save
Ask
Tour
Hide
Share

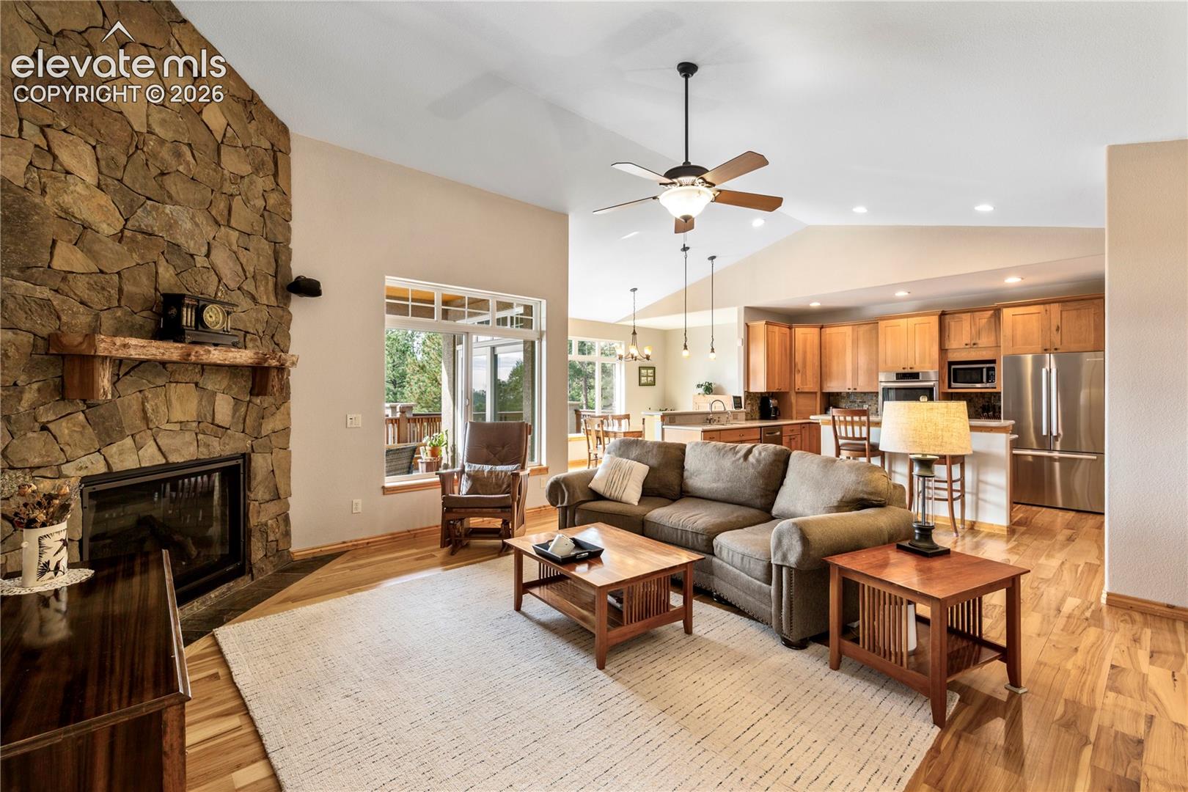
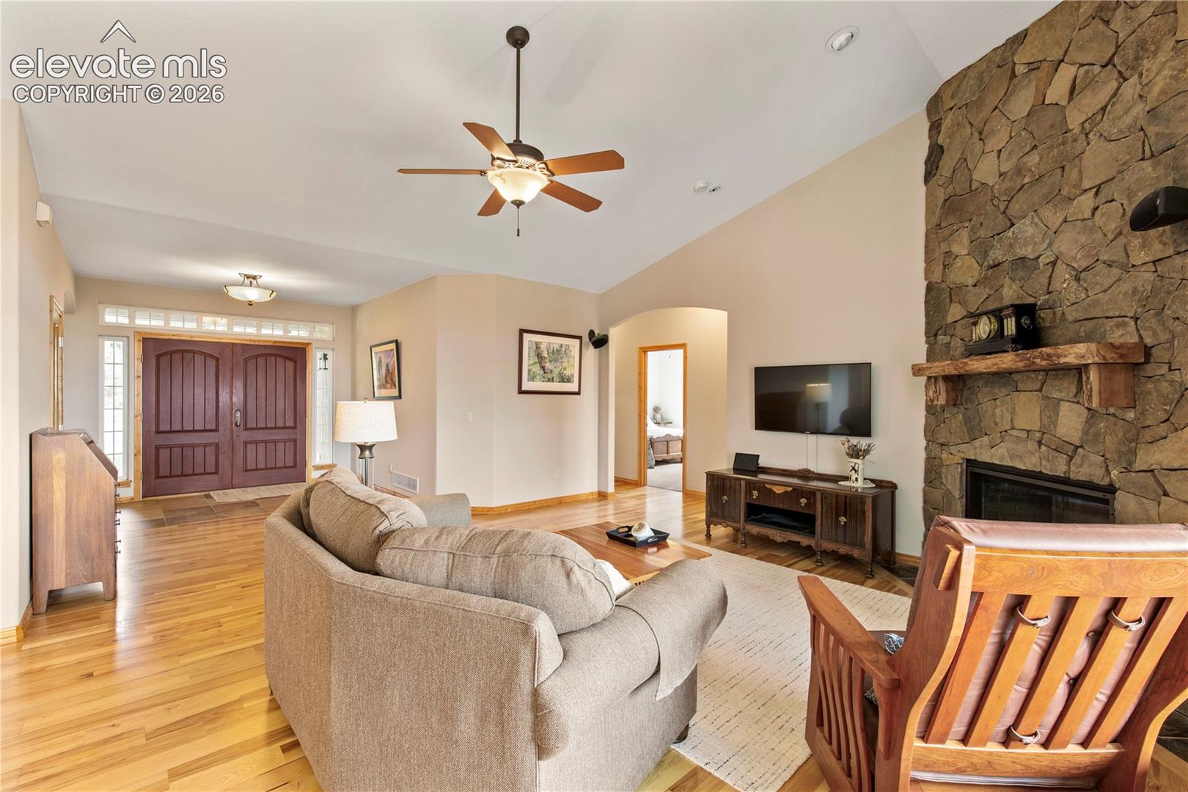
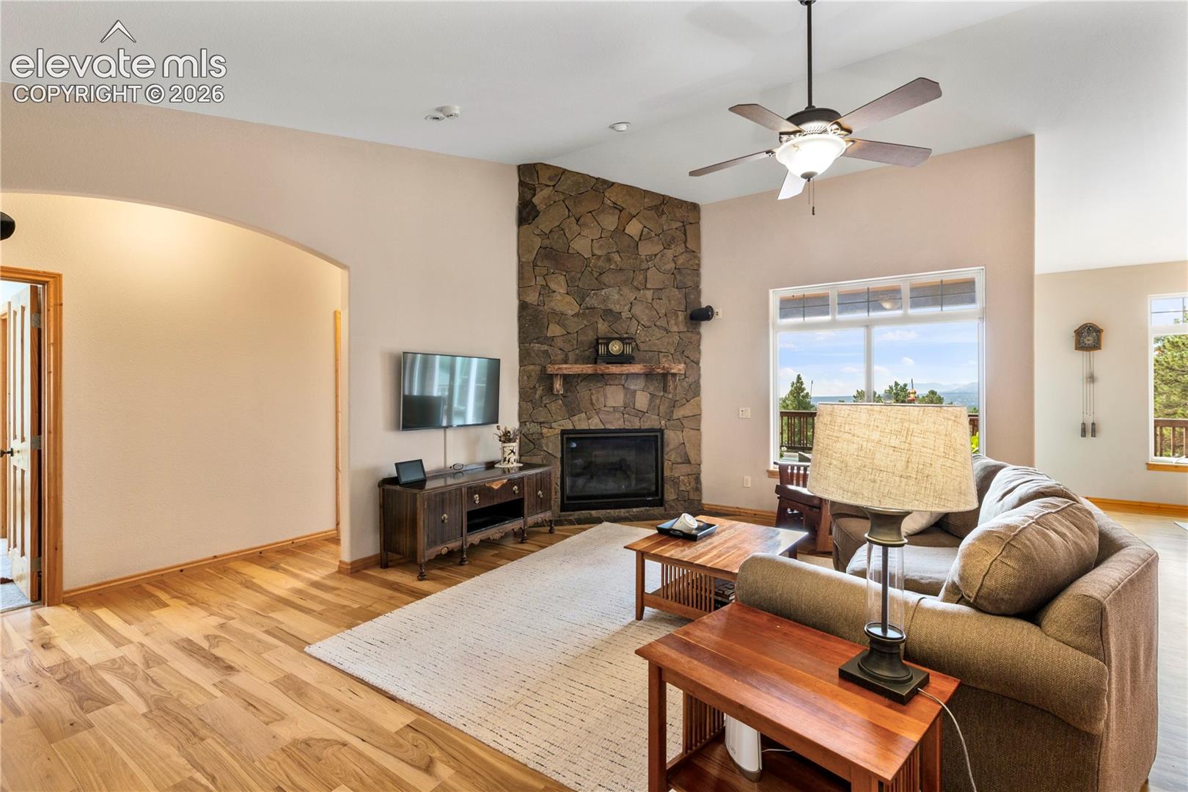
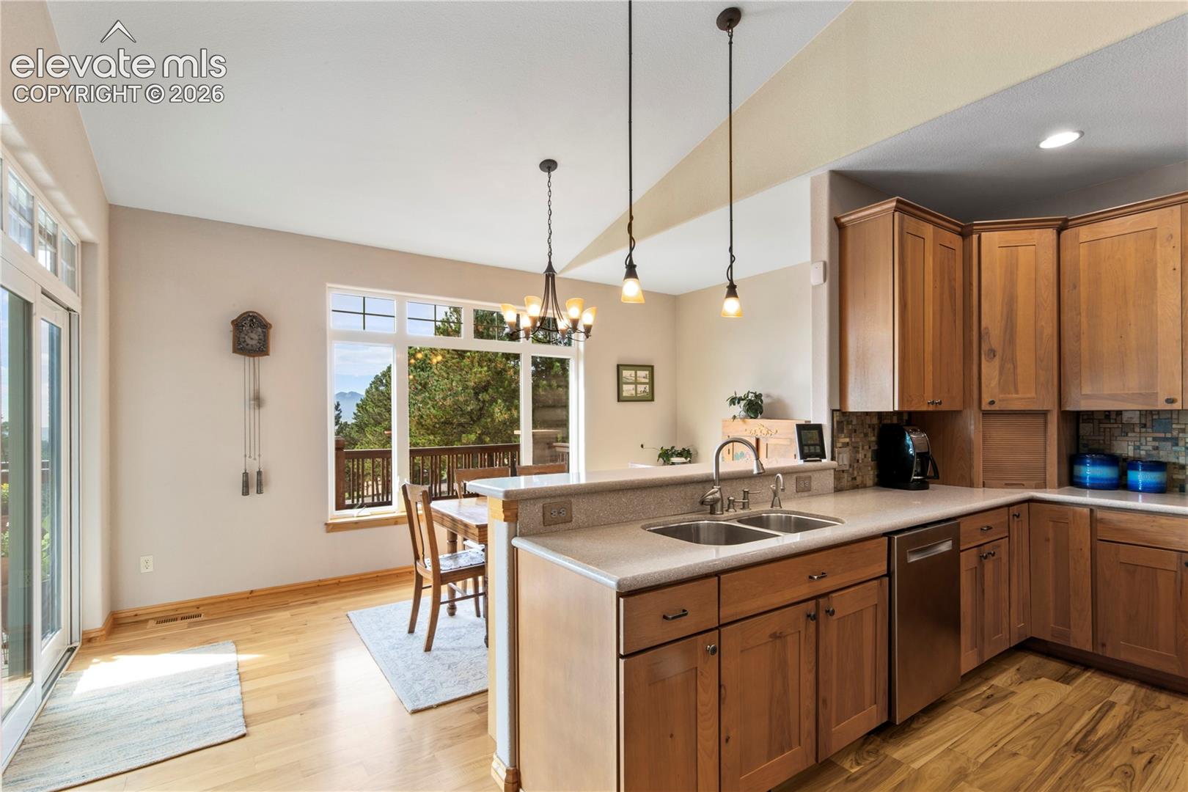
Beautiful custom home situated on a 3.17 acre treed lot, this beautiful ranch style home is bright and open with million-dollar views! Enormous wood deck with views of Elephant Rock, Air Force Academy, the whole front range and a peek of Pikes Peak! 3 car garage, 4 bdrms, 5 baths and 5299 sq ft of pure Colorado living! Beautiful custom-designed gourmet kitchen w/clean lines and shaker style hickory cabinets. Viking gas range, Bosch double ovens and refrigerator, step in pantry and tons of counters for the chef in your family! Peaceful breakfast nook with incredible views adjoin this great space! The living room exudes warmth & features a striking gas fireplace with floor to ceiling rock surround, vaulted ceilings, hickory wood floors, and large windows with mountain views. The tranquil master retreat is sure to wow you with its two sided gas fireplace, private coffee deck and separate office space! The master bath will have you feeling like you are at a resort. The free-standing soaking tub with beautiful views and walk-in shower add that something special. Double vanities, and a walk-in closet with custom built ins complete this space. Laundry (with sink) and two additional bdrms with private baths are located on the main level. Head down to the lower walk-out level of this great home. The space includes a huge family room with a crafters corner, finished storage room, fourth bedroom with attached bath, and an enormous workshop with all the power you could want. This space has its own sub panel, separate stairs to the garage as well as double door exterior access for your large projects. New roof/gutters in 8/26. Head outside to find the 700+ sq ft additional living space. Use your imagination on this one, extra office? Yoga studio? She shed? ADU? The possibilities are endless with heat and a bathroom already there! With no covenants or HOA, only minutes from I-25, RV parking and horses are a possibility. Welcome home, there is nothing left to do but move in!

Save
Ask
Tour
Hide
Share
Listing Snapshot
Price 
$1,400,000
Days On Site 
0 Days
Bedrooms 
4
Inside Area (SqFt) 
5,246 sqft
Total Baths 
5
Full Baths 
4
Partial Baths 
1
Lot Size 
3.17 Acres
Year Built 
2005
MLS® Number 
5047150
Status 
Active
Property Tax 
$5,050.74
HOA/Condo/Coop Fees 
N/A
Sq Ft Source 
N/A
Friends & Family
Recent Activity
7 hours agoListing updated with changes from the MLS®
8 hours agoListing first seen on site
General Features
Acres 
3.17
Attached Garage 
Yes
Energy Features 
Solar
Garage 
Yes
Garage Spaces 
3
Parking 
RV Access/ParkingConcreteDrivewayGarage Door OpenerOversizedAttached
Property Sub Type 
Single Family Residence
Security 
Security System
SqFt Above 
2669
SqFt Total 
5299
Style 
Ranch
Utilities 
Electricity ConnectedNatural Gas ConnectedNatural Gas Available
Water Source 
Well
Interior Features
Appliances 
DishwasherDisposalDouble OvenRefrigeratorSelf Cleaning OvenMicrowave
Basement 
FullWalk-Out AccessPartially Finished
Cooling 
Ceiling Fan(s)
Electric 
Generator
Fireplace 
Yes
Fireplace Features 
Gas
Fireplaces 
2
Flooring 
CarpetCeramic TileWood
Heating 
Active SolarForced AirNatural Gas
Interior 
PantryBreakfast BarVaulted Ceiling(s)High CeilingsDouble Vanity
Laundry Features 
Main Level
Window Features 
Window Coverings
Bathroom 
Level - Main
Bedroom 
Dimensions - 11.0x14.0Level - Main
Dining Room 
Dimensions - 13.0x14.0Level - Main
Family Room 
Dimensions - 26.0x21.0Level - Basement
Kitchen 
Dimensions - 14.0x16.0Level - MainFeatures - Breakfast Bar
Laundry 
Dimensions - 7.0x12.0Level - Main
Living Room 
Dimensions - 16.0x17.0Level - Main
Master Bedroom 
Dimensions - 15.0x16.0Level - Main
Other Room 
Dimensions - 8.0x10.0Level - MainFeatures - See Remarks
Save
Ask
Tour
Hide
Share
Exterior Features
Exterior 
Gas GrillStorage
Lot Features 
LevelMeadowWooded
Other Structures 
Shed(s)Workshop
Patio And Porch 
Deck
Roof 
Shingle
View 
Mountain(s)Panoramic
Waterview 
Mountain(s)Panoramic
Windows/Doors 
Window Coverings
Community Features
MLS Area 
Colorado Estates
School District 
Lewis-Palmer-38
Financing Terms Available 
CashConventionalFHAVA Loan
Schools
School District
Lewis-Palmer-38
Elementary School
Unknown
Middle School
Unknown
High School
Unknown
Listing courtesy of Keller Williams Partners: [email protected]


The real estate listing information and related content displayed on this site is provided exclusively for consumers’ personal, non-commercial use and may not be used for any purpose other than to identify prospective properties consumers may be interested in purchasing. This information and related content is deemed reliable but is not guaranteed accurate by the Pikes Peak REALTOR® Services Corp d/b/a elevateMLS. Copyright 2026
Last checked: 2026-09-18 08:42 AM UTC

Neighborhood & Commute
Source: Walkscore
Disclosure: Community information and market data powered by Constellation Data Labs. Information is deemed reliable but not guaranteed.
Save
Ask
Tour
Hide
Share