Colorado Springs Real Estate Agents
JoAnn Gadkowski Team at Berkshire Hathaway HS Rocky Mountain Realtors
7105 Amber Ridge DriveColorado Springs, CO 80922
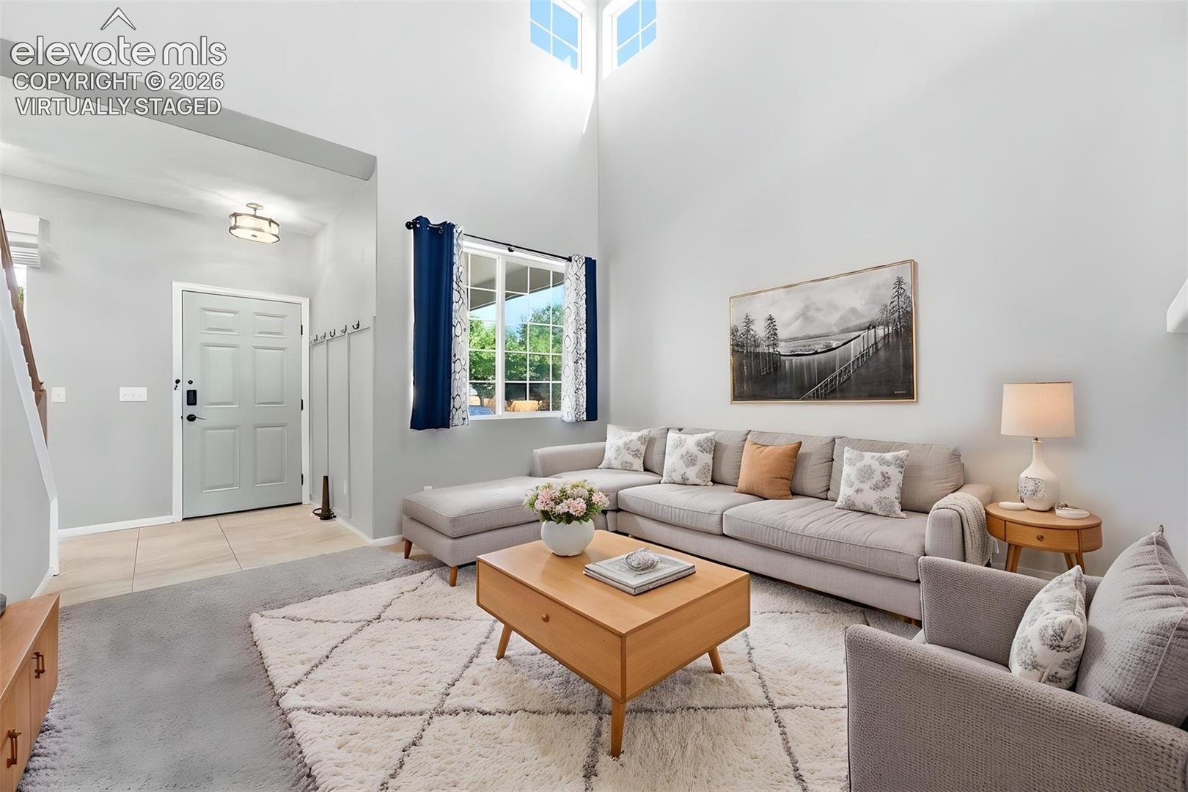
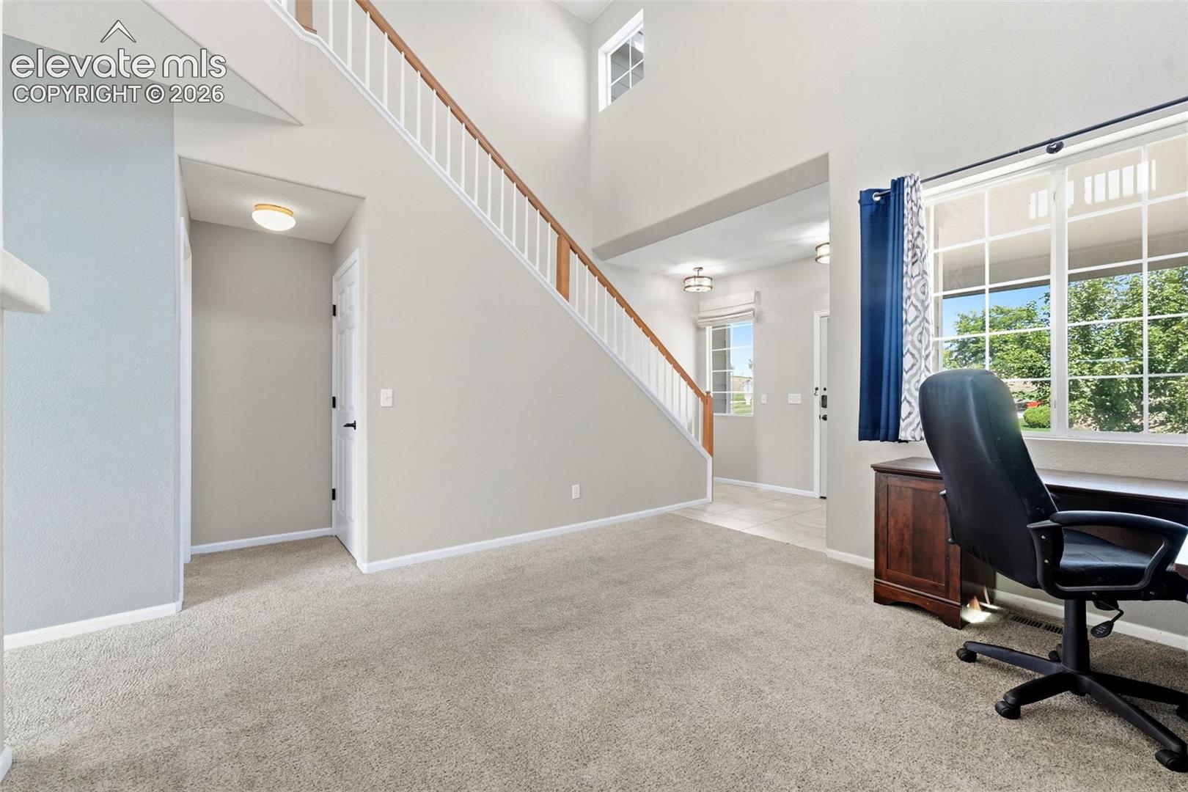
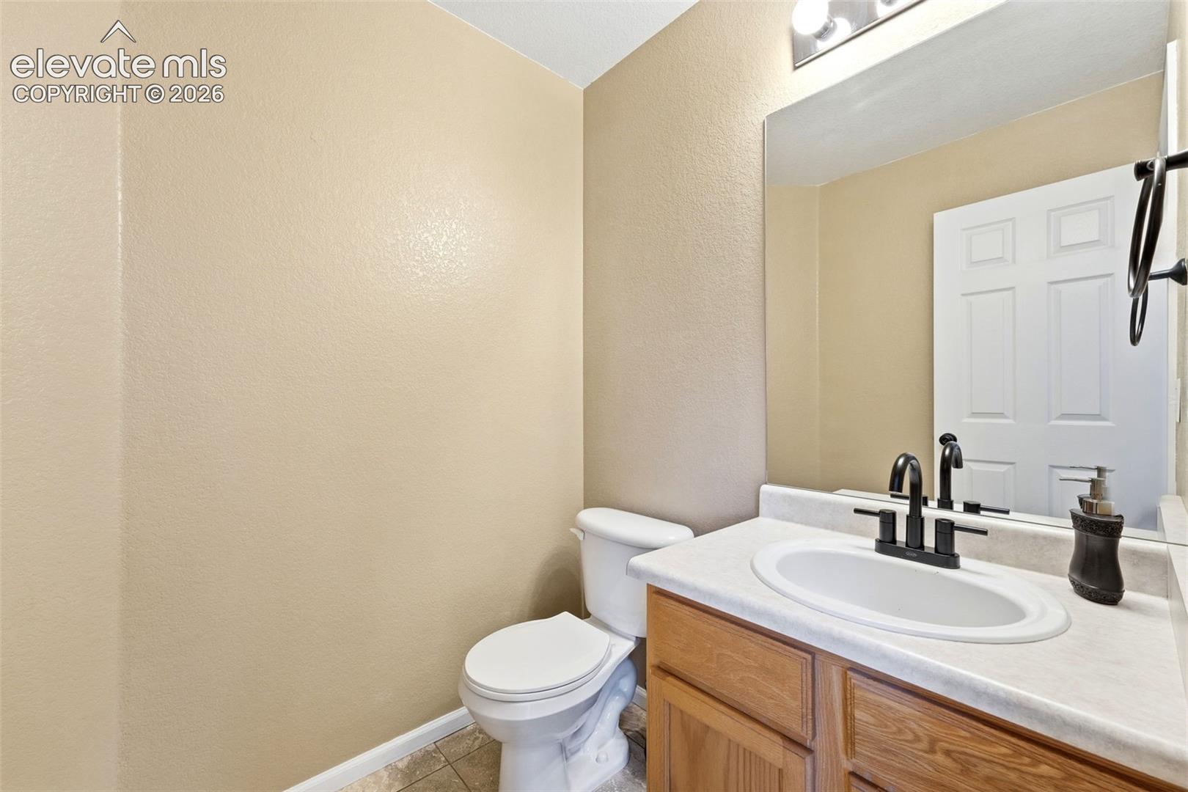
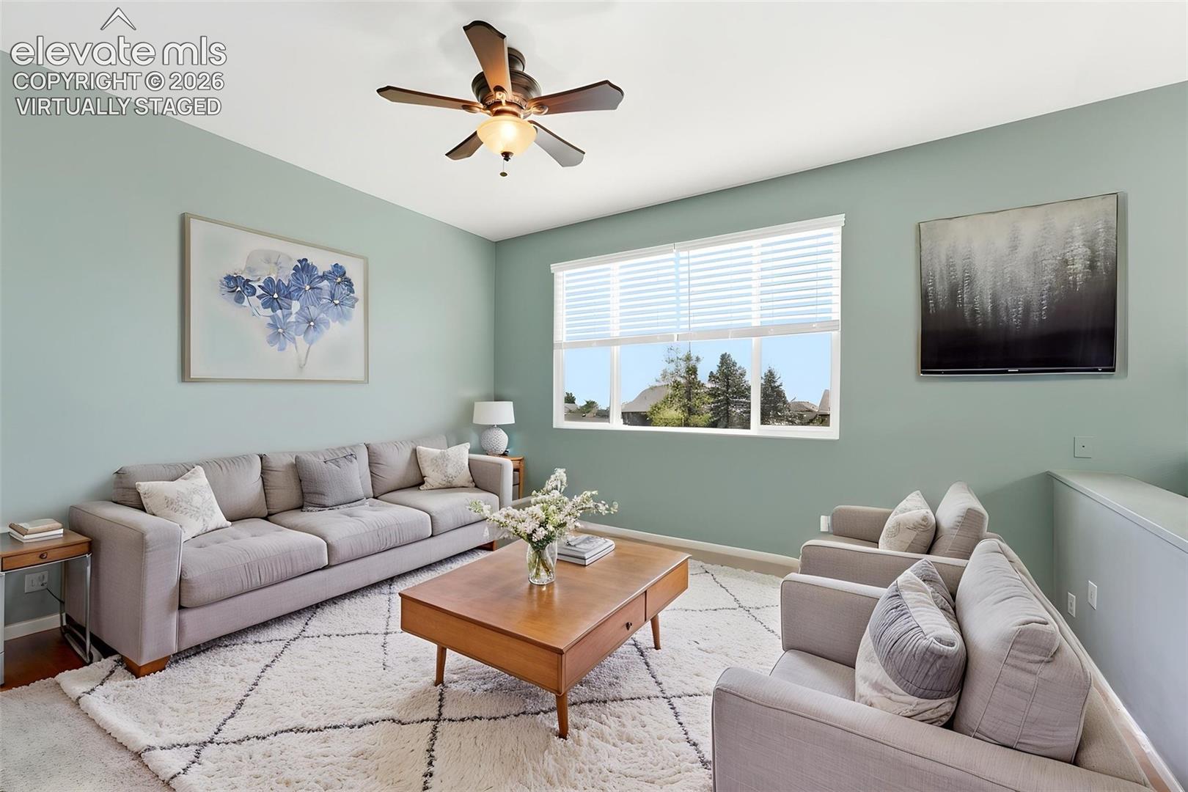
A covered front porch welcomes you into a dramatic two-story entry, setting a tone of light and volume that carries through the entire home. Just off the entry, a versatile main-level flex space adapts effortlessly to a home office, playroom, or additional sitting area—whatever your lifestyle demands. At the heart of the home, an open-concept great room creates a truly inviting space that flows seamlessly into the kitchen and dining areas beneath soaring ceilings that enhance the sense of light and scale. Expansive windows wrap the main level, framing sweeping mountain views and filling every room with natural light. The kitchen is both elegant and functional, featuring 42" cabinetry, stainless steel appliances, a window overlooking the backyard, and a direct walkout to a composite deck—perfect for morning coffee or evening entertaining. Upstairs, three bedrooms share a single level alongside a versatile loft, ideal for a second living area or reading nook. The primary suite is a true retreat, showcasing generous proportions, a walk-in closet, and soaring windows that frame breathtaking views. The spa-inspired en-suite bath includes a double vanity, a shower, and a soaking tub thoughtfully positioned for a peaceful setting. The walk-out lower level is designed with multigenerational living in mind, offering expansive recreation space, a private bedroom, and its own laundry room—an ideal setup for extended family, live-in guests, or added flexibility. Direct access to the covered outdoor living area extends the space further, blurring the line between indoors and out. Built for efficiency without compromising on style, this residence delivers elevated design, effortless entertaining, and iconic Colorado views. Architecture, scenery, and lifestyle converge into a home that isn't just beautiful—it's made for the way you actually live. Conveniently located near parks, schools, walking trails, restaurants, shopping, and a short drive to multiple military installations.
| 15 hours ago | Listing updated with changes from the MLS® | |
| yesterday | Listing first seen on site |

The real estate listing information and related content displayed on this site is provided exclusively for consumers’ personal, non-commercial use and may not be used for any purpose other than to identify prospective properties consumers may be interested in purchasing. This information and related content is deemed reliable but is not guaranteed accurate by the Pikes Peak REALTOR® Services Corp d/b/a elevateMLS. Copyright 2026
Last checked: 2026-09-13 05:27 AM UTC