Save
Ask
Tour
Hide
Share
$349,999
1 Day On Site

2200 Lewis Avenue
Pueblo, CO 81003

For Sale|Single Family Residence|Active
3
Beds
2
Total Baths
2
Full Baths
1,200
SqFt
$292
/SqFt
1940
Built
County:
Pueblo
Listing courtesy of Venterra Real Estate LLC: [email protected]
Call Now: 719-339-8909
Is this the listing for you? We can help make it yours.
719-339-8909
2200 Lewis Avenue2200 Lewis Avenue2200 Lewis Avenue2200 Lewis Avenue
Save
Ask
Tour
Hide
Share

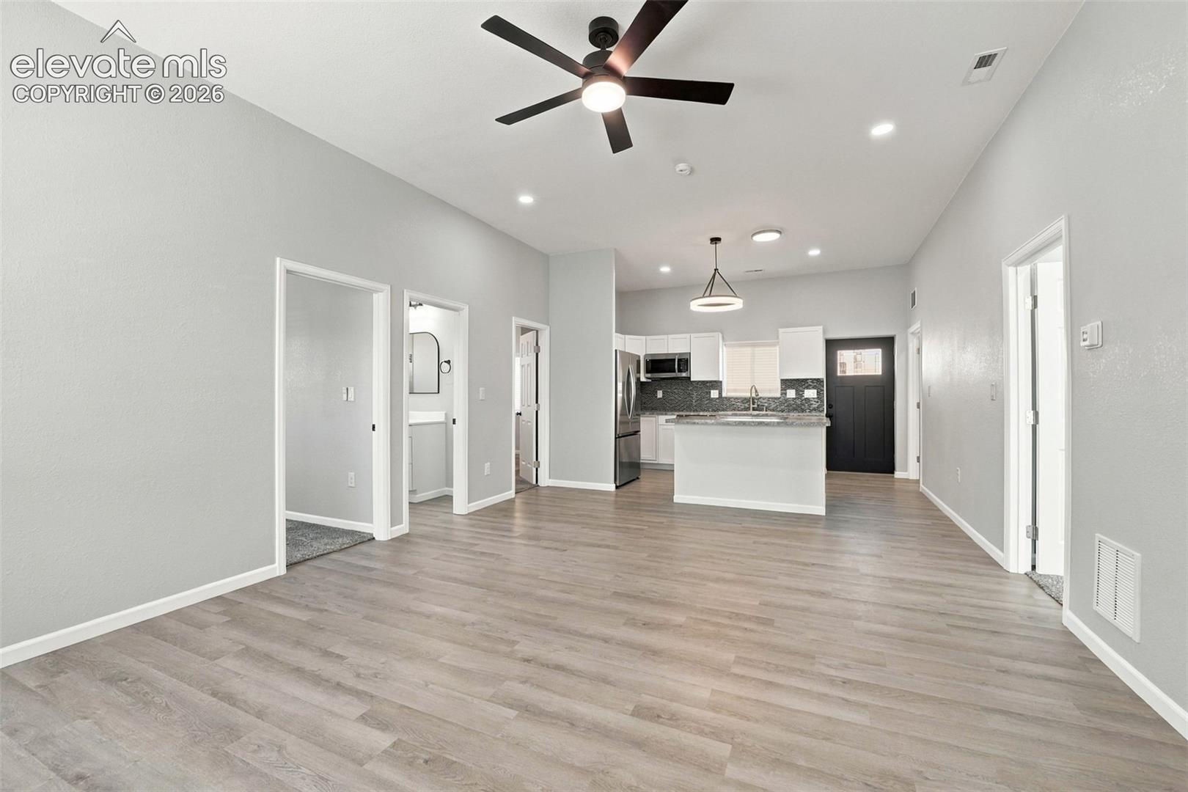
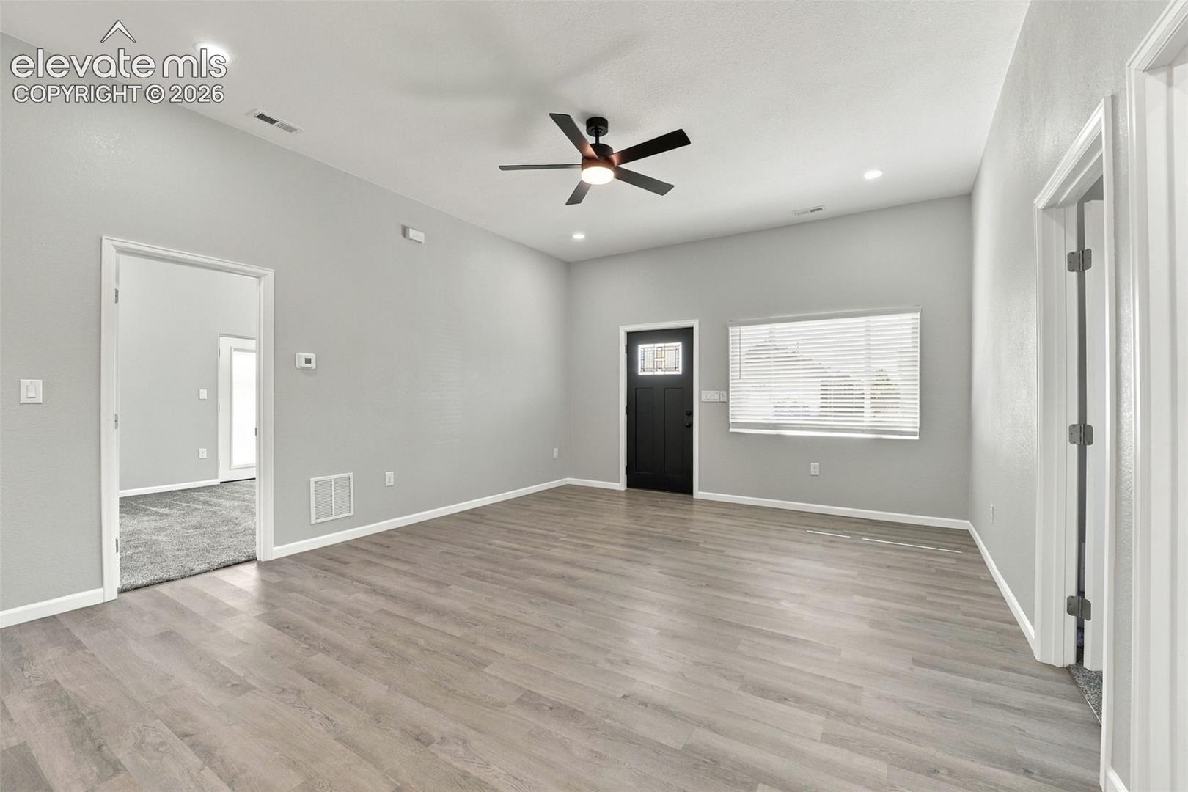
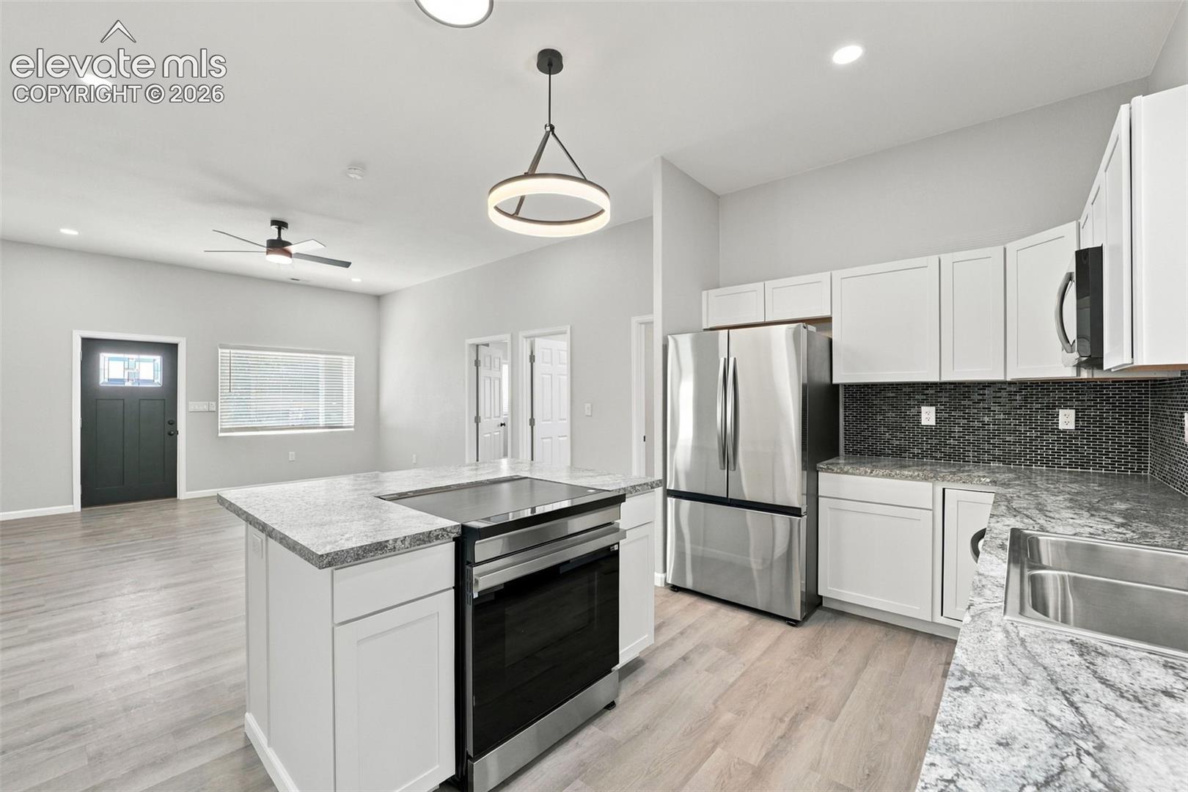
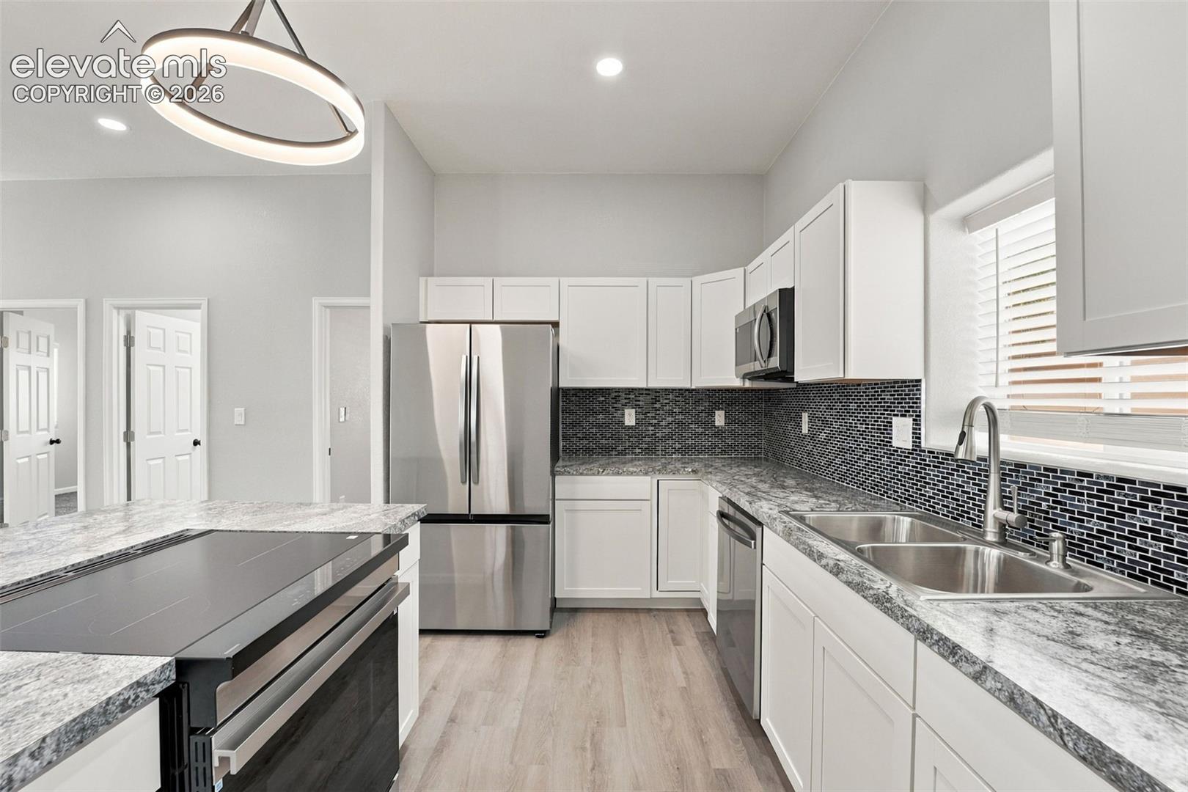
Custom-built new construction in Hyde Park! This 3-bedroom, 2-bathroom ranch delivers 1,200 square feet of open-concept, single-level living on a 6,534 sq ft lot. The open main living area flows into the kitchen, anchored by a center island and finished with all Samsung appliances — a clean, modern setup made for everyday cooking and gathering alike. Set the mood your way: a color-changing light system in the living room and all bedrooms lets you change the vibe of each space, from bright and energized to warm and relaxed, at the touch of a button. Stay comfortable year-round with central A/C and forced-air heating. Outside, the detached 2-car garage provides an additional 480 square feet for vehicles, storage, tools, and hobbies — room most new builds at this size simply don’t offer. Brand new, custom-built, and easy to live in. Come see what this ranch new construction in Hyde Park looks like.

Save
Ask
Tour
Hide
Share
Listing Snapshot
Price 
$349,999
Days On Site 
1 Day
Bedrooms 
3
Inside Area (SqFt) 
1,200 sqft
Total Baths 
2
Full Baths 
2
Partial Baths 
N/A
Lot Size 
0.15 Acres
Year Built 
1940
MLS® Number 
5133332
Status 
Active
Property Tax 
$677.32
HOA/Condo/Coop Fees 
N/A
Sq Ft Source 
N/A
Friends & Family
Recent Activity
5 hours agoListing updated with changes from the MLS®
yesterdayListing first seen on site
General Features
Acres 
0.15
Garage 
Yes
Garage Spaces 
2
Parking 
Detached
Property Condition 
New Construction
Property Sub Type 
Single Family Residence
SqFt Above 
1200
SqFt Total 
1200
Style 
Ranch
Utilities 
Electricity Available
Water Source 
Public
Interior Features
Appliances 
CooktopDishwasherDisposalRefrigeratorMicrowave
Cooling 
Ceiling Fan(s)Central Air
Flooring 
VinylCarpet
Heating 
Forced Air
Bathroom 
Level - Main
Bedroom 
Dimensions - 12.0x12.0Level - Main
Kitchen 
Dimensions - 14.0x11.0Level - Main
Laundry 
Dimensions - 7.0x8.0Level - Main
Living Room 
Dimensions - 14.0x19.0Level - Main
Master Bedroom 
Dimensions - 14.0x16.0Level - Main
Save
Ask
Tour
Hide
Share
Exterior Features
Lot Features 
LevelCorner Lot
Roof 
Shingle
Community Features
MLS Area 
Westside Add
School District 
Pueblo-60
Financing Terms Available 
CashConventionalFHAVA Loan
Schools
School District
Pueblo-60
Elementary School
Unknown
Middle School
Unknown
High School
Unknown
Listing courtesy of Venterra Real Estate LLC: [email protected]


The real estate listing information and related content displayed on this site is provided exclusively for consumers’ personal, non-commercial use and may not be used for any purpose other than to identify prospective properties consumers may be interested in purchasing. This information and related content is deemed reliable but is not guaranteed accurate by the Pikes Peak REALTOR® Services Corp d/b/a elevateMLS. Copyright 2026
Last checked: 2026-10-10 09:47 PM UTC

Neighborhood & Commute
Source: Walkscore
Disclosure: Community information and market data powered by Constellation Data Labs. Information is deemed reliable but not guaranteed.
Save
Ask
Tour
Hide
Share