Colorado Springs Real Estate Agents
JoAnn Gadkowski Team at Berkshire Hathaway HS Rocky Mountain Realtors
250 Rhyolite LaneFlorissant, CO 80816
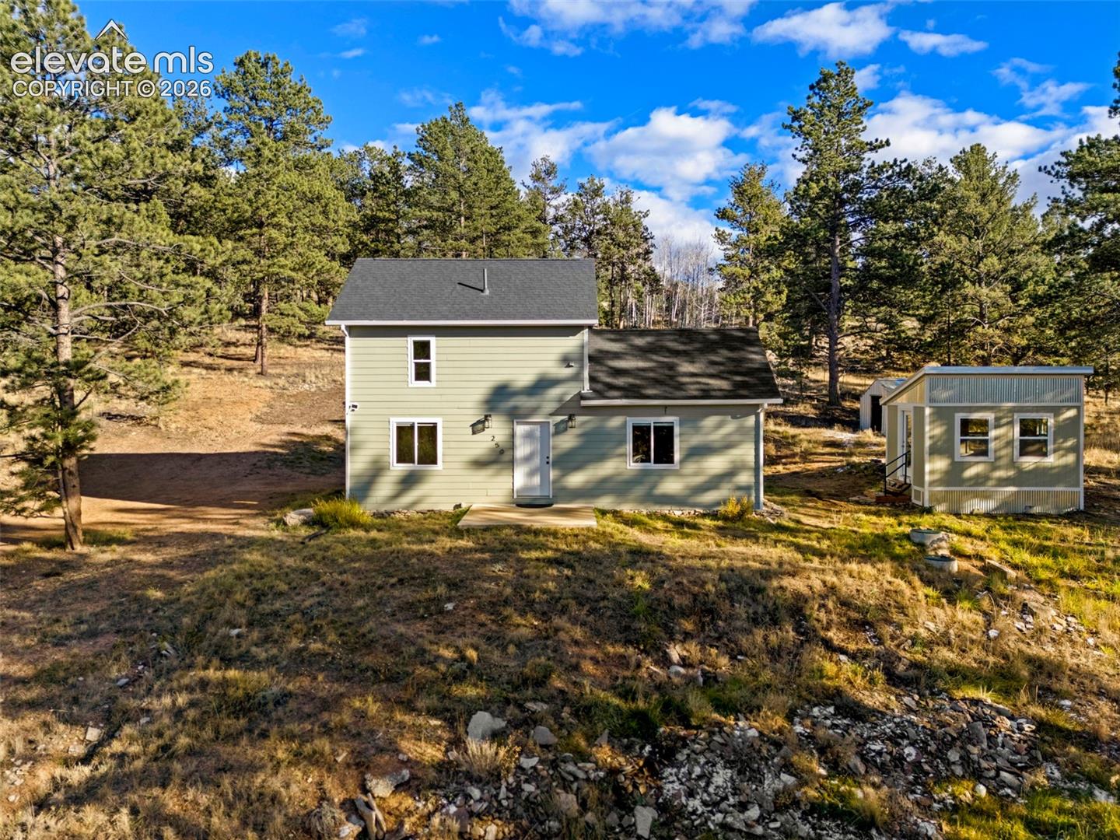
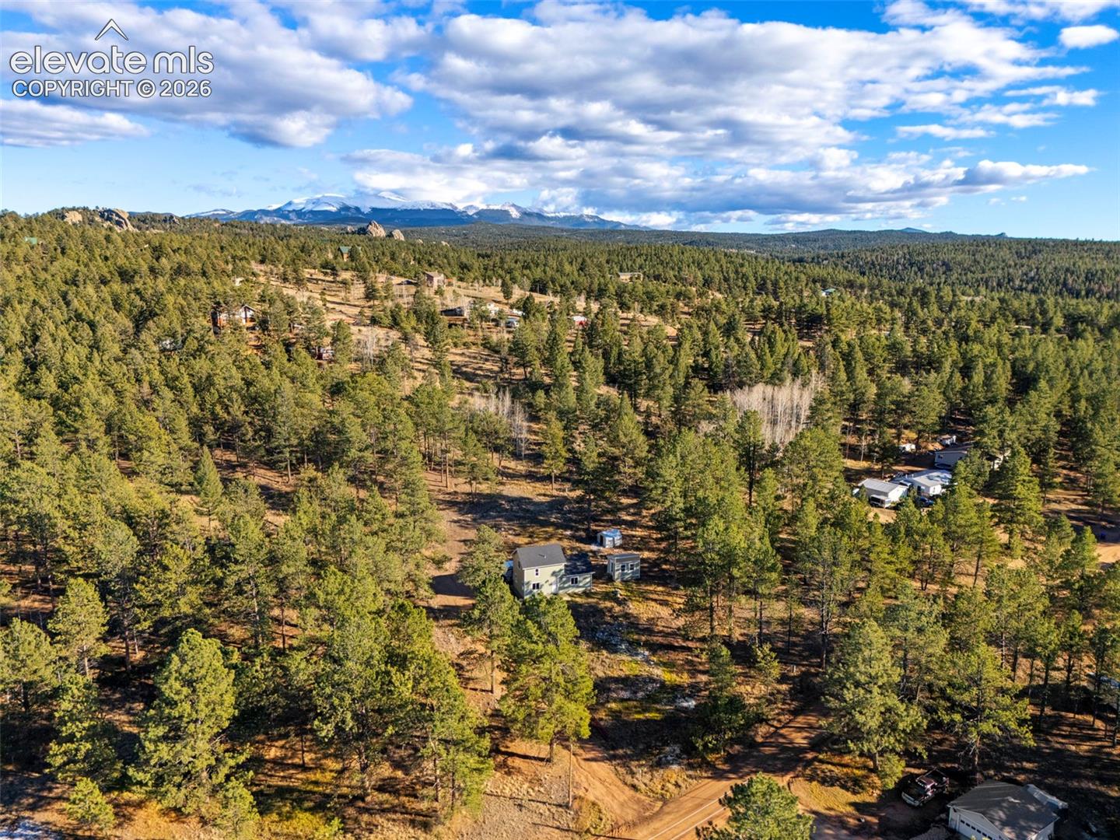
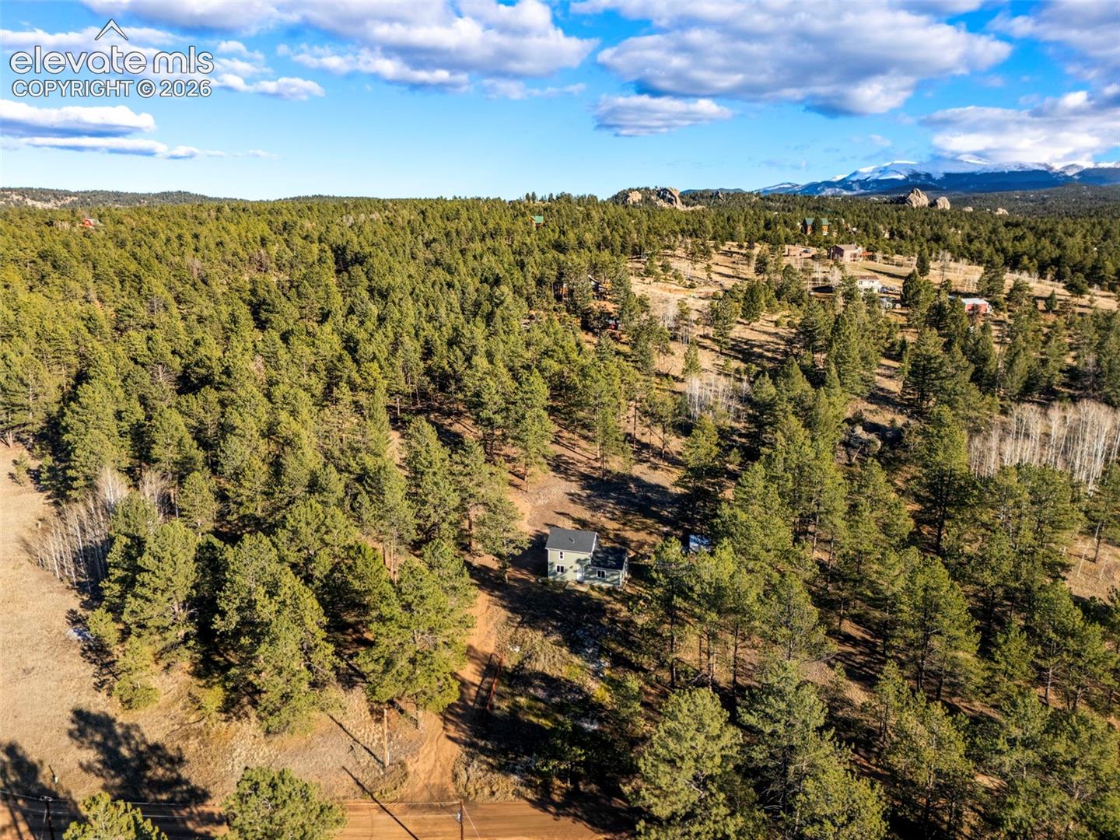
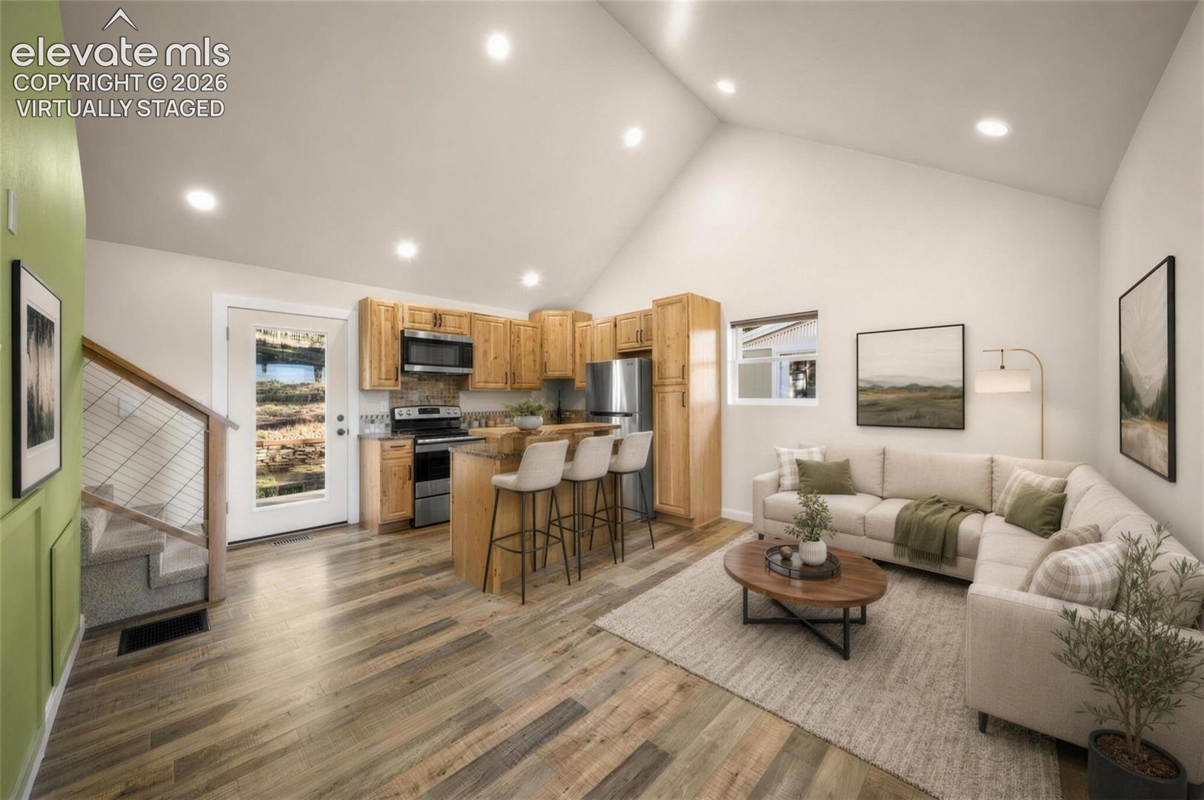
Welcome to comfortable Colorado living! Built in 2018 and meticulously maintained, this move-in-ready 2-bedroom, 2-bath home offers the feel of a nearly new home with thoughtful updates and a welcoming, open layout. The kitchen and living room flow together beautifully, creating an inviting space for everyday living and entertaining. Luxury vinyl flooring extends throughout the main living areas and bathrooms, while cozy carpet adds comfort in both bedrooms. The main level features the living room, kitchen, bedroom, and full bath, while upstairs you'll find a private second bedroom, 3/4 bath, and convenient laundry area. Outside, enjoy .55 acre with partial fencing, a new retaining wall, RV hookup, and two storage buildings. One standout feature is the finished 11x10 detached shed/studio, complete with electricity, heat, and lighting. Whether you need a home office, workout space, workshop, or creative retreat, the possibilities are yours! The well is estimated at 3 GPM. Ideally located just minutes from Highway 24, you'll enjoy convenient access to nearby communities, shopping, dining, and all the outdoor recreation that makes this part of Colorado so special. A well-cared-for home with versatile extras and a location that makes mountain living a little easier!
| 17 hours ago | Listing updated with changes from the MLS | |
| 18 hours ago | Listing first seen on site |

The real estate listing information and related content displayed on this site is provided exclusively for consumers’ personal, non-commercial use and may not be used for any purpose other than to identify prospective properties consumers may be interested in purchasing. This information and related content is deemed reliable but is not guaranteed accurate by the Pikes Peak REALTOR® Services Corp d/b/a elevateMLS. Copyright 2026
Last checked: 2026-11-07 03:45 PM UTC