Save
Ask
Tour
Hide
Share
$790,000
New Listing

5425 Gansevoort Drive
Colorado Springs, CO 80924

For Sale|Single Family Residence|Active
4
Beds
3
Total Baths
3
Full Baths
3,110
SqFt
$254
/SqFt
2021
Built
County:
El Paso
Listing courtesy of Bronze Star Realty, LLC: [email protected]
Call Now: 719-339-8909
Is this the listing for you? We can help make it yours.
719-339-8909
5425 Gansevoort Drive5425 Gansevoort Drive5425 Gansevoort Drive5425 Gansevoort Drive
Save
Ask
Tour
Hide
Share

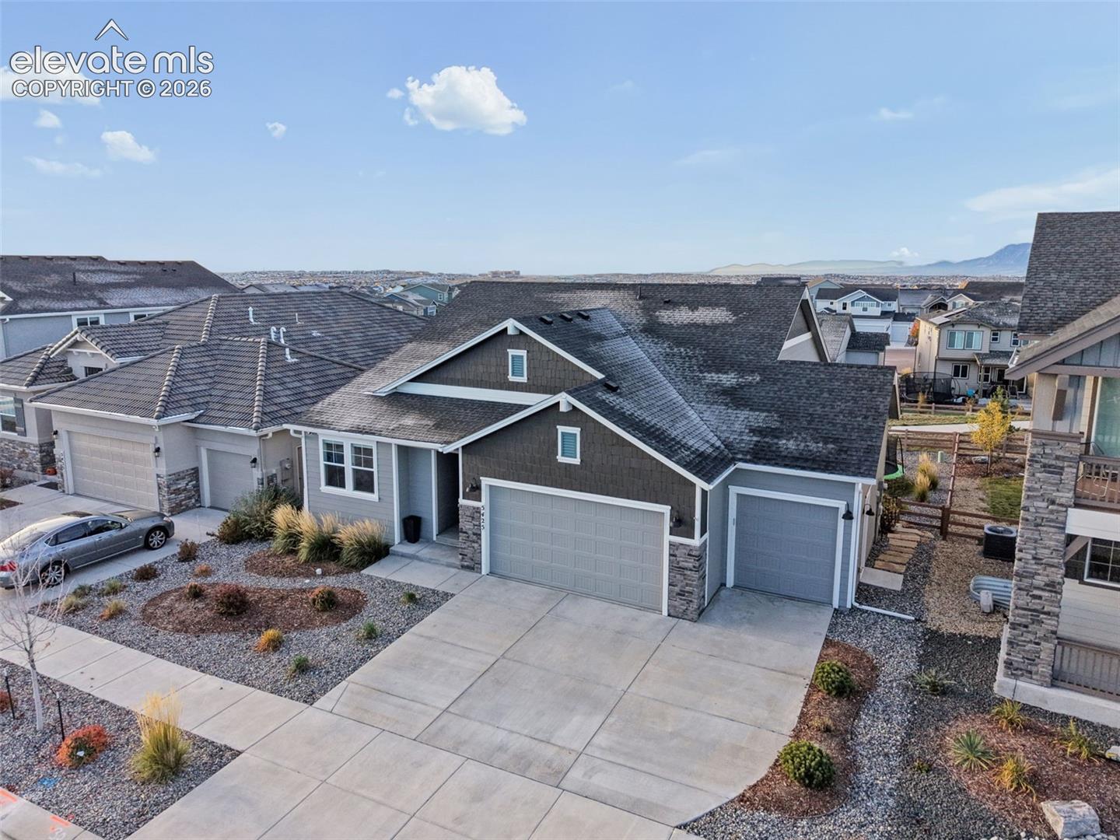
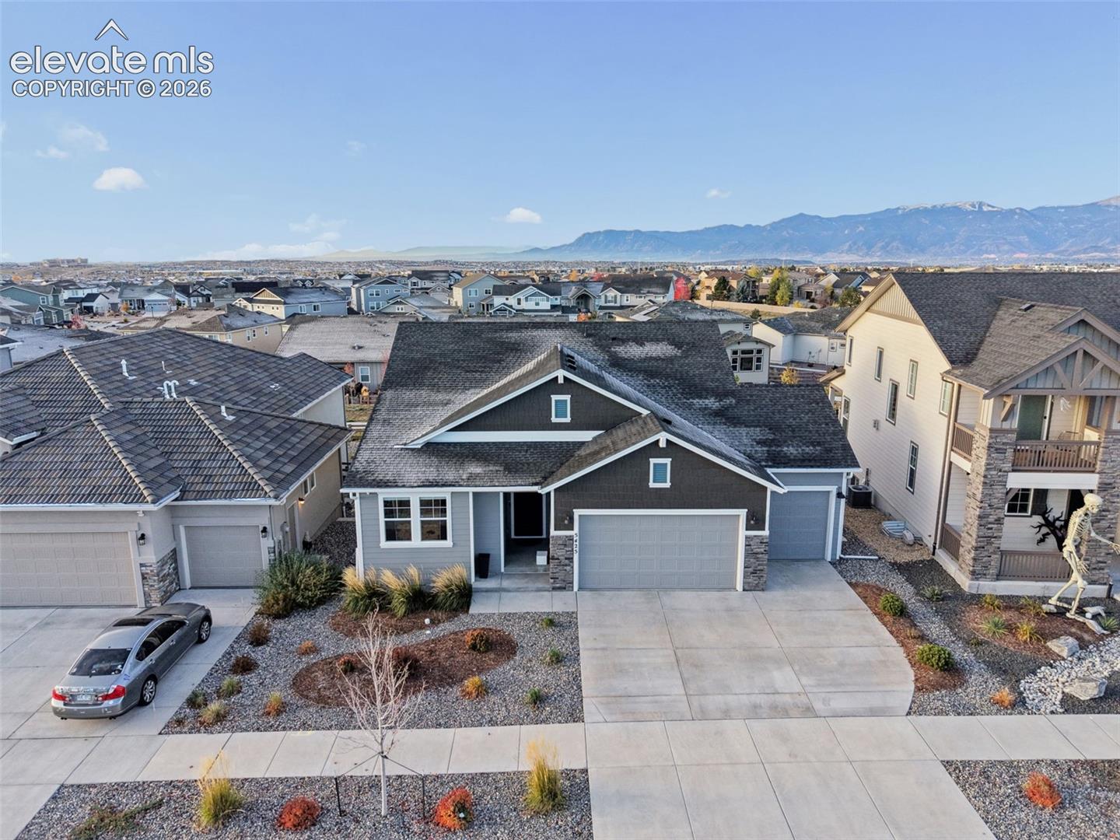
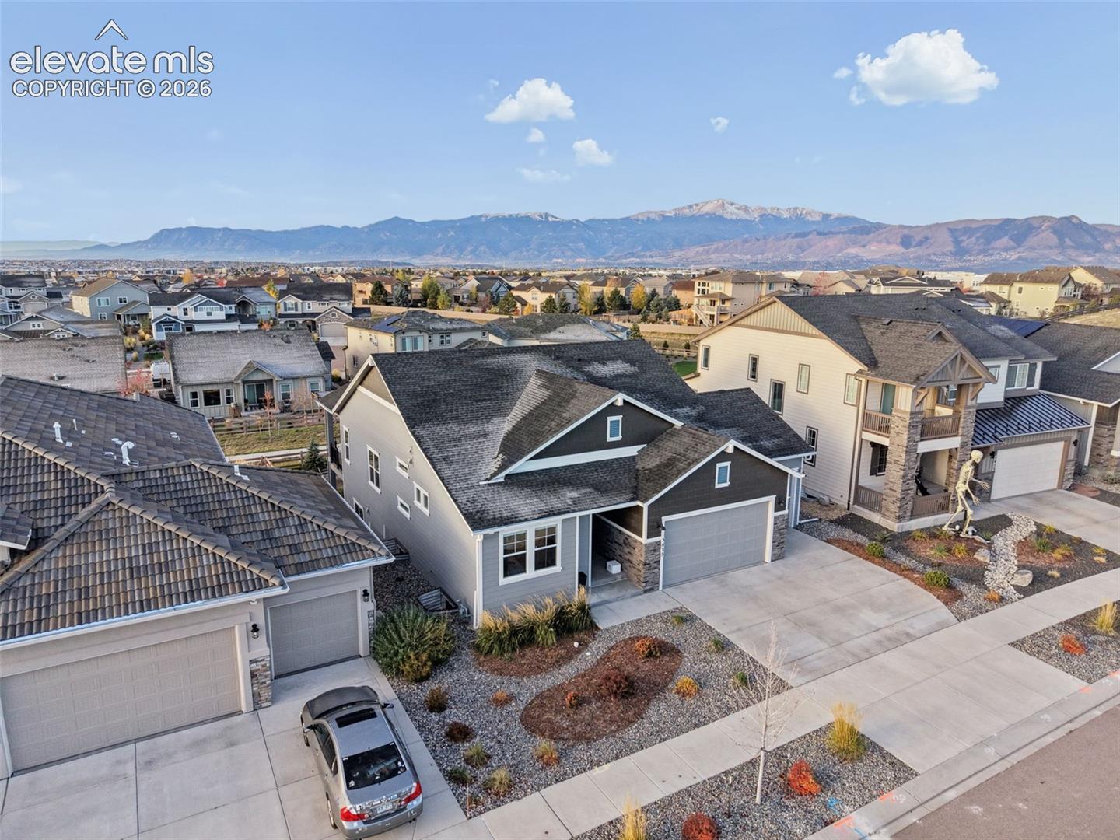
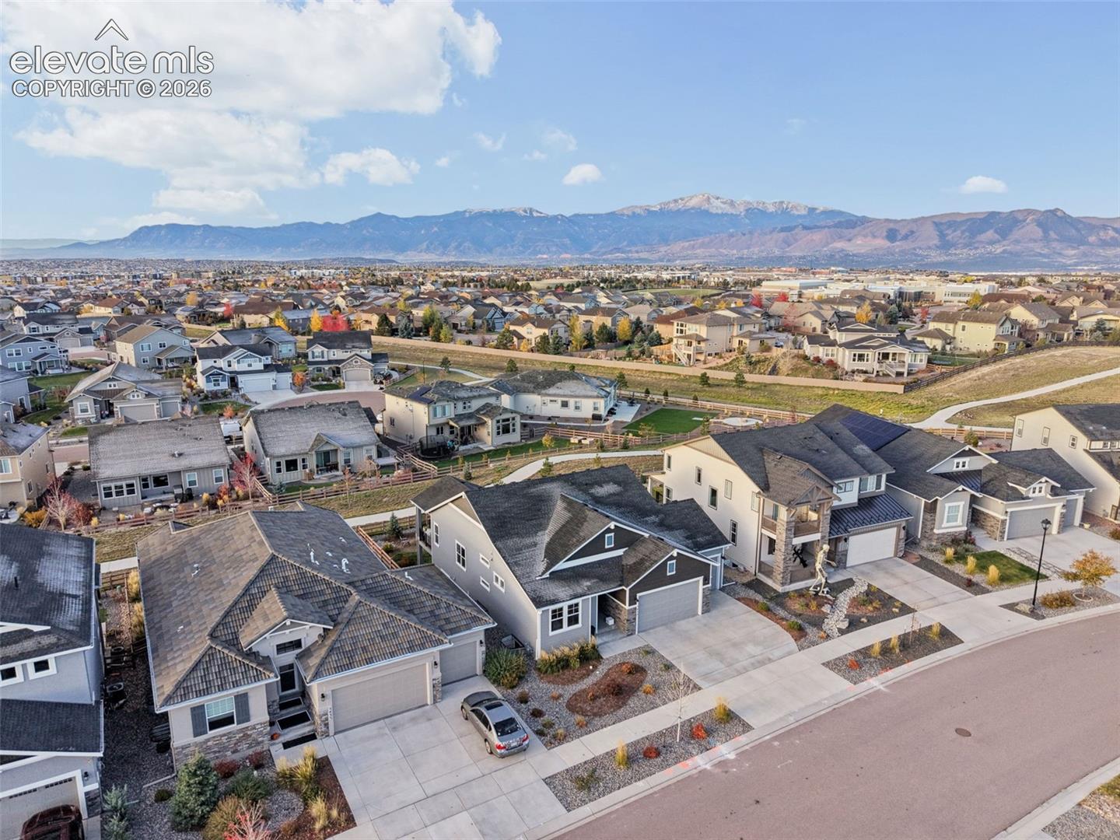
Marvelous views of Pikes Peak and the Front Range from the 10 X 18 covered deck. The large fully fenced back yard backs to an open area and a trail system that wanders throughout the neighborhood. The gourmet kitchen has a gas cooktop, double oven, microwave oven, counter top refrigerator, and exterior exhaust venting for your cooking pleasure. The main level has 8 foot doors with beautiful laminated wood floors in the living room, dining, kitchen and entry. The large living room has a gas fireplace with built in book shelves on both end and walks out to the 10 X 18 covered patio. The master bedroom has a large custom walk-in closet off the spacious master bath with double sinks. You'll enjoy the roomy walk-in shower after a hard days work. The expanded lower level family room walks out to a 10 X 18 patio. It also features a walk behind wet bar with cooler. There are 2 nice sized bedrooms and a full bath on this level also. The whole house air filter system along with the humidifier and A/C will ensure your year around comfort. Don't over look the oversized insulated 3 car garage that has overhead storage racks that will exceed your storage needs. Don't overlook this opportunity as you will be impressed.

Save
Ask
Tour
Hide
Share
Listing Snapshot
Price 
$790,000
Days On Site 
0 Days
Bedrooms 
4
Inside Area (SqFt) 
3,110 sqft
Total Baths 
3
Full Baths 
3
Partial Baths 
N/A
Lot Size 
0.1744 Acres
Year Built 
2021
MLS Number 
5142282
Status 
Active
Property Tax 
$5,824
HOA/Condo/Coop Fees 
$71.79 monthly
Sq Ft Source 
N/A
Friends & Family
Recent Activity
42 minutes agoListing updated with changes from the MLS
50 minutes agoListing first seen on site
General Features
Acres 
0.1744
Garage 
Yes
Garage Spaces 
3
Parking 
ConcreteDrivewayGarage Door OpenerOversizedAssigned
Property Sub Type 
Single Family Residence
SqFt Above 
1542
SqFt Total 
3158
Style 
Ranch
Utilities 
Cable ConnectedElectricity ConnectedNatural Gas ConnectedNatural Gas Available
Water Source 
Public
Interior Features
Appliances 
HumidifierCooktopDishwasherDisposalDouble OvenOvenRangeRefrigeratorSelf Cleaning OvenVented Exhaust FanMicrowave
Basement 
FullWalk-Out AccessPartially Finished
Cooling 
Ceiling Fan(s)Central Air
Electric 
220 Volts in Kitchen
Fireplace Features 
GasHeatilatorPellet Stove
Flooring 
LaminateCarpetCeramic TileTile
Heating 
Forced AirNatural Gas
Interior 
Breakfast BarHigh Speed InternetHigh CeilingsDouble Vanity
Laundry Features 
Main Level
Window Features 
Window Coverings
Bathroom 
Level - Main
Bedroom 
Dimensions - 16.0x12.0Level - Basement
Dining Room 
Dimensions - 10.0x13.0Level - MainFeatures - Other
Family Room 
Dimensions - 17.0x28.0Level - BasementFeatures - Wet Bar
Kitchen 
Dimensions - 11.0x13.0Level - MainFeatures - Breakfast Bar
Laundry 
Level - Main
Living Room 
Dimensions - 14.0x18.0Level - MainFeatures - Other
Master Bedroom 
Dimensions - 14.0x13.0Level - Main
Save
Ask
Tour
Hide
Share
Exterior Features
Fencing 
Back Yard
Lot Features 
Near Public TransitLandscapedSloped
Patio And Porch 
Covered
Road Frontage 
City Street
Roof 
Shingle
View 
Mountain(s)
Waterview 
Mountain(s)
Windows/Doors 
Window Coverings
Community Features
Association Fee 
$71.79
Association Fee Frequency 
Monthly
Community Features 
ClubhousePoolPlayground
MLS Area 
Wolf Ranch
School District 
Academy-20
Financing Terms Available 
CashConventionalFHAVA Loan
Schools
School District
Academy-20
Elementary School
Unknown
Middle School
Unknown
High School
Unknown
Listing courtesy of Bronze Star Realty, LLC: [email protected]


The real estate listing information and related content displayed on this site is provided exclusively for consumers’ personal, non-commercial use and may not be used for any purpose other than to identify prospective properties consumers may be interested in purchasing. This information and related content is deemed reliable but is not guaranteed accurate by the Pikes Peak REALTOR® Services Corp d/b/a elevateMLS. Copyright 2026
Last checked: 2026-11-03 06:19 PM UTC

Neighborhood & Commute
Source: Walkscore
Disclosure: Community information and market data powered by Constellation Data Labs. Information is deemed reliable but not guaranteed.
Save
Ask
Tour
Hide
Share