Colorado Springs Real Estate Agents
JoAnn Gadkowski Team at Berkshire Hathaway HS Rocky Mountain Realtors
7265 Killington StreetFountain, CO 80817
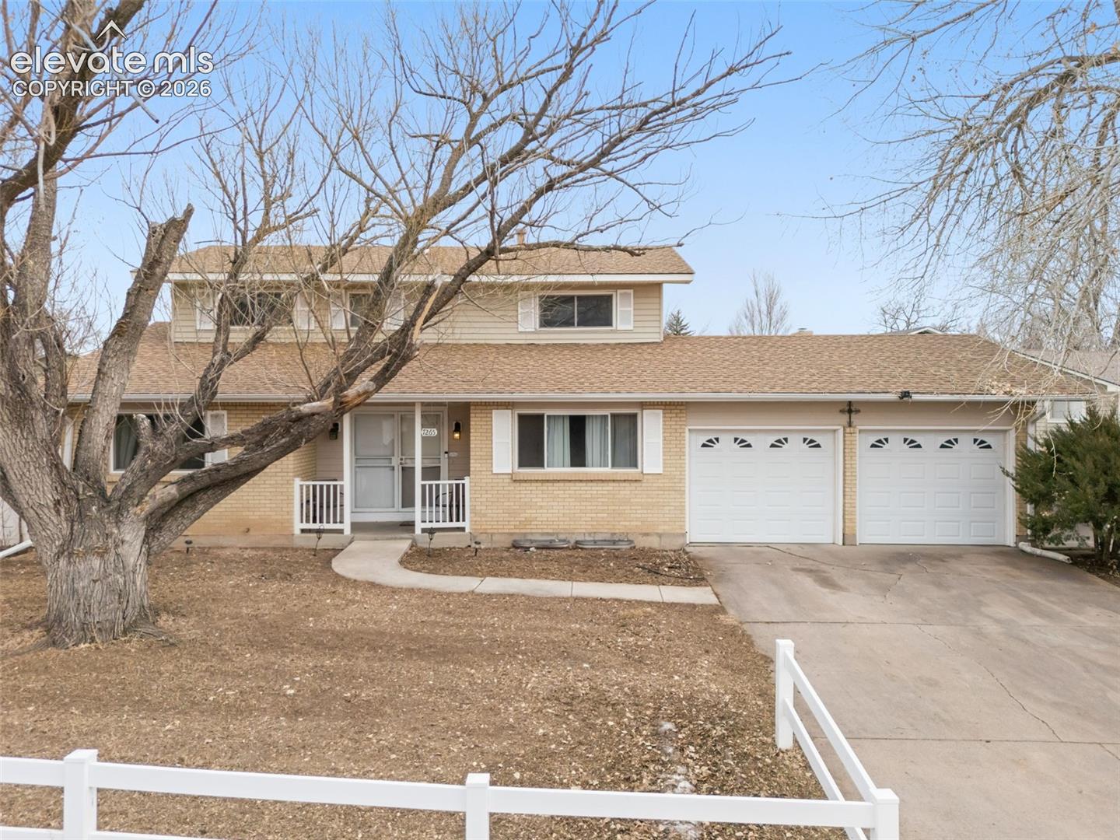
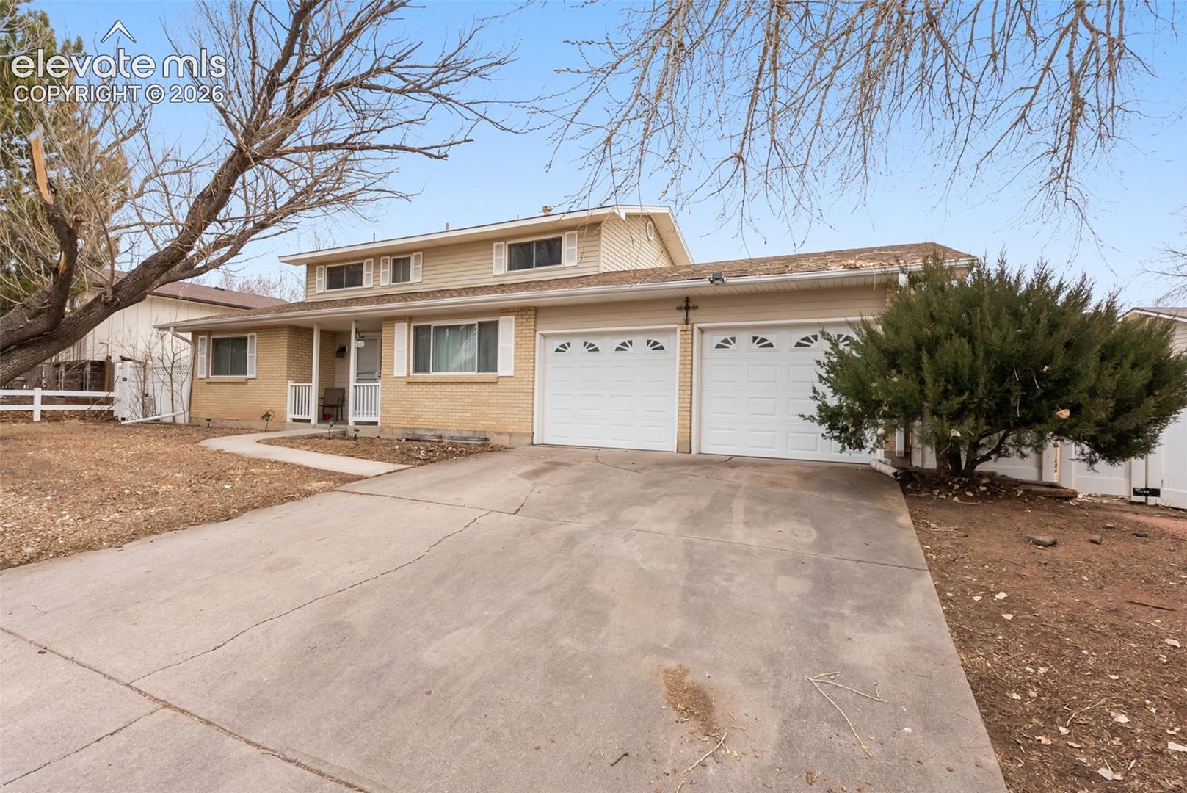
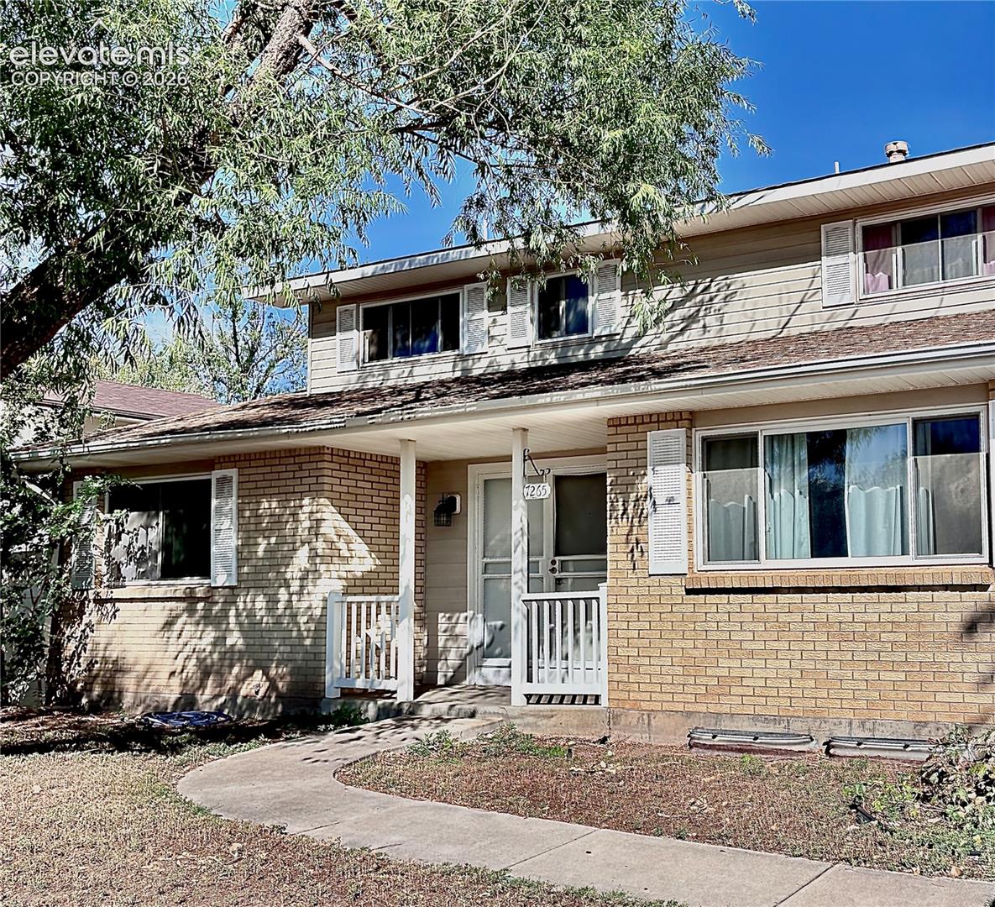
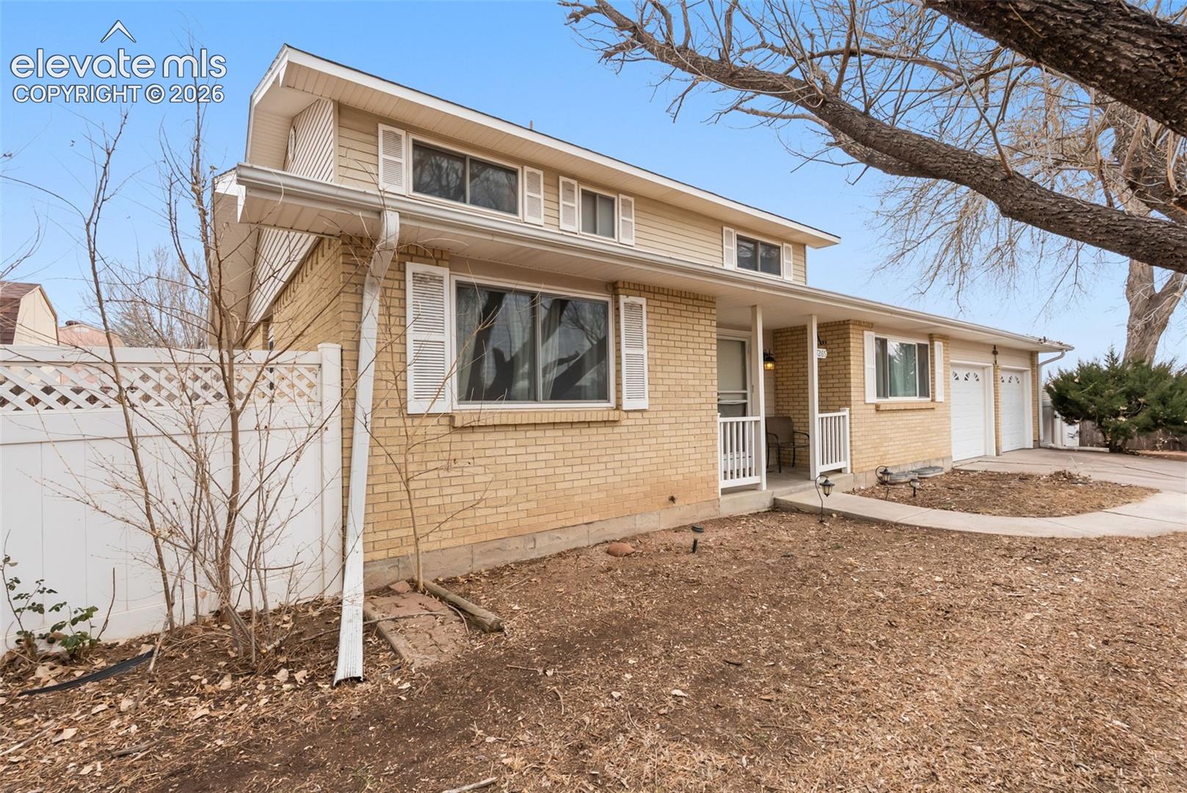
Welcome home to this spacious 5-bedroom, 3-bathroom two-story home offering approximately 3,281 square feet of living space! With multiple levels of living space, a functional floor plan & a large backyard, this home offers plenty of room to spread out, relax & entertain. Step inside to a warm & welcoming living room that flows effortlessly into the dining area, creating a comfortable setting for everyday living & gathering with family & friends. The kitchen features a cozy fireplace that adds character & charm to the space, along with convenient walkout access to the patio & backyard. Whether you’re enjoying a quiet morning outdoors, hosting summer barbecues or spending time with loved ones, the spacious backyard offers plenty of possibilities. The main level also features a bedroom, providing flexibility for guests, a home office or additional living needs. Upstairs, you’ll find three spacious bedrooms offering comfortable retreats at the end of the day. The partially finished basement adds even more versatility with a fifth bedroom & additional space that can be customized to fit your needs. Whether you envision a recreation room, home gym, playroom or hobby area, there’s plenty of opportunity to make this space your own. Natural light fills the home, creating a bright & inviting atmosphere throughout. Conveniently located near schools, shopping, dining & major roadways, this property offers easy access to everyday essentials. With 5 bedrooms, multiple living areas & a spacious backyard, this home offers the flexibility, comfort & opportunity to create a space that's truly your own!
| 21 hours ago | Listing updated with changes from the MLS® | |
| 21 hours ago | Listing first seen on site |

The real estate listing information and related content displayed on this site is provided exclusively for consumers’ personal, non-commercial use and may not be used for any purpose other than to identify prospective properties consumers may be interested in purchasing. This information and related content is deemed reliable but is not guaranteed accurate by the Pikes Peak REALTOR® Services Corp d/b/a elevateMLS. Copyright 2026
Last checked: 2026-10-10 09:47 PM UTC