Save
Ask
Tour
Hide
Share
$429,000
1 Day On Site

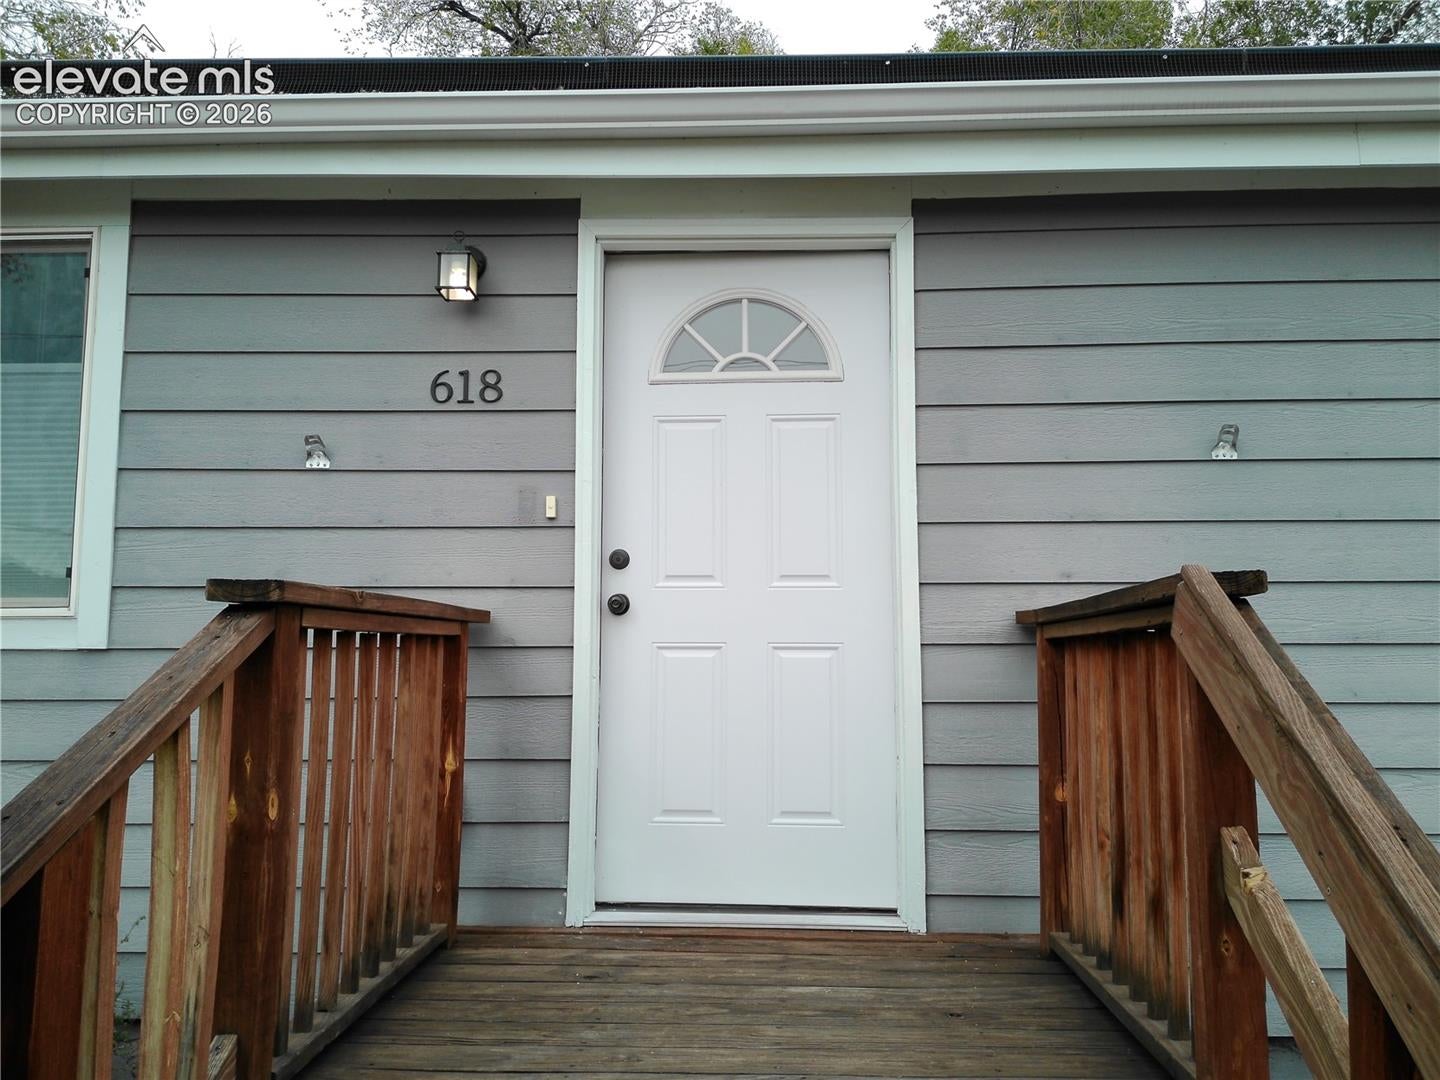
618 W Brookside Street
Colorado Springs, CO 80905

For Sale|Single Family Residence|Active
4
Beds
2
Total Baths
2
Full Baths
2,000
SqFt
$215
/SqFt
1951
Built
County:
El Paso
Listing courtesy of Property Shoppe LLC: [email protected]
Call Now: 719-339-8909
Is this the listing for you? We can help make it yours.
719-339-8909
618 W Brookside Street618 W Brookside Street618 W Brookside Street618 W Brookside Street
Save
Ask
Tour
Hide
Share

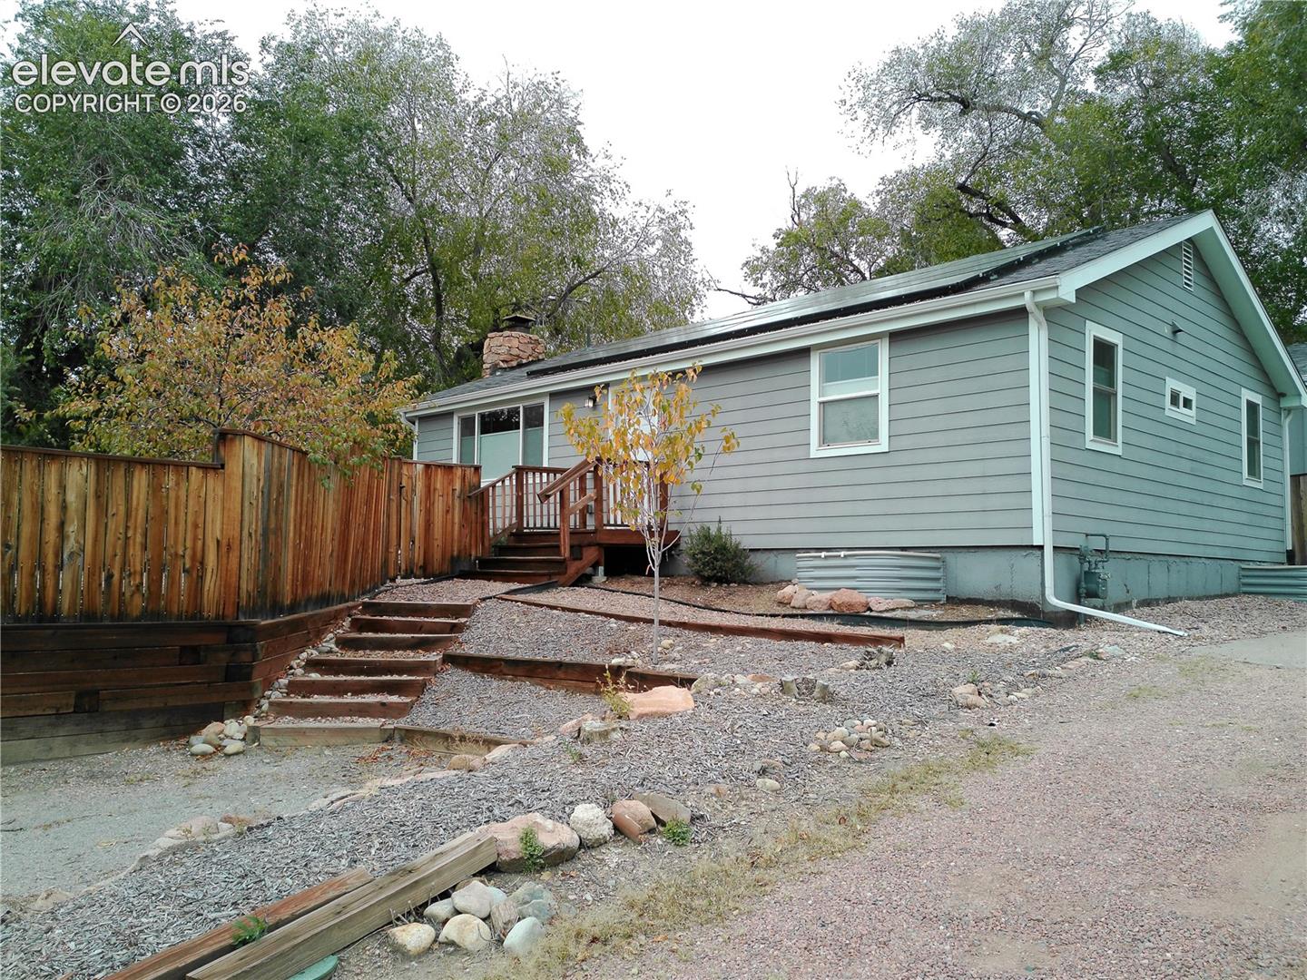
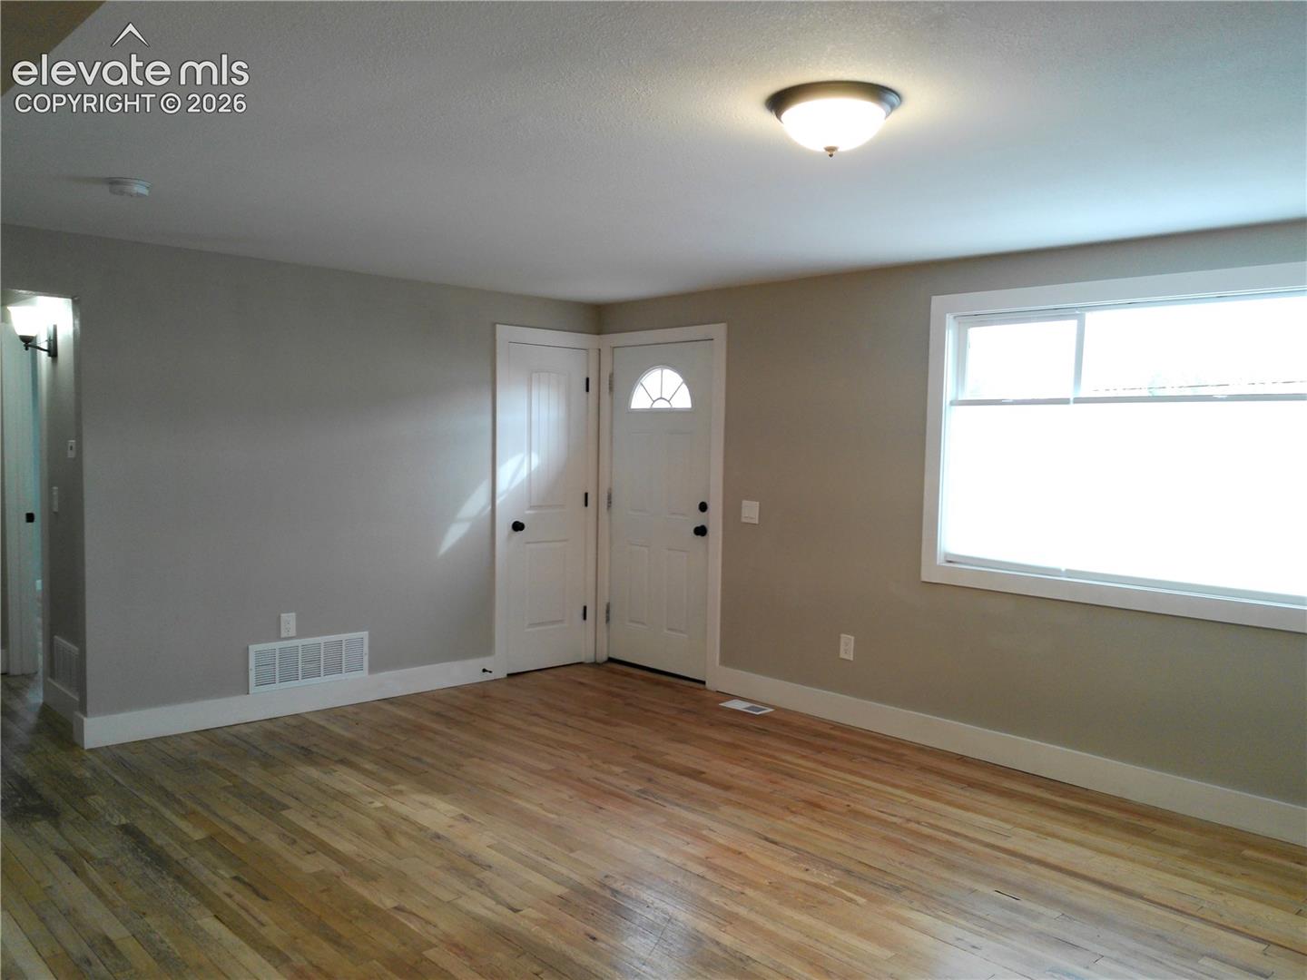
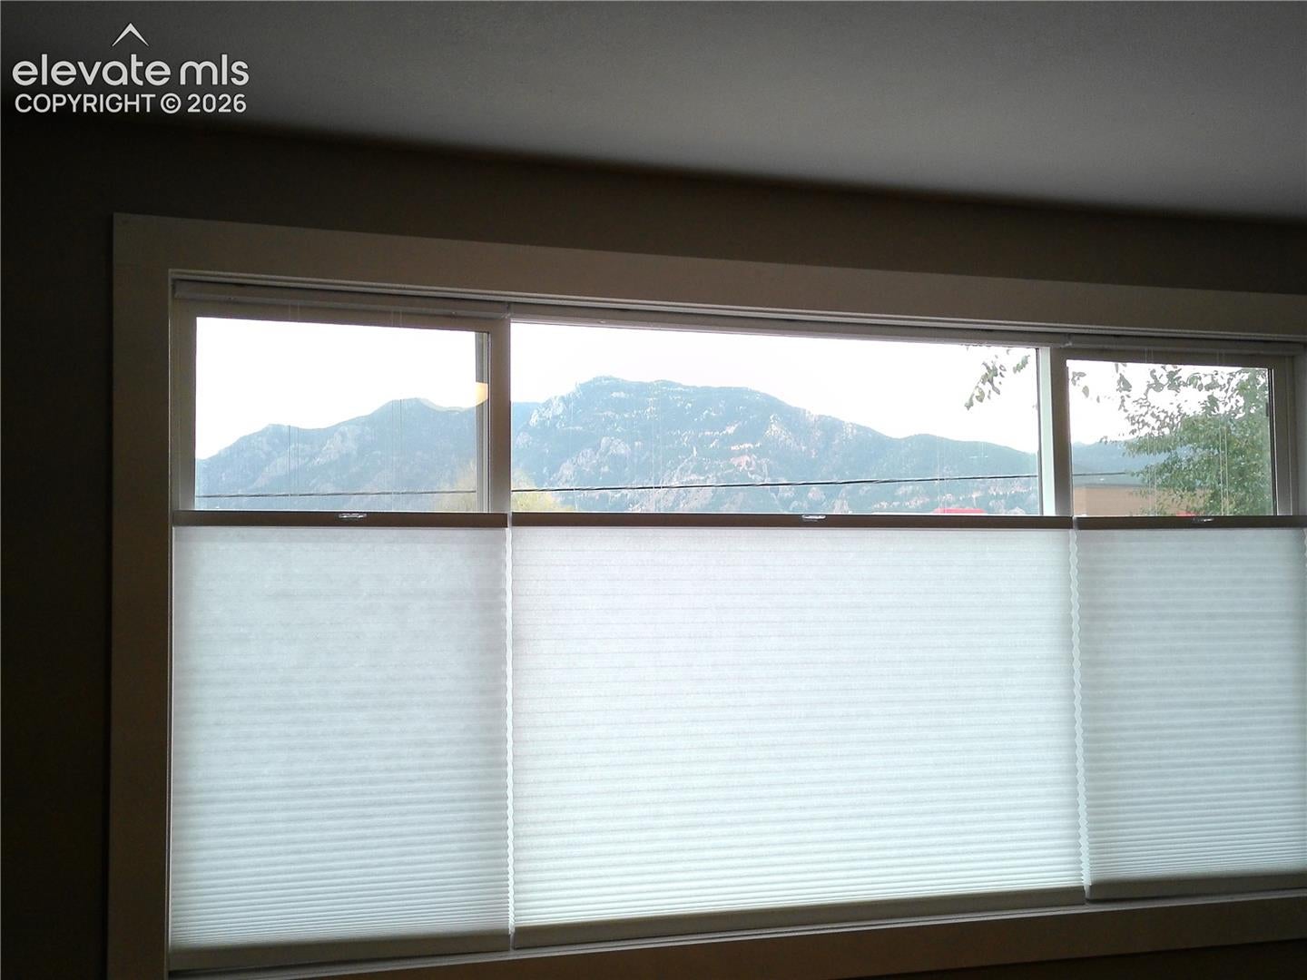
Step inside this 4-bedroom, 2-bath home and you’ll feel it right away. The spacious living room frames a stunning mountain view, and a wood-burning fireplace makes it the heart of every cozy evening. Dinner flows from the dining area out onto the deck, and the well-appointed kitchen shines with stainless appliances, stone countertops, and ample cabinetry, plus a handy built-in pantry in the hall. Two bedrooms share a beautifully finished full bath with a stylish vanity, gorgeous tile work, a linen closet, and a dual-flush toilet. Head downstairs to a huge family room made for movie nights, with an alcove that’s perfect for a playroom and home office – there’s plenty of room! Two more bedrooms and a laundry room round out the lower level. A fully paid-off solar system keeps energy costs down, and the oversized detached garage has a unique, useful work top for every project. All of this sits on more than 7,000 sq ft of low-maintenance xeriscape grounds with plenty of parking for cars, boats, RVs, and more.

Save
Ask
Tour
Hide
Share
Listing Snapshot
Price 
$429,000
Days On Site 
1 Day
Bedrooms 
4
Inside Area (SqFt) 
2,000 sqft
Total Baths 
2
Full Baths 
2
Partial Baths 
N/A
Lot Size 
0.163 Acres
Year Built 
1951
MLS Number 
5188050
Status 
Active
Property Tax 
$1,609.05
HOA/Condo/Coop Fees 
N/A
Sq Ft Source 
N/A
Friends & Family
Recent Activity
4 hours agoListing updated with changes from the MLS
4 hours agoStatus changed to Active
yesterdayListing first seen on site
General Features
Acres 
0.163
Energy Features 
Solar
Garage 
Yes
Garage Spaces 
2
Parking 
RV Access/ParkingGravelDrivewayOversizedDetached
Property Sub Type 
Single Family Residence
SqFt Above 
1026
SqFt Total 
2052
Style 
Ranch
Utilities 
Electricity ConnectedNatural Gas ConnectedNatural Gas Available
Water Source 
Public
Interior Features
Appliances 
DishwasherDisposalRangeRefrigeratorSelf Cleaning OvenMicrowave
Basement 
FullPartially Finished
Electric 
220 Volts in Kitchen
Fireplace 
Yes
Fireplace Features 
Wood Burning
Fireplaces 
1
Flooring 
CarpetCeramic TileWood
Heating 
Natural Gas
Interior 
Pantry
Window Features 
Window Coverings
Bathroom 
Level - Main
Bedroom 
Dimensions - 9.0x13.0Level - Main
Dining Room 
Dimensions - 11.0x13.0Level - Main
Family Room 
Dimensions - 21.0x26.0Level - Basement
Kitchen 
Dimensions - 9.0x12.0Level - Main
Laundry 
Dimensions - 6.0x6.0Level - Basement
Living Room 
Dimensions - 12.0x19.0Level - Main
Master Bedroom 
Dimensions - 9.0x14.0Level - Main
Save
Ask
Tour
Hide
Share
Exterior Features
Patio And Porch 
Deck
Roof 
Shingle
View 
Mountain(s)
Waterview 
Mountain(s)
Windows/Doors 
Window Coverings
Community Features
MLS Area 
Foot Hills
School District 
Colorado Springs 11
Financing Terms Available 
CashConventionalFHAVA Loan
Schools
School District
Colorado Springs 11
Elementary School
Unknown
Middle School
Unknown
High School
Unknown
Listing courtesy of Property Shoppe LLC: [email protected]


The real estate listing information and related content displayed on this site is provided exclusively for consumers’ personal, non-commercial use and may not be used for any purpose other than to identify prospective properties consumers may be interested in purchasing. This information and related content is deemed reliable but is not guaranteed accurate by the Pikes Peak REALTOR® Services Corp d/b/a elevateMLS. Copyright 2026
Last checked: 2026-10-23 08:09 AM UTC

Neighborhood & Commute
Source: Walkscore
Disclosure: Community information and market data powered by Constellation Data Labs. Information is deemed reliable but not guaranteed.
Save
Ask
Tour
Hide
Share