Colorado Springs Real Estate Agents
JoAnn Gadkowski Team at Berkshire Hathaway HS Rocky Mountain Realtors
2544 Prescott CircleColorado Springs, CO 80916
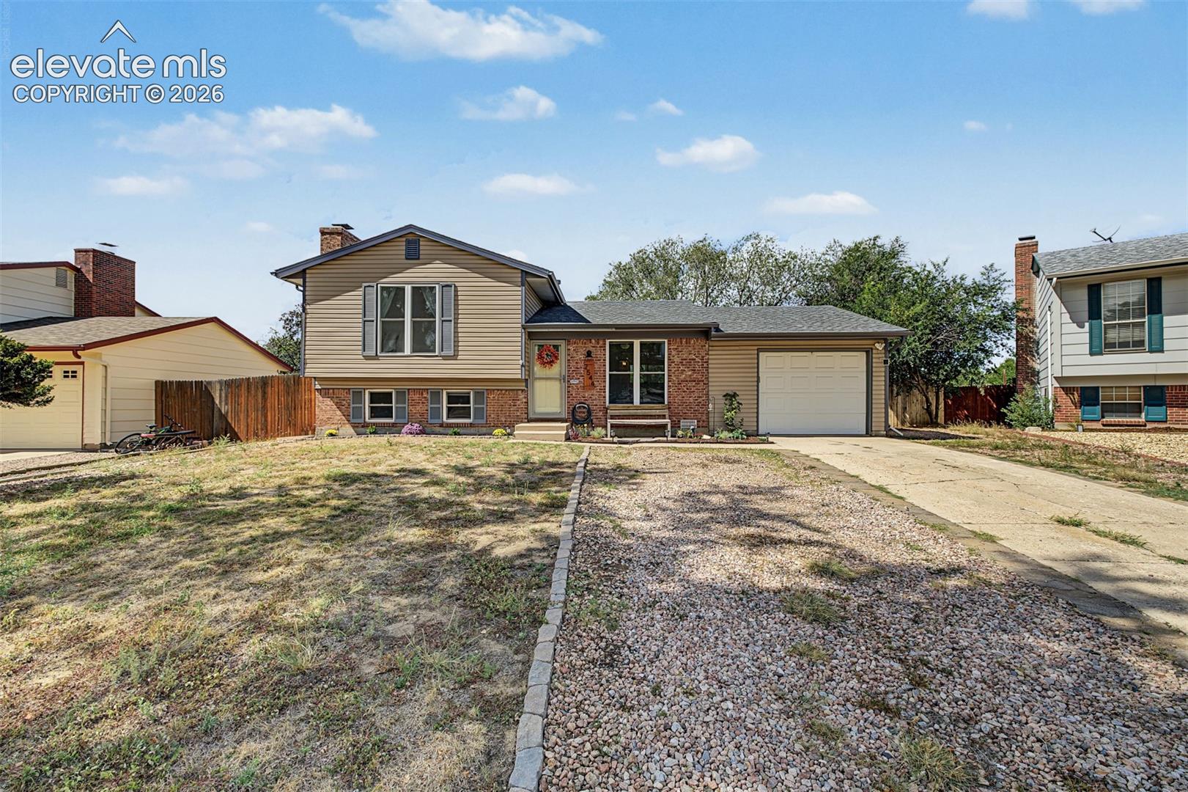
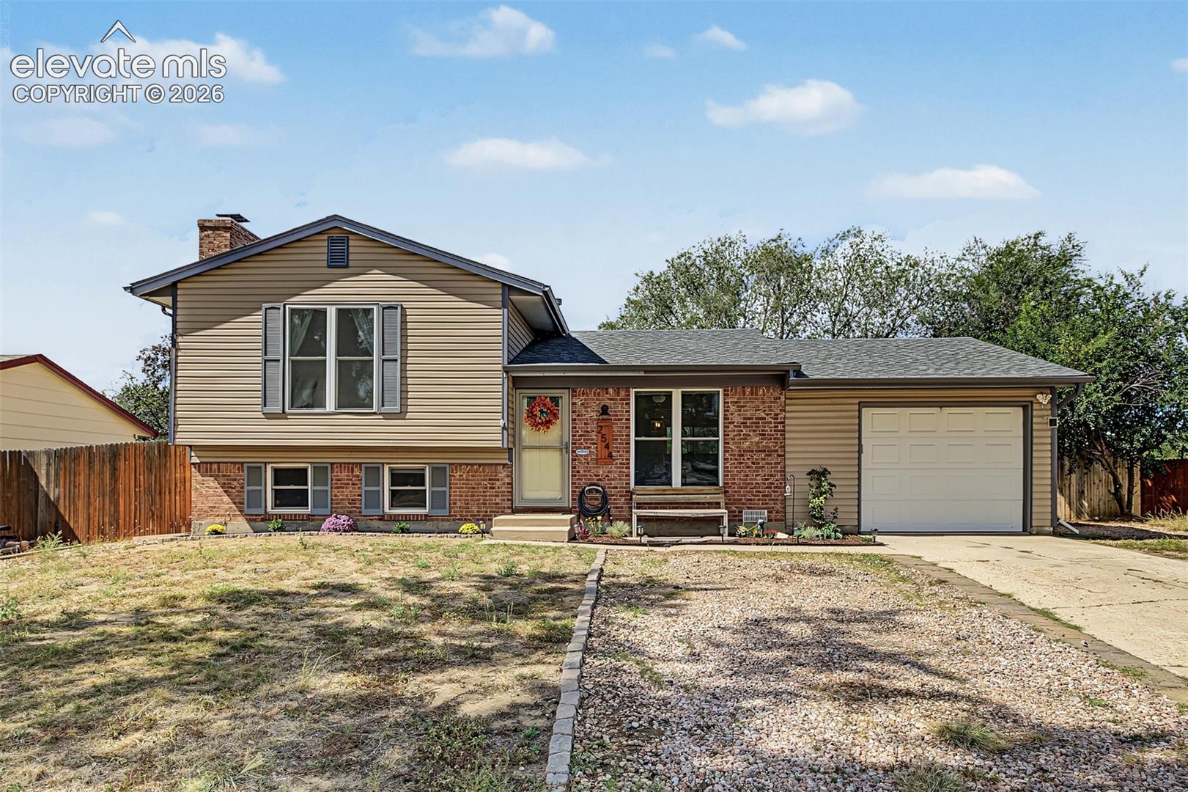
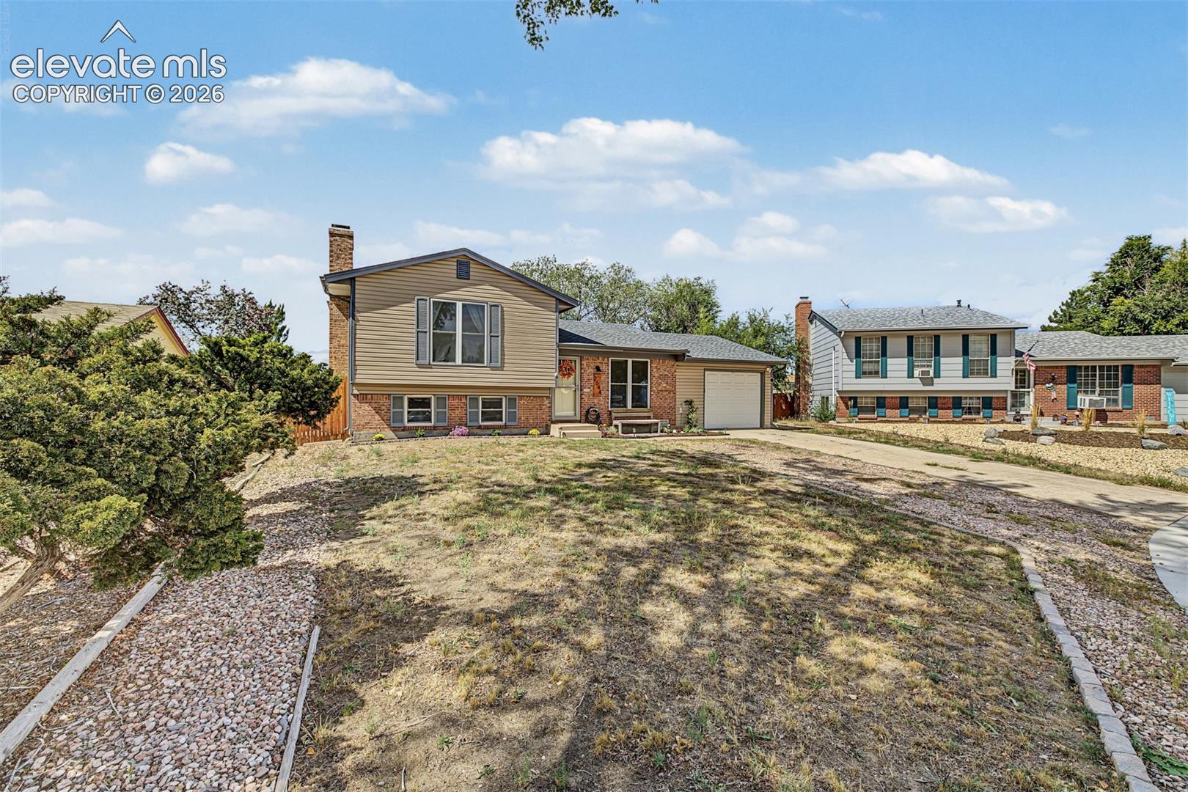
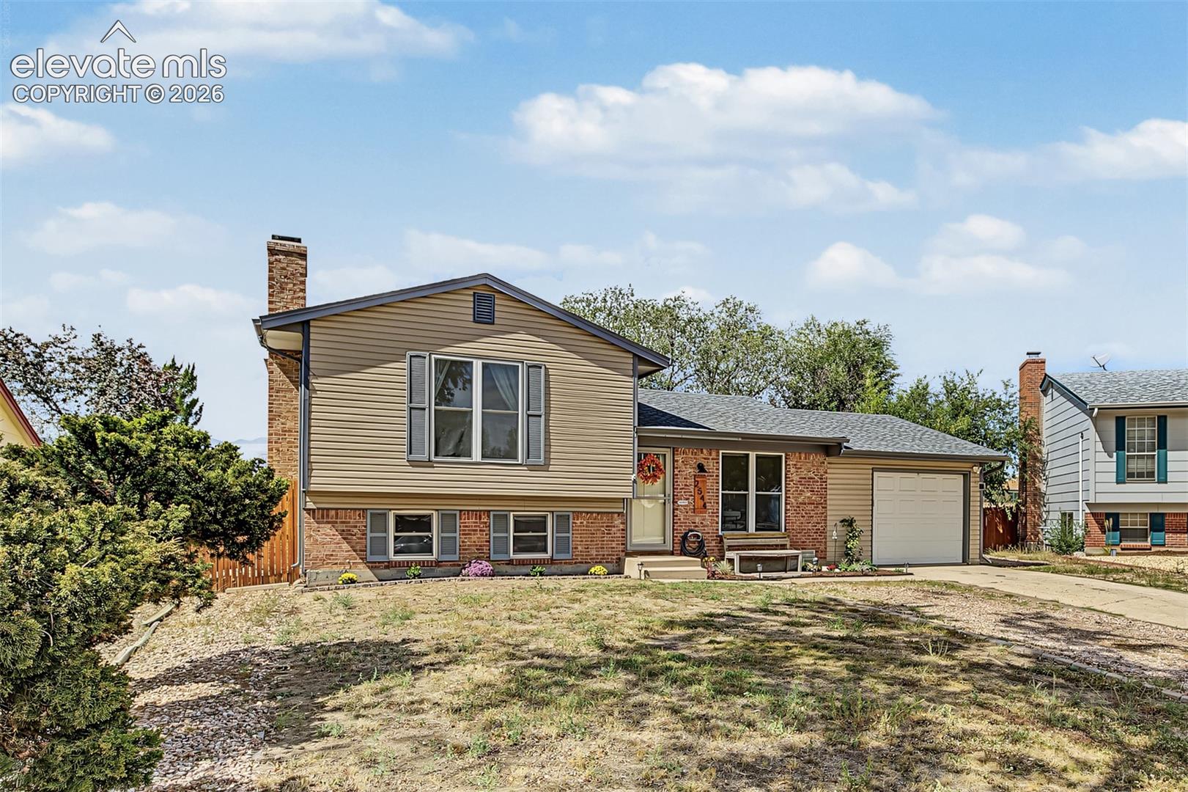
Welcome to this beautifully updated Colorado Springs home offering the perfect combination of comfort, functionality, outdoor living, and mountain views! This charming 3-bedroom, 2-bath trilevel features approximately 1,325 square feet of thoughtfully designed living space on a generous, level lot. Step inside to a bright and inviting interior featuring beautiful luxury vinyl plank flooring throughout the main and upper levels, fresh interior finishes, and comfortable carpeting on the lower level. The open-concept kitchen creates an easy flow for everyday living and entertaining and features a convenient built-in coffee bar. Even better, enjoy beautiful mountain views right from the kitchen window. Upstairs, the spacious primary bedroom offers its own adjoining bathroom, a walk-in closet, and mountain views. The second bedroom is filled with natural light and also features a generously sized walk-in closet, providing excellent storage. The lower level adds even more versatile living space with a cozy family room centered around a wood-burning fireplace, the perfect spot for movie nights or relaxing evenings at home. You’ll also find the third bedroom, an additional bathroom, and a conveniently located laundry area on this level. Outdoor living is another standout feature! Step directly from the kitchen onto the spacious wood deck, ideal for summer BBQs, morning coffee, or entertaining friends and family. The large fenced backyard offers privacy and plenty of room to enjoy the Colorado sunshine, plus a dedicated dog run for four-legged family members. Additional highlights include an attached 1-car garage, concrete driveway, ample parking, approximately 0.19-acre lot, forced-air heat, municipal water, and New AC. Conveniently located near parks, schools, shopping, public transportation, and everyday amenities, with easy access to the Powers Corridor and I-25.
| 7 hours ago | Listing updated with changes from the MLS® | |
| 7 hours ago | Listing first seen on site |

The real estate listing information and related content displayed on this site is provided exclusively for consumers’ personal, non-commercial use and may not be used for any purpose other than to identify prospective properties consumers may be interested in purchasing. This information and related content is deemed reliable but is not guaranteed accurate by the Pikes Peak REALTOR® Services Corp d/b/a elevateMLS. Copyright 2026
Last checked: 2026-09-23 11:03 PM UTC