Colorado Springs Real Estate Agents
JoAnn Gadkowski Team at Berkshire Hathaway HS Rocky Mountain Realtors
7263 Hunter Jumper DriveColorado Springs, CO 80922
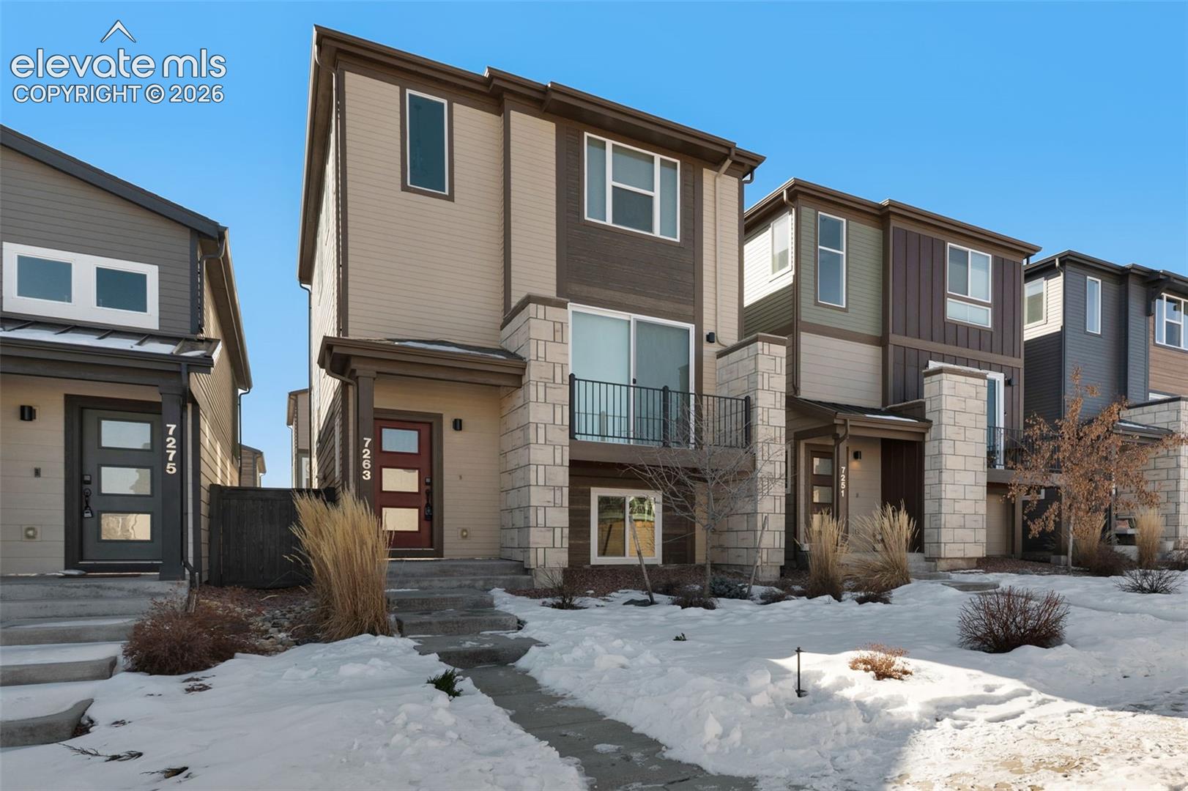
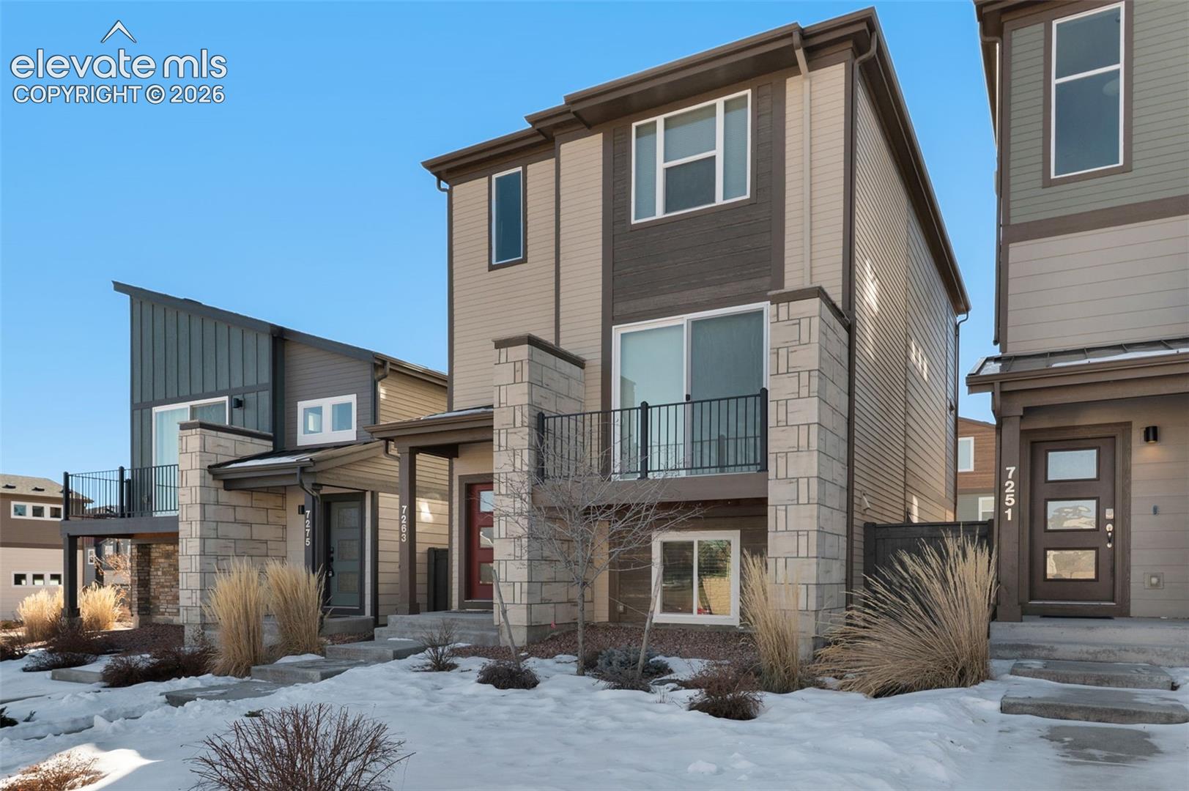
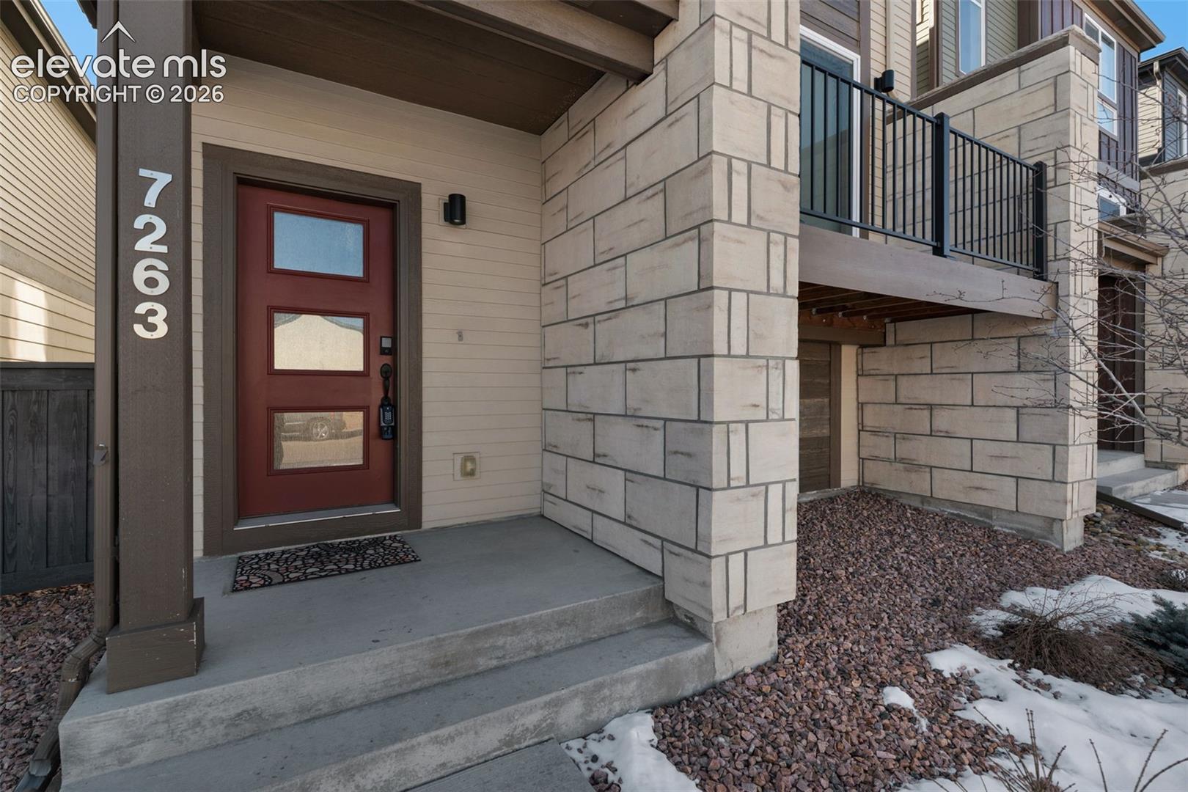
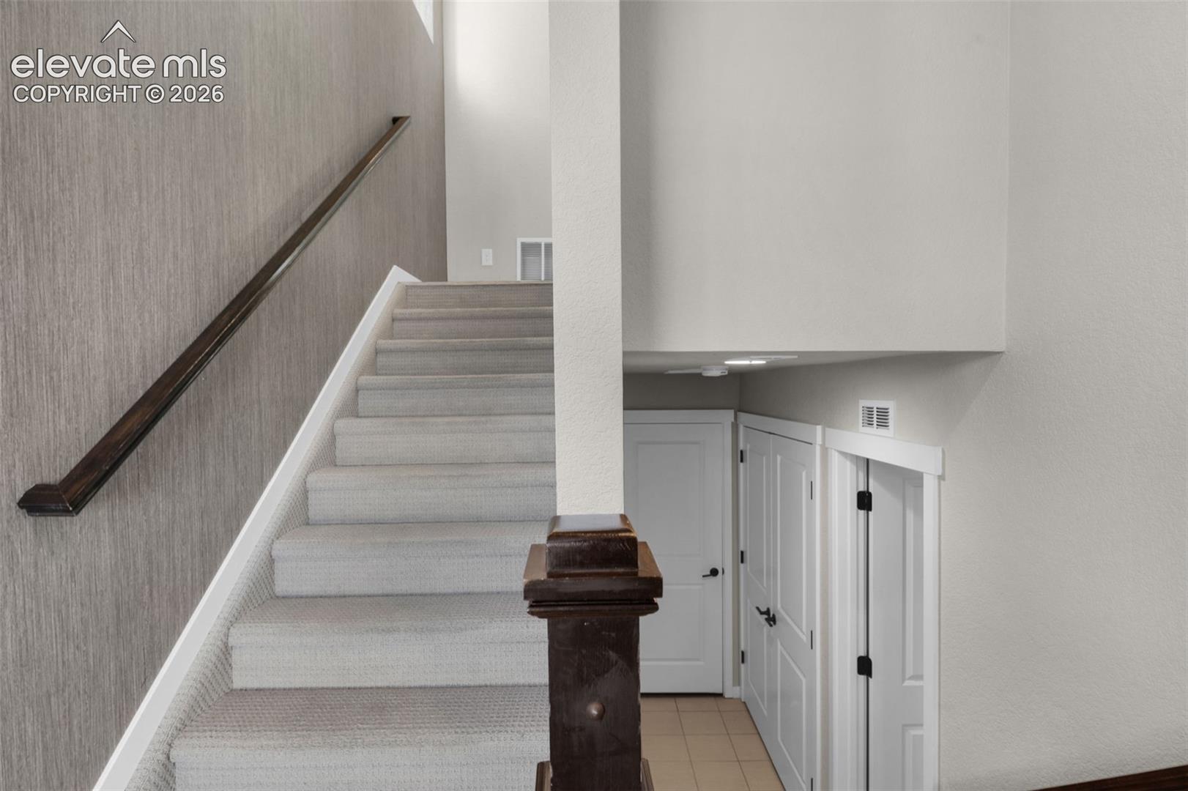
Discover the perfect blend of contemporary style and functional urban living in this 3-story single-family home. Built in 2022 and situated in a highly sought-after neighborhood just minutes from major military bases, premier shopping, local dining, and parks. Step through the tile entry into an open layout. The heart of the home is a functional kitchen with modern finishes, featuring sleek quartz countertops, a center island with bar-stool seating, and a deep single-basin sink. Storage is a breeze with a dedicated pantry and additional closet space. The adjoining dining area flows seamlessly to a private balcony, where premium Hunter Douglas Vertiglide blinds offer a touch of luxury and effortless light control. A convenient powder room completes this level, making it the perfect setup for entertaining. The top floor is designed for comfort and privacy. It features a versatile loft—ideal for a home office or media nook—alongside a dedicated laundry room. The primary suite is a true sanctuary, boasting a massive 9x6 walk-in closet and an ensuite 3/4 bath with a private water closet and linen storage. Across the hall, a second spacious bedroom offers its own full ensuite bath, ensuring comfort for family or guests. The finished basement provides a flexible third bedroom featuring modern tile floors and its own full ensuite bath. This level also includes a mechanical room and direct access to the garage, along with clever under-stairs storage to keep your living areas clutter-free. From the modern finishes to the thoughtfully designed floor plan where every bedroom enjoys its own private bathroom, this home offers a rare level of convenience in a prime location. Move-in ready and built for today’s lifestyle—schedule your showing today!!
| yesterday | Listing updated with changes from the MLS® | |
| yesterday | Listing first seen on site |

The real estate listing information and related content displayed on this site is provided exclusively for consumers’ personal, non-commercial use and may not be used for any purpose other than to identify prospective properties consumers may be interested in purchasing. This information and related content is deemed reliable but is not guaranteed accurate by the Pikes Peak REALTOR® Services Corp d/b/a elevateMLS. Copyright 2026
Last checked: 2026-10-10 11:44 PM UTC