Save
Ask
Tour
Hide
Share
$845,000
11 Days On Site

4403 Porta Fina Drive
Pueblo, CO 81001

For Sale|Single Family Residence|Active
4
Beds
5
Total Baths
2
Full Baths
3
Partial Baths
5,164
SqFt
$164
/SqFt
2006
Built
County:
Pueblo
Listing courtesy of The Hancock Group: [email protected]
Call Now: 719-339-8909
Is this the listing for you? We can help make it yours.
719-339-8909
4403 Porta Fina Drive4403 Porta Fina Drive4403 Porta Fina Drive4403 Porta Fina Drive
Save
Ask
Tour
Hide
Share

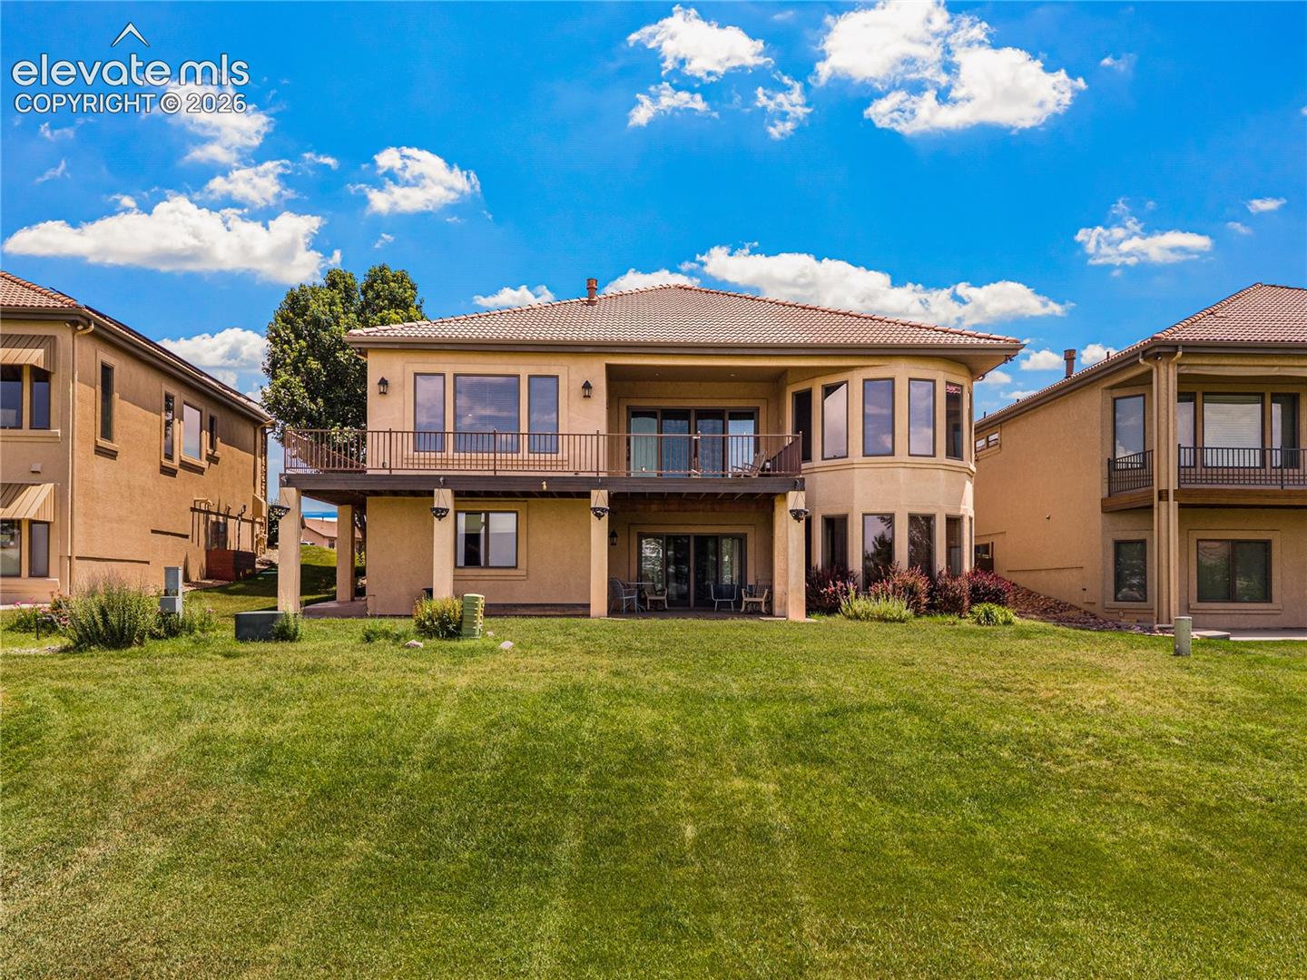
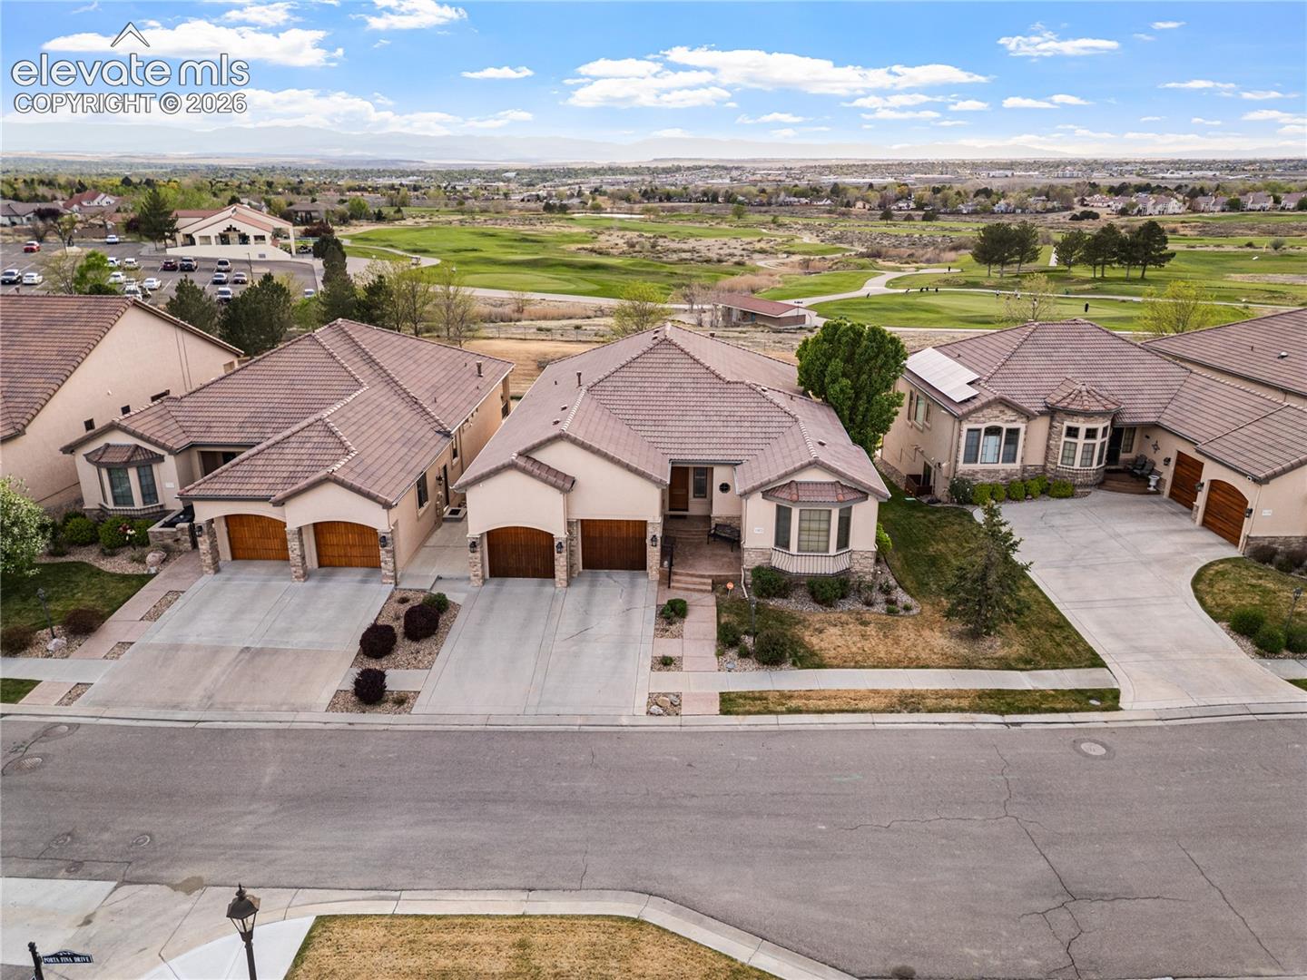
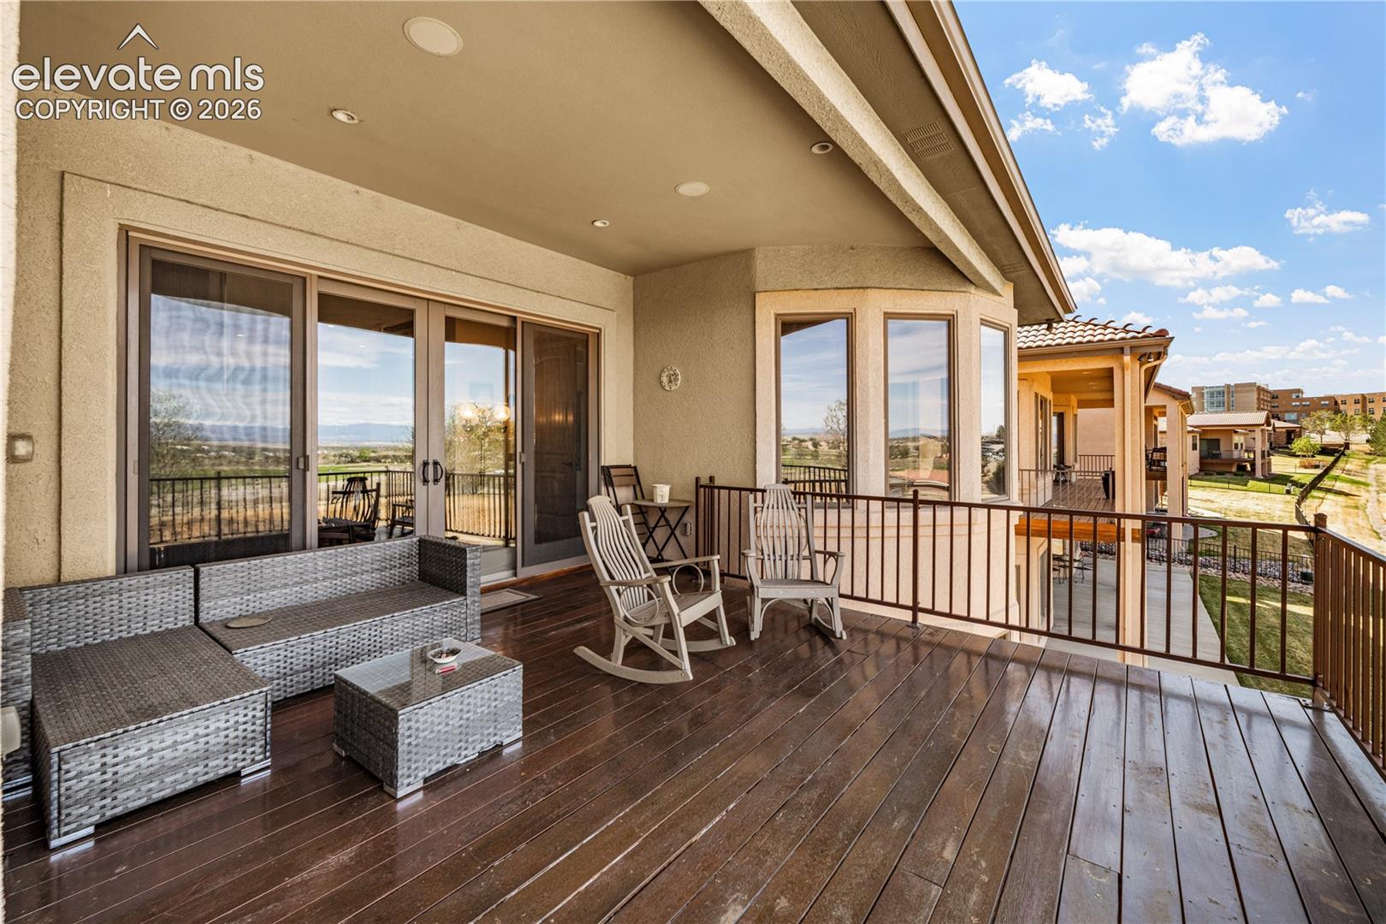
Discover refined living in this exceptional luxury home within a desirable gated community with generous living space and sweeping golf course and mountain views. The gourmet kitchen serves as the focal point with is large granite island, stainless steel appliances, and open-concept design that flows seamlessly into the living room with two way fireplace and dining area which opens onto the expansive refurbished deck to enjoy the views and offer shade for the lower level walk out patio. The primary bedroom suite features a five piece bathroom & walk-in closet. This 4 bedroom, 5 bath home is designed for the best of everyday living and entertainment. Major updates include new heating/cooling units and 2 chair lifts ($40,000 cost), and replaced decking. The finished basement expands the living space with large family room with a wet bar, another fireplace and a 2nd circular office with large windows to the golf course, two more bedrooms and bath plus a huge bonus room. This is a must see property in Pueblo's rare Village Green in Walking Stick's gated community

Save
Ask
Tour
Hide
Share
Listing Snapshot
Price 
$845,000
Days On Site 
11 Days
Bedrooms 
4
Inside Area (SqFt) 
5,164 sqft
Total Baths 
5
Full Baths 
2
Partial Baths 
3
Lot Size 
0.1534 Acres
Year Built 
2006
MLS Number 
5197832
Status 
Active
Property Tax 
$5,260.29
HOA/Condo/Coop Fees 
$300 monthly
Sq Ft Source 
N/A
Friends & Family
Recent Activity
4 hours agoListing updated with changes from the MLS
5 hours agoStatus changed to Active
2 weeks agoListing first seen on site
General Features
Acres 
0.1534
Attached Garage 
Yes
Garage 
Yes
Garage Spaces 
2
Parking 
Garage Door OpenerOtherAttachedElectric Gate
Property Sub Type 
Single Family Residence
SqFt Above 
2592
SqFt Below 
2572
SqFt Total 
5164
Style 
Ranch
Utilities 
Electricity ConnectedNatural Gas ConnectedNatural Gas Available
Water Source 
Public
Interior Features
Appliances 
DishwasherDryerRefrigeratorWasher
Basement 
FullPartially FinishedFinished
Cooling 
Central Air
Electric 
220 Volts in Kitchen
Fireplace Features 
Basement
Flooring 
CarpetCeramic TileWood
Heating 
Forced AirNatural Gas
Interior 
Sauna
Laundry Features 
Main Level
Bathroom 
Dimensions - 12.0x10.0Level - Main
Bedroom 
Dimensions - 15.0x13.0Level - Basement
Dining Room 
Dimensions - 16.0x14.0Level - Main
Family Room 
Dimensions - 25.0x18.0Level - Basement
Kitchen 
Dimensions - 16.0x15.0Level - Main
Laundry 
Dimensions - 12.0x6.0Level - Main
Living Room 
Dimensions - 16.0x14.0Level - Main
Master Bedroom 
Dimensions - 18.0x15.0Level - Main
Office 
Dimensions - 14.0x14.0Level - Main
Other Room 
Dimensions - 14.0x14.0Level - Basement
Save
Ask
Tour
Hide
Share
Exterior Features
Patio And Porch 
CoveredDeck
Roof 
Tile
View 
Golf Course
Waterview 
Golf Course
Community Features
Association Fee 
$300.0
Association Fee Frequency 
Monthly
MLS Area 
Walking Stick Vista
School District 
Pueblo-60
Financing Terms Available 
CashConventionalFHAVA Loan
Schools
School District
Pueblo-60
Elementary School
Unknown
Middle School
Heaton
High School
East
Listing courtesy of The Hancock Group: [email protected]


The real estate listing information and related content displayed on this site is provided exclusively for consumers’ personal, non-commercial use and may not be used for any purpose other than to identify prospective properties consumers may be interested in purchasing. This information and related content is deemed reliable but is not guaranteed accurate by the Pikes Peak REALTOR® Services Corp d/b/a elevateMLS. Copyright 2026
Last checked: 2026-11-12 09:03 AM UTC

Neighborhood & Commute
Source: Walkscore
Disclosure: Community information and market data powered by Constellation Data Labs. Information is deemed reliable but not guaranteed.
Save
Ask
Tour
Hide
Share