Save
Ask
Tour
Hide
Share
$529,888
New Listing

1714 Gold Hill Mesa Drive
Colorado Springs, CO 80905

For Sale|Single Family Residence|Active
3
Beds
3
Total Baths
1
Full Bath
2
Partial Baths
1,967
SqFt
$269
/SqFt
2024
Built
County:
El Paso
Listing courtesy of All American Homes, Inc.: [email protected]
Call Now: 719-339-8909
Is this the listing for you? We can help make it yours.
719-339-8909
1714 Gold Hill Mesa Drive1714 Gold Hill Mesa Drive1714 Gold Hill Mesa Drive1714 Gold Hill Mesa Drive
Save
Ask
Tour
Hide
Share

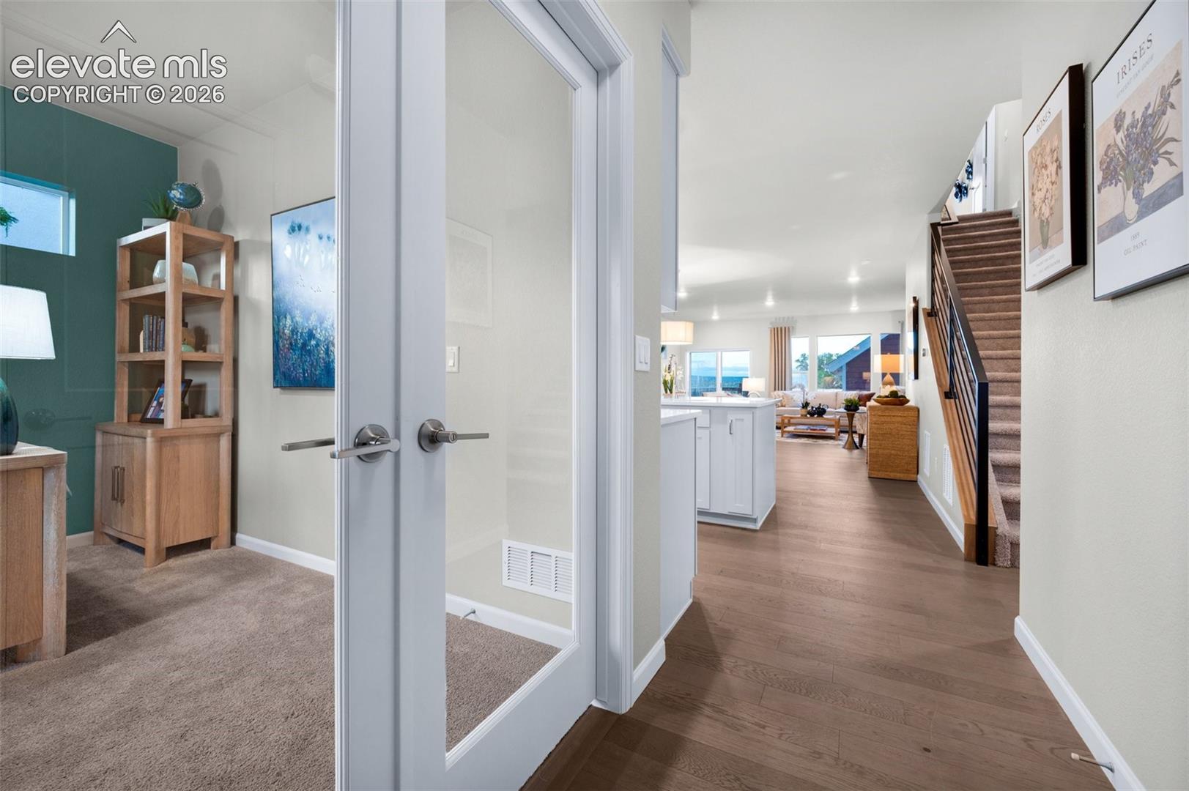
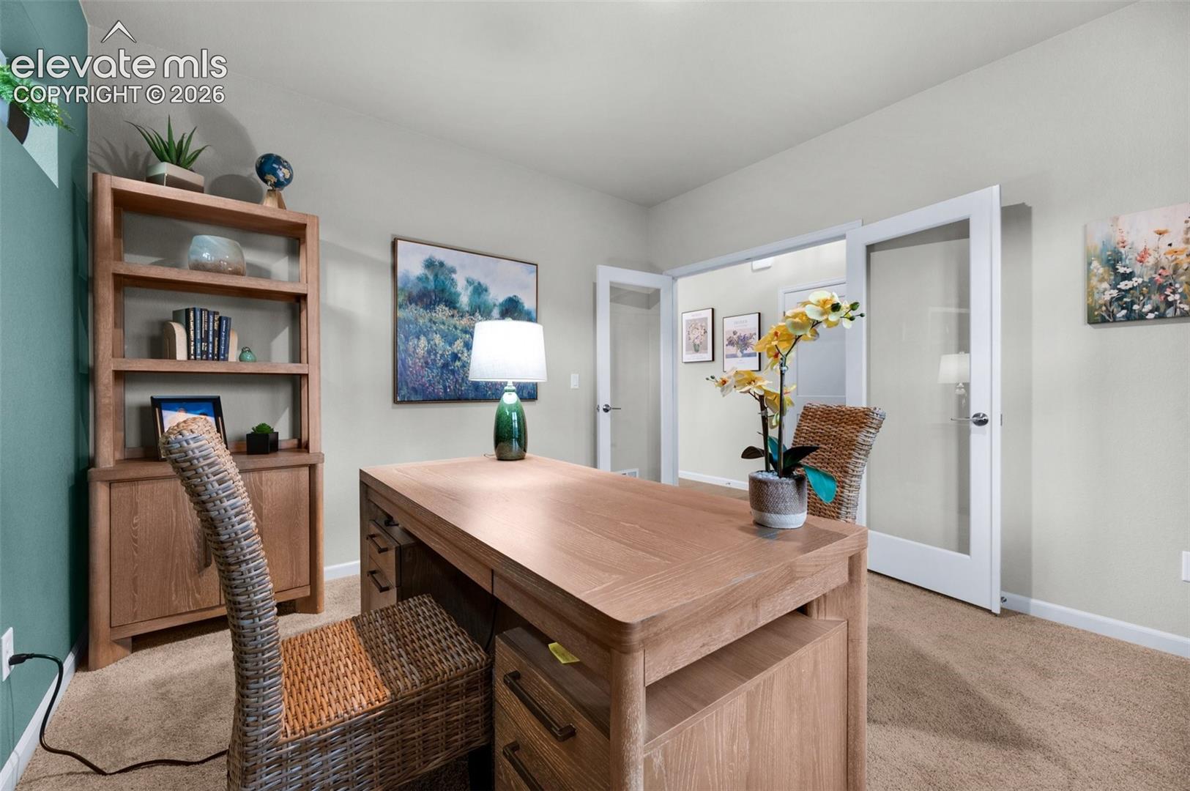
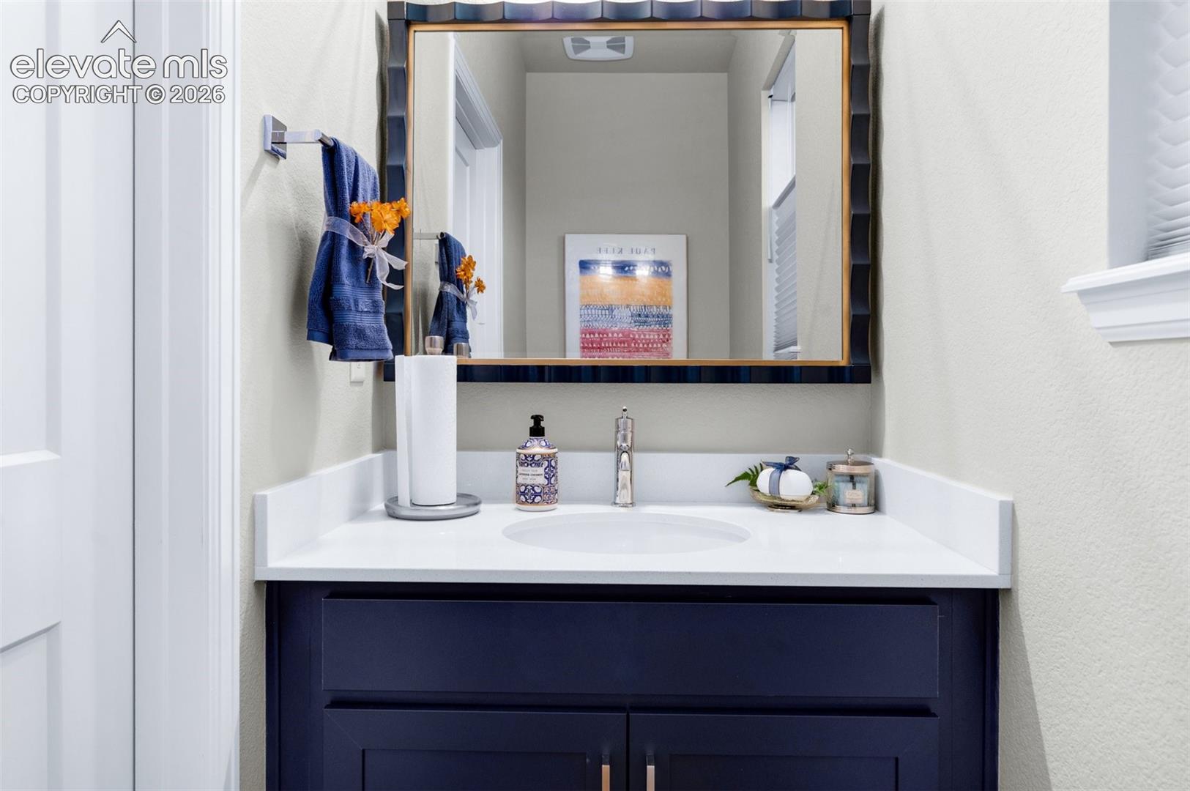
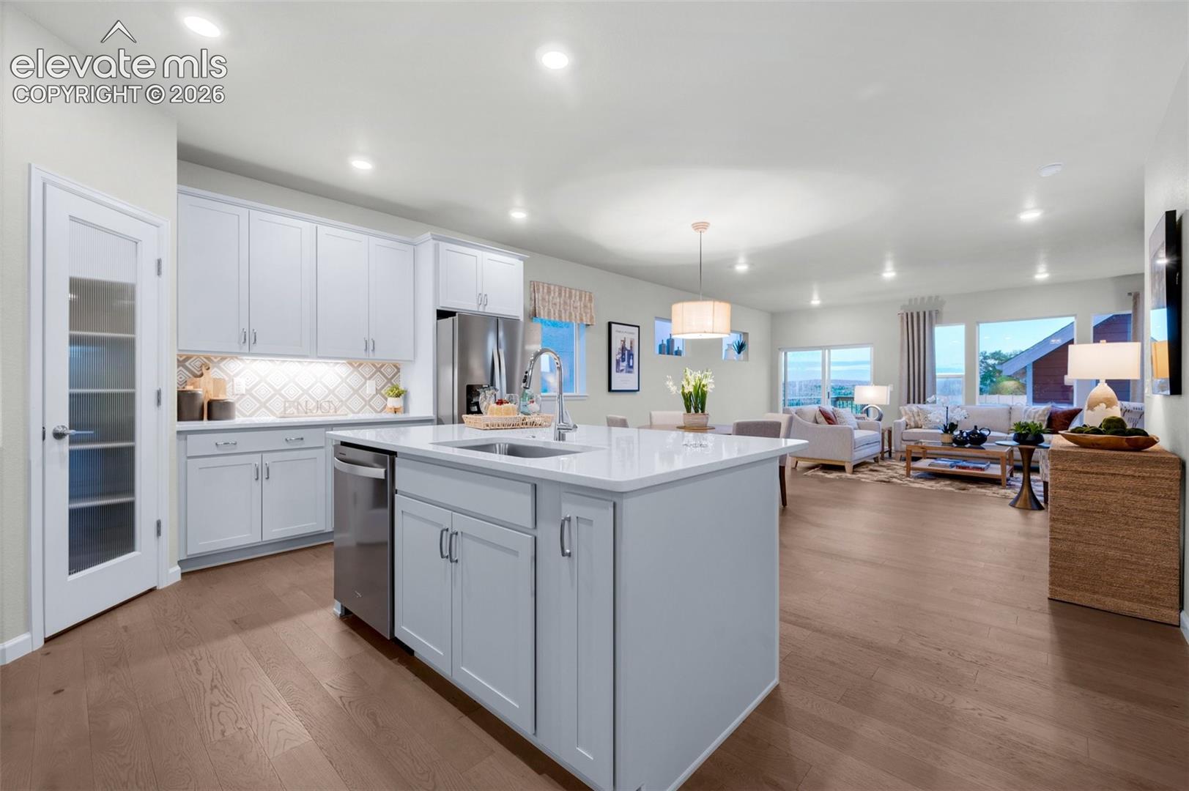
Welcome to the Derby Model Home—a charming Farmhouse-style cottage that blends comfort, elegance, and low-maintenance living in the scenic Gold Hill community. From the moment you enter, the open-concept main level welcomes you with warm, inviting spaces perfect for entertaining or relaxing. Cozy up by the electric fireplace in the great room and gather around the thoughtfully designed kitchen that brings family together over delicious meals shared in the adjoining dining area. Step outside onto the composite deck and take in the fresh Colorado air or find focus in the main-level study with French doors framing spectacular Front Range views. A powder room adds convenience and function to this well-designed floor plan. Upstairs, the Primary Suite has a private retreat with a spa- inspired bathroom and a walk-in closet designed for both luxury and practicality. Two additional bedrooms—each with their own walk- in closets—a full bathroom, and a centrally located laundry room complete the upper level. Utility closet with a tankless water heater. In the crawl space there is a 96% energy efficient furnace with a 2-stage motor, sealed ducts, pex water piping, and an active radon mitigation system. With 1,967 finished square feet, an alley-load 1-car detached garage, and unbeatable access to outdoor adventures in the Pikes Peak foothills, the Derby is perfect for those seeking a peaceful, community-centered lifestyle with modern style and mountain charm.

Save
Ask
Tour
Hide
Share
Listing Snapshot
Price 
$529,888
Days On Site 
0 Days
Bedrooms 
3
Inside Area (SqFt) 
1,967 sqft
Total Baths 
3
Full Baths 
1
Partial Baths 
2
Lot Size 
0.0818 Acres
Year Built 
2024
MLS® Number 
5226969
Status 
Active
Property Tax 
$2,478.9
HOA/Condo/Coop Fees 
$68 monthly
Sq Ft Source 
N/A
Friends & Family
Recent Activity
2 hours agoListing updated with changes from the MLS®
2 hours agoListing first seen on site
General Features
Acres 
0.0818
Garage 
Yes
Garage Spaces 
1
Parking 
Garage Door OpenerDetached
Property Condition 
New Construction
Property Sub Type 
Single Family Residence
SqFt Above 
1967
SqFt Total 
1967
Style 
2 Story
Utilities 
Electricity AvailableNatural Gas Available
Water Source 
Public
Interior Features
Appliances 
DishwasherDisposalRangeMicrowave
Basement 
Crawl Space
Cooling 
Central Air
Electric 
220 Volts in Kitchen
Fireplace Features 
Electric
Flooring 
VinylCarpetCeramic Tile
Heating 
Forced Air
Interior 
PantryHigh CeilingsDouble Vanity
Bathroom 
Level - Upper
Bedroom 
Dimensions - 10.0x11.0Level - Upper
Dining Room 
Dimensions - 6.0x12.0Level - Main
Kitchen 
Dimensions - 12.0x12.0Level - Main
Laundry 
Dimensions - 5.0x8.0Level - Upper
Living Room 
Dimensions - 17.0x13.0Level - Main
Master Bedroom 
Dimensions - 13.0x13.0Level - Upper
Office 
Dimensions - 12.0x11.0Level - Main
Save
Ask
Tour
Hide
Share
Exterior Features
Fencing 
None
Lot Features 
LandscapedCorner Lot
Road Frontage 
City Street
Roof 
Shingle
Community Features
Association Fee 
$68.0
Association Fee Frequency 
Monthly
MLS Area 
Gold Hill Mesa
School District 
Colorado Springs 11
Financing Terms Available 
CashConventionalFHAVA Loan
Schools
School District
Colorado Springs 11
Elementary School
Midland
Middle School
West
High School
Coronado
Listing courtesy of All American Homes, Inc.: [email protected]


The real estate listing information and related content displayed on this site is provided exclusively for consumers’ personal, non-commercial use and may not be used for any purpose other than to identify prospective properties consumers may be interested in purchasing. This information and related content is deemed reliable but is not guaranteed accurate by the Pikes Peak REALTOR® Services Corp d/b/a elevateMLS. Copyright 2026
Last checked: 2026-09-29 10:01 PM UTC

Neighborhood & Commute
Source: Walkscore
Disclosure: Community information and market data powered by Constellation Data Labs. Information is deemed reliable but not guaranteed.
Save
Ask
Tour
Hide
Share