Colorado Springs Real Estate Agents
JoAnn Gadkowski Team at Berkshire Hathaway HS Rocky Mountain Realtors
8760 Naperville HeightsColorado Springs, CO 80908
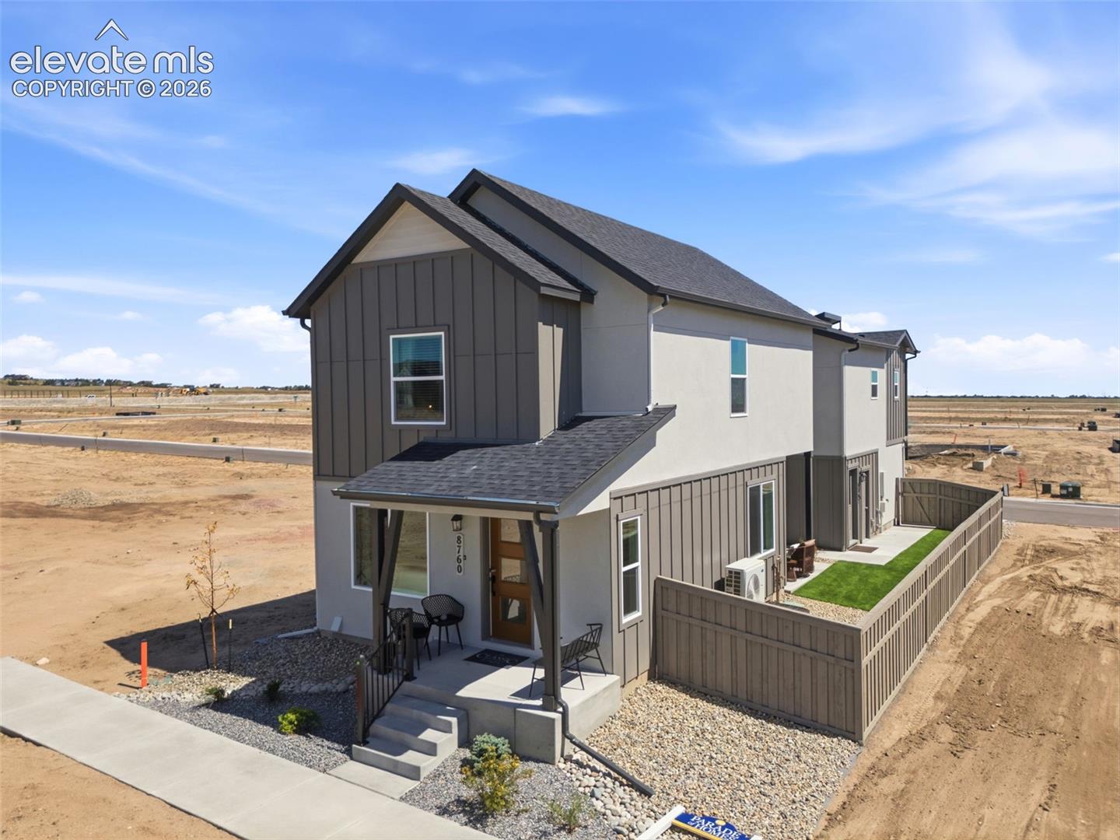
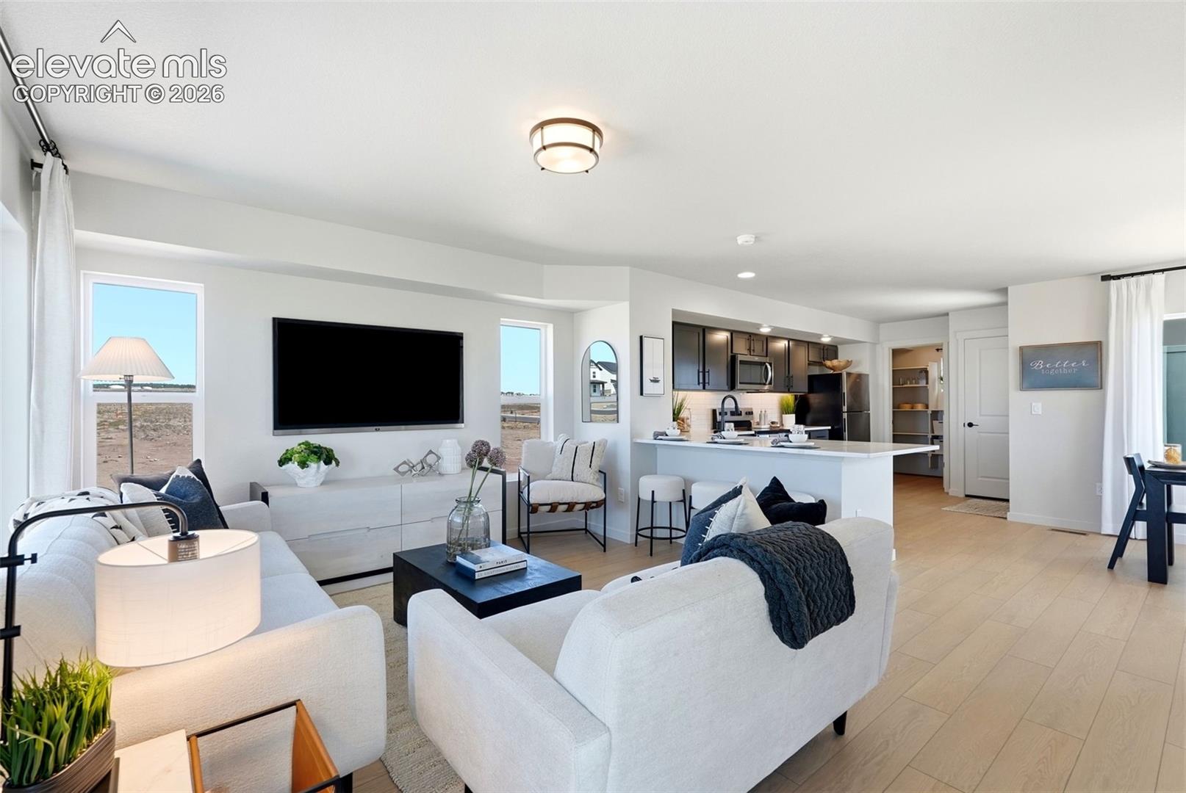
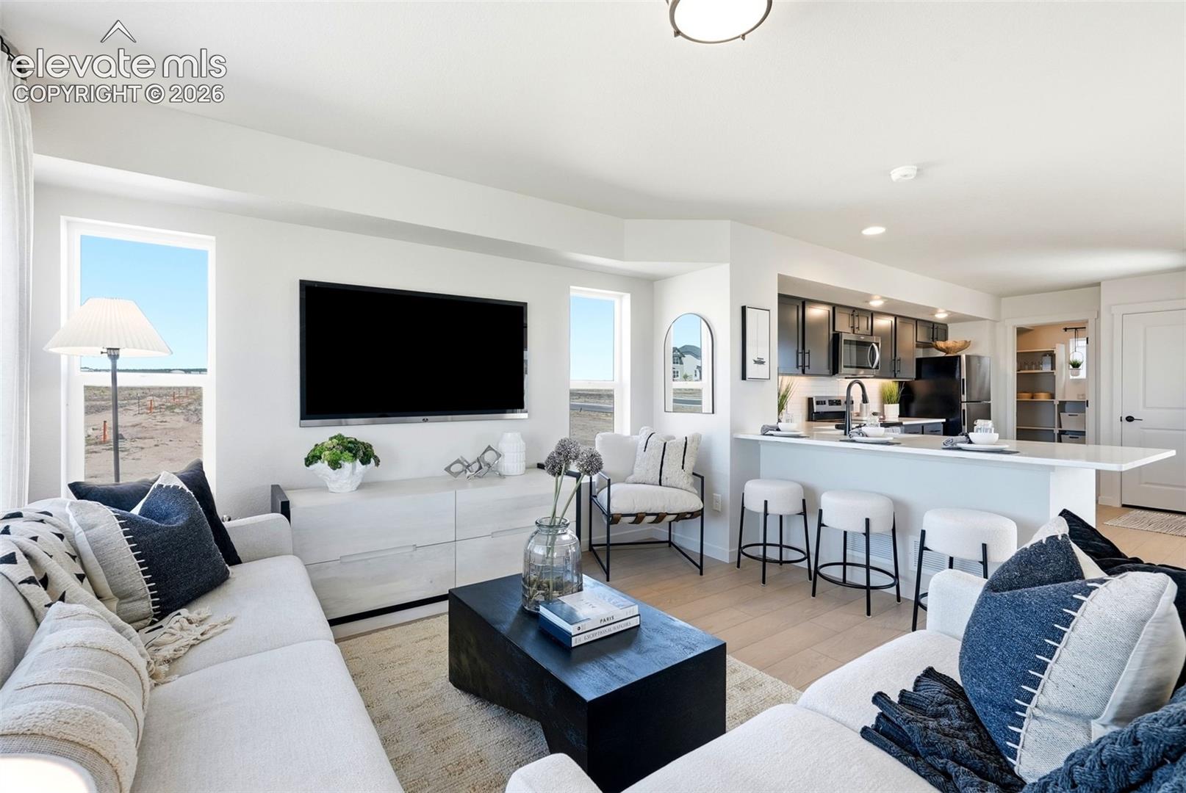
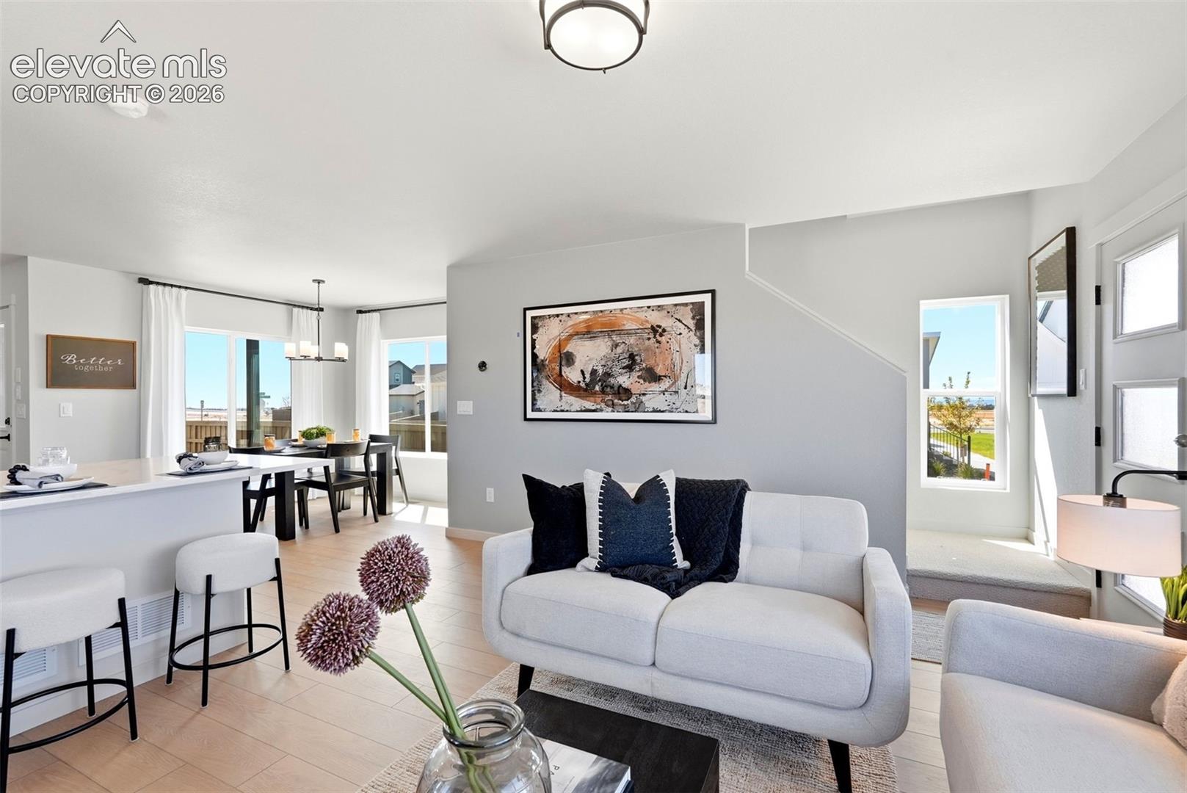
Ready now! 279 plan in the Villages at Sterling Ridge. Farmhouse exterior. Covered front porch. 3 bedroom, 2 bathroom, loft, 2 car detached garage home. ADU located above garage. Kitchen features Black Fox painted cabinets, elegant Calacatta Solano Quartz countertops, a large walk-in pantry, and stainless steel appliances including a refrigerator. Kitchen peninsula accommodates seating for three in addition to the dining area. Access the covered patio from the kitchen. Upper level hosts two bedrooms, a full bath, loft and washer/dryer space. The finished basement includes a rec room, bedroom with a large walk-in closet and full bath. Full yard landscaping with irrigation included. Blinds in bedrooms and baths. Home comes equipped with a heat pump for heating and cooling and a radon mitigation system. The accessory dwelling unit (ADU), situated above the detached two-car garage and accessible through a separate entrance, presents an excellent opportunity for a rental space. Complete with a living area, full kitchen with all appliances, one bedroom, full bath, and dedicated stackable laundry space with washer and dryer, the ADU offers versatility and flexibility. Seller incentives available. Located in a covenant protected neighborhood.
| 9 hours ago | Listing updated with changes from the MLS® | |
| 9 hours ago | Listing first seen on site |

The real estate listing information and related content displayed on this site is provided exclusively for consumers’ personal, non-commercial use and may not be used for any purpose other than to identify prospective properties consumers may be interested in purchasing. This information and related content is deemed reliable but is not guaranteed accurate by the Pikes Peak REALTOR® Services Corp d/b/a elevateMLS. Copyright 2026
Last checked: 2026-09-15 08:37 AM UTC