Colorado Springs Real Estate Agents
JoAnn Gadkowski Team at Berkshire Hathaway HS Rocky Mountain Realtors
30127 Lonesome Dove LaneYoder, CO 80864
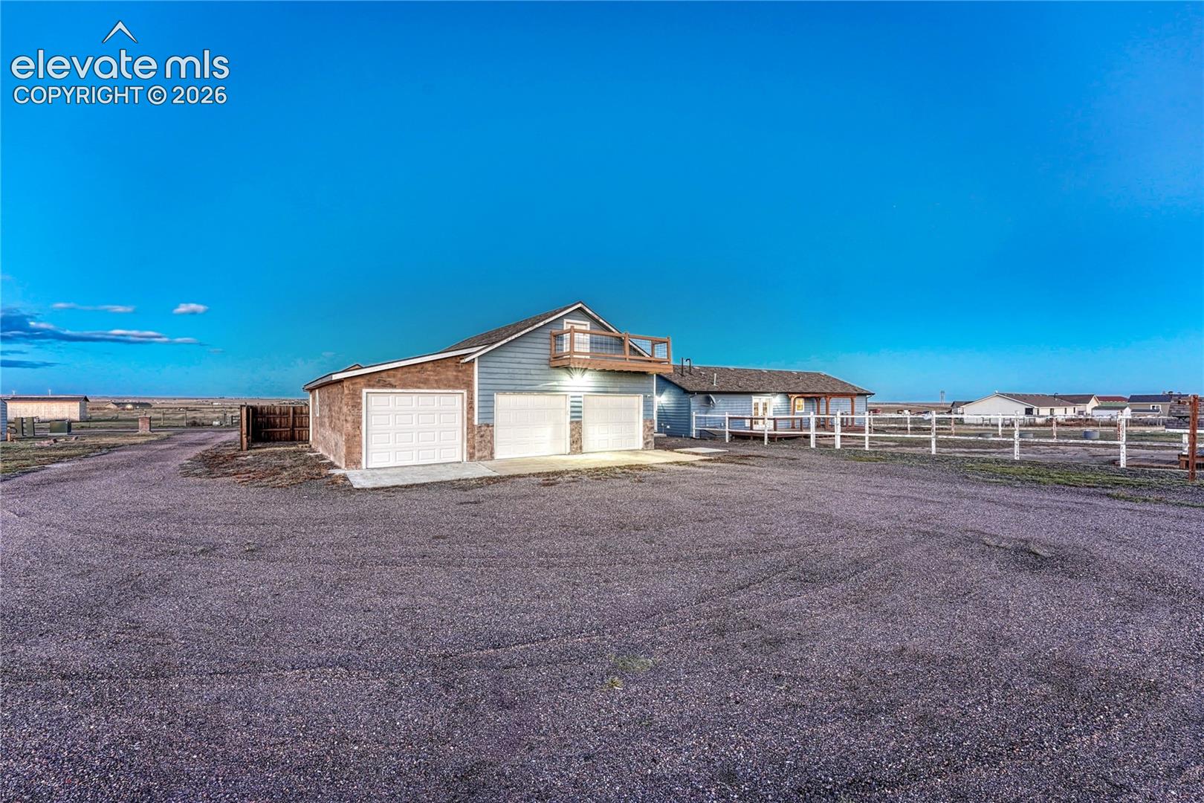
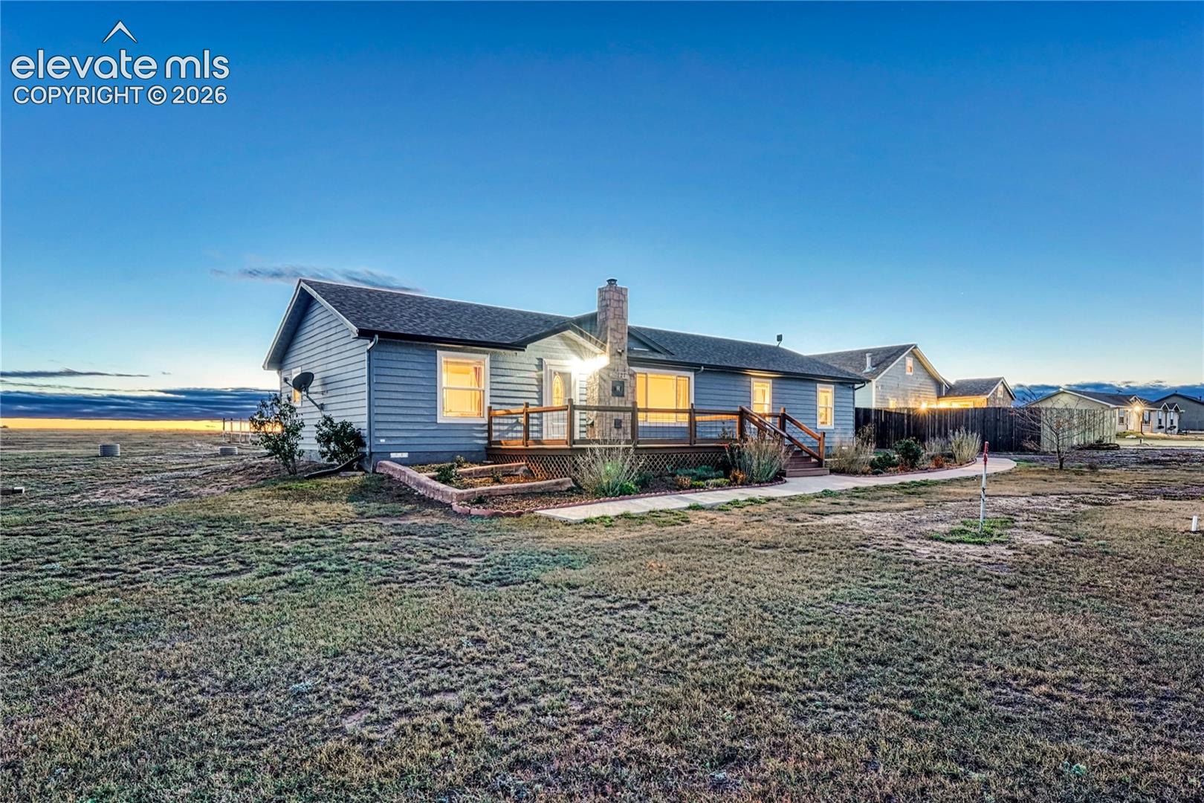
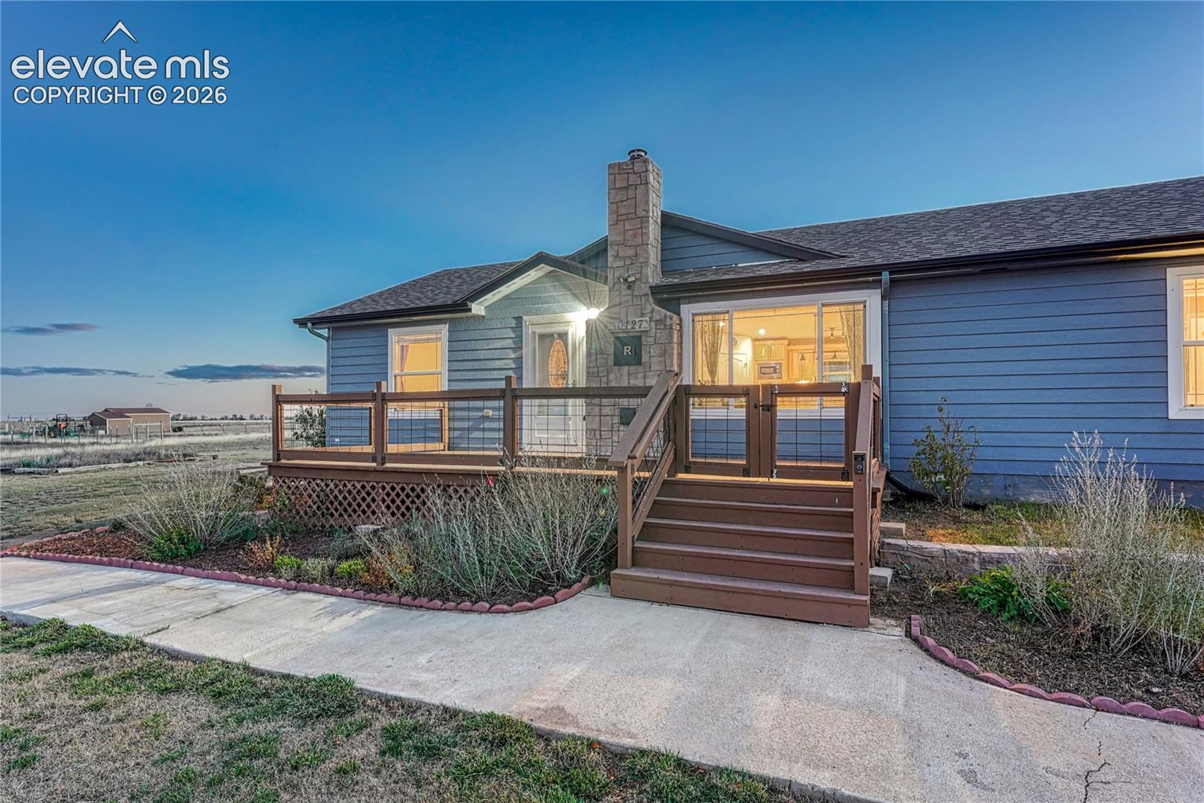
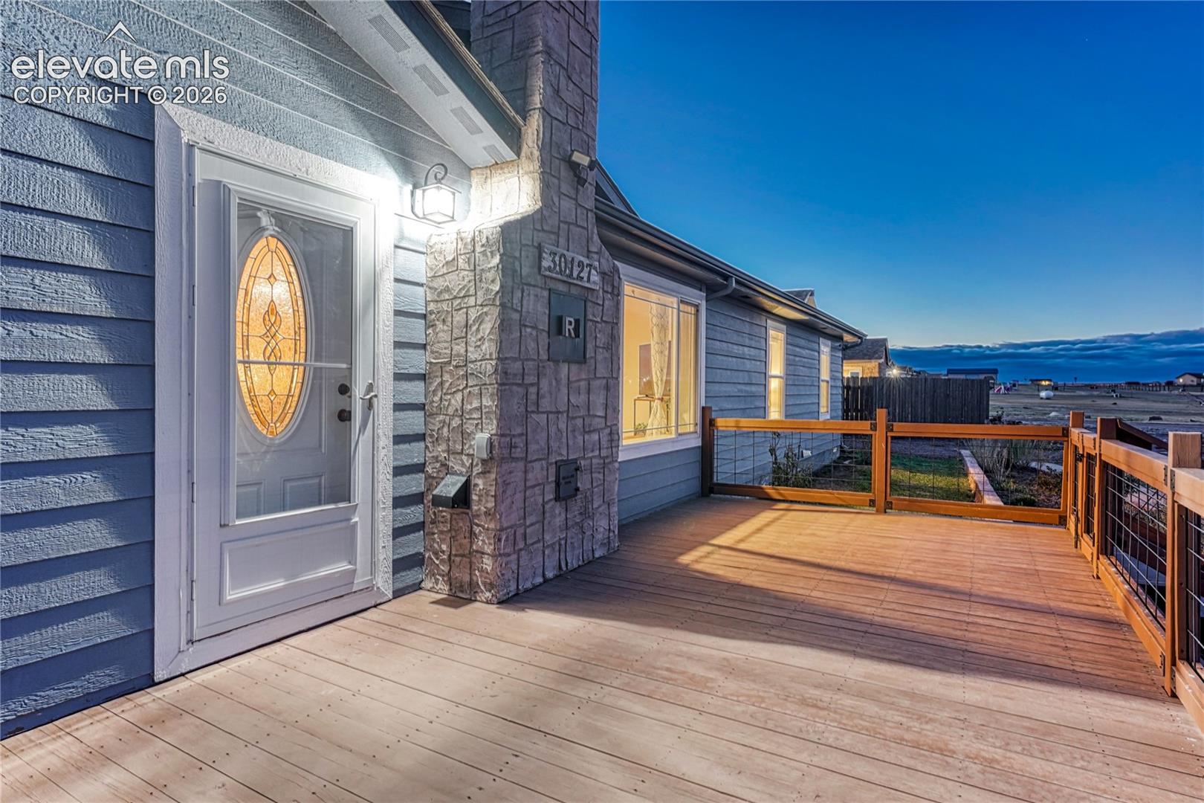
Enjoy the space, versatility, and country-living possibilities that this well-appointed home on 2.72 acres in Tanner Ranch has to offer! The impressive 37' x 34' detached 3-car garage offers abundant room for vehicles, storage, hobbies, or projects, with additional storage, a workshop area, and wood-burning stove. The property is exceptionally well-equipped for country living with a large chicken coop and run, a 12' x 8' storage shed, a dog house and fenced backyard. RV parking includes a convenient water tap and sewer dump. Enter the 1,728 sq ft 3-bedroom, 2-bath home from the spacious front deck to enjoy newer flooring and paint, updated light fixtures, vaulted ceilings, and crown molding throughout. The great room welcomes you with a vaulted ceiling, large picture window and wood-burning stove creating a warm and inviting gathering space. The kitchen offers a large island, walk-in pantry, stainless steel appliances, 5-burner stove, abundant storage and butcher block countertops. Adjacent is the dining room featuring French doors with walk-out access to the 32' x 11' back deck, pergola and fenced-in backyard. Imagine entertaining, dining or just lounging in this space -- the sunsets are stunning! The primary suite is a retreat of its own, featuring a vaulted ceiling, ceiling fan, 13' x 8' walk-in closet and adjoining stylish 3/4 bath. Two additional bedrooms and a full bath provide flexibility for family, guests, or a home office. The laundry room adds convenience with included washer and dryer, utility sink, wood cabinetry and direct exterior access via cement path to the detached garage. With 2.72 acres, generous garage and workshop space, and amenities for animals, RVs, and outdoor living, this property offers a wonderful opportunity to spread out, enjoy your hobbies, and embrace the possibilities of country living! John Deere ride-on mower included with a full price offer!
| 8 hours ago | Listing updated with changes from the MLS | |
| 8 hours ago | Status changed to Active | |
| 16 hours ago | Listing first seen on site |

The real estate listing information and related content displayed on this site is provided exclusively for consumers’ personal, non-commercial use and may not be used for any purpose other than to identify prospective properties consumers may be interested in purchasing. This information and related content is deemed reliable but is not guaranteed accurate by the Pikes Peak REALTOR® Services Corp d/b/a elevateMLS. Copyright 2026
Last checked: 2026-11-06 03:41 PM UTC