Colorado Springs Real Estate Agents
JoAnn Gadkowski Team at Berkshire Hathaway HS Rocky Mountain Realtors
2867 Lewis Meadows ViewColorado Springs, CO 80907
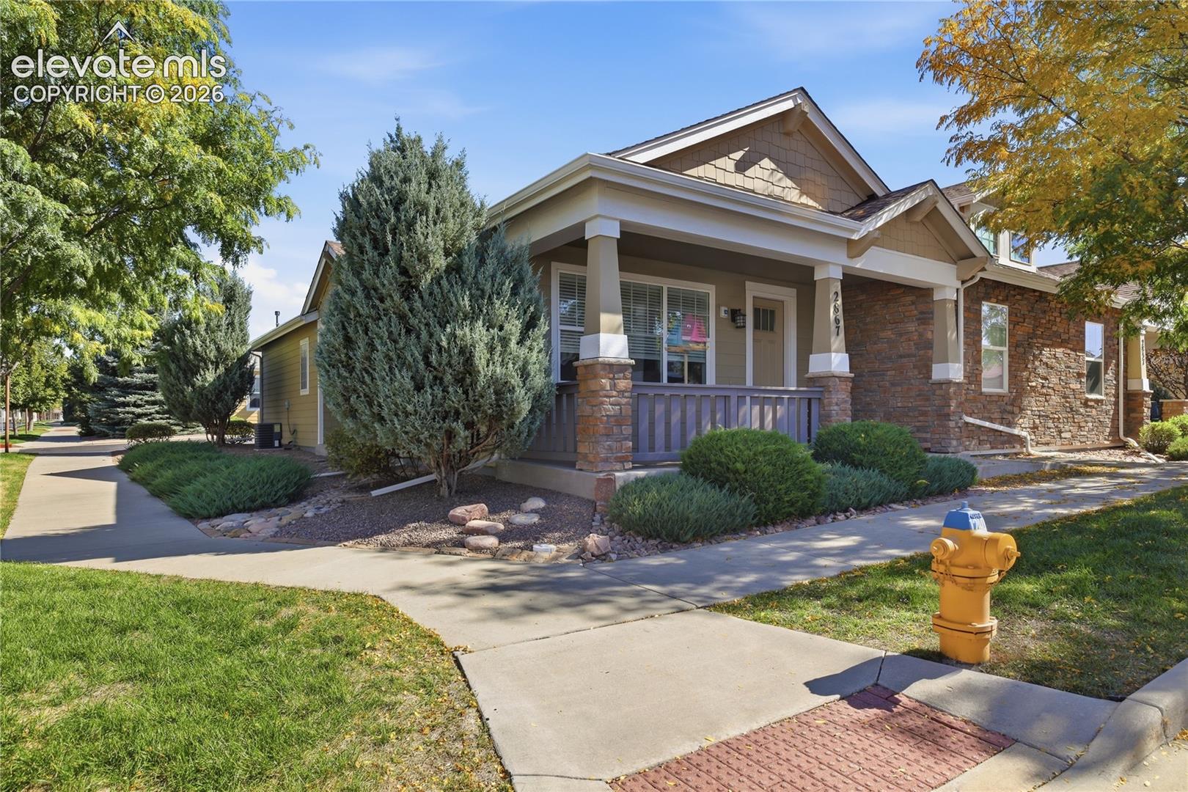
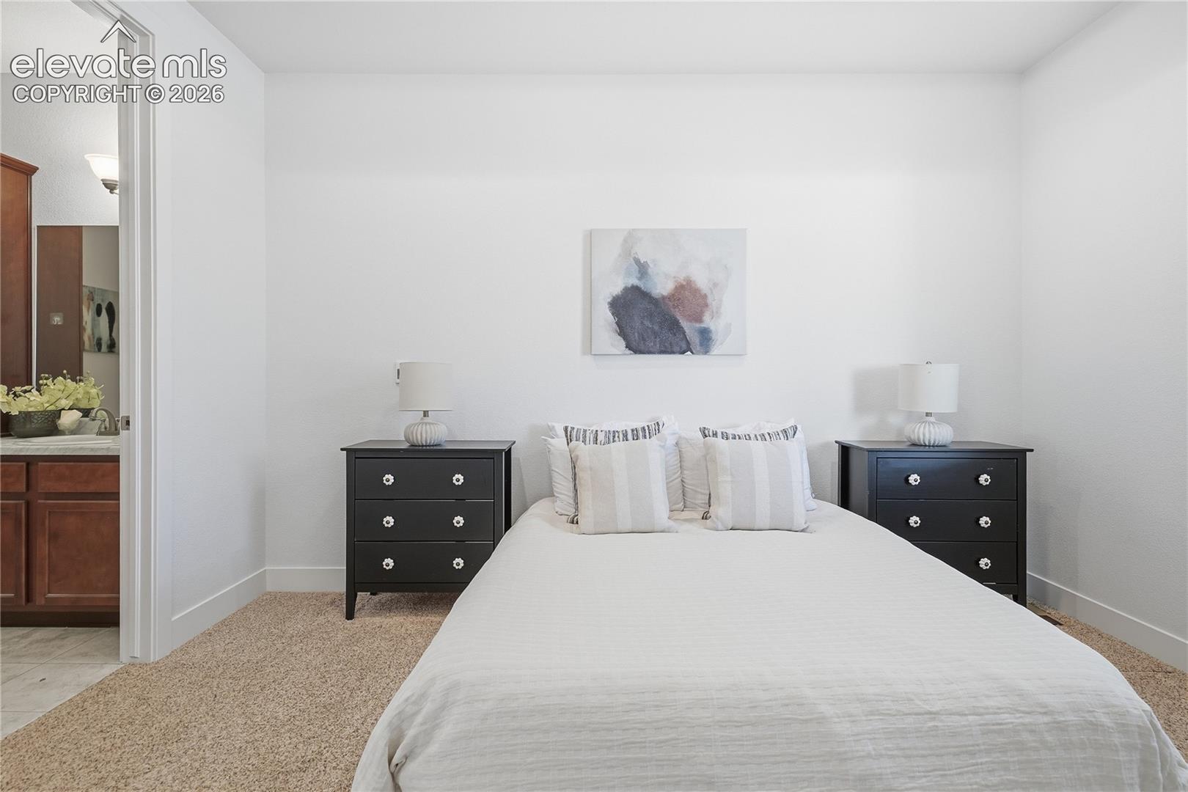
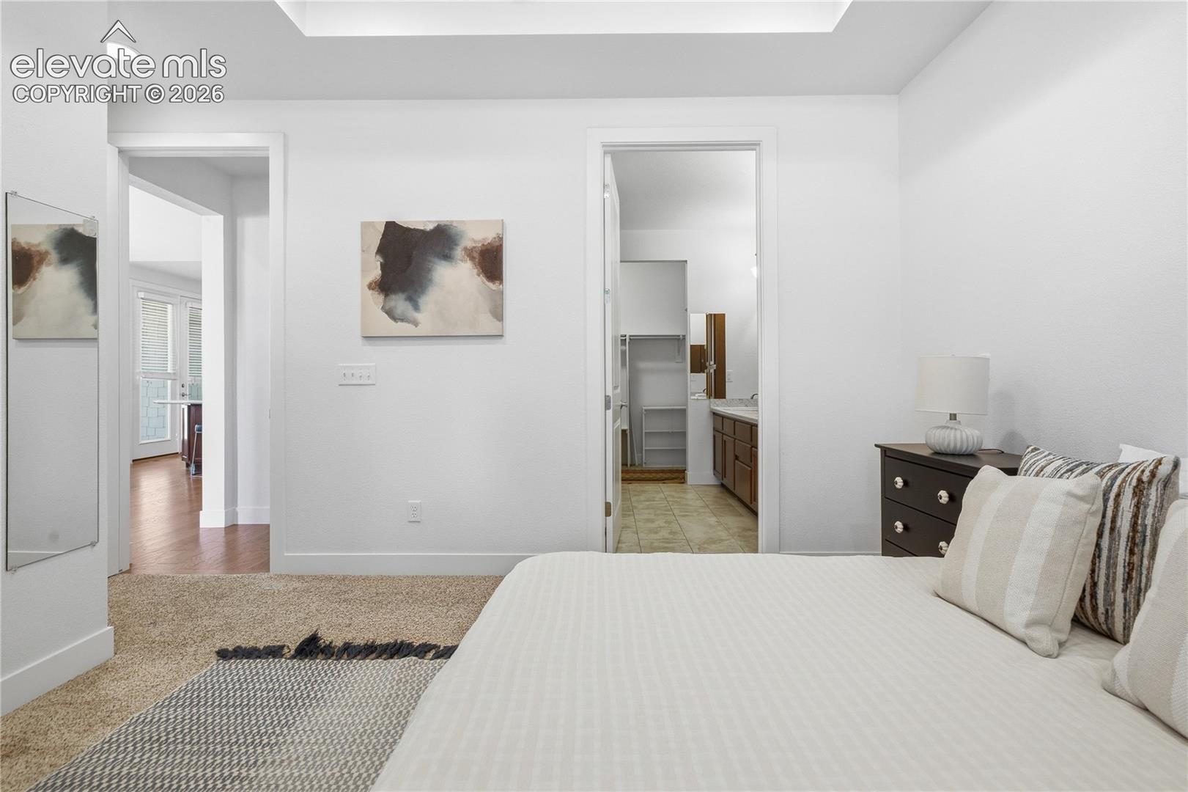
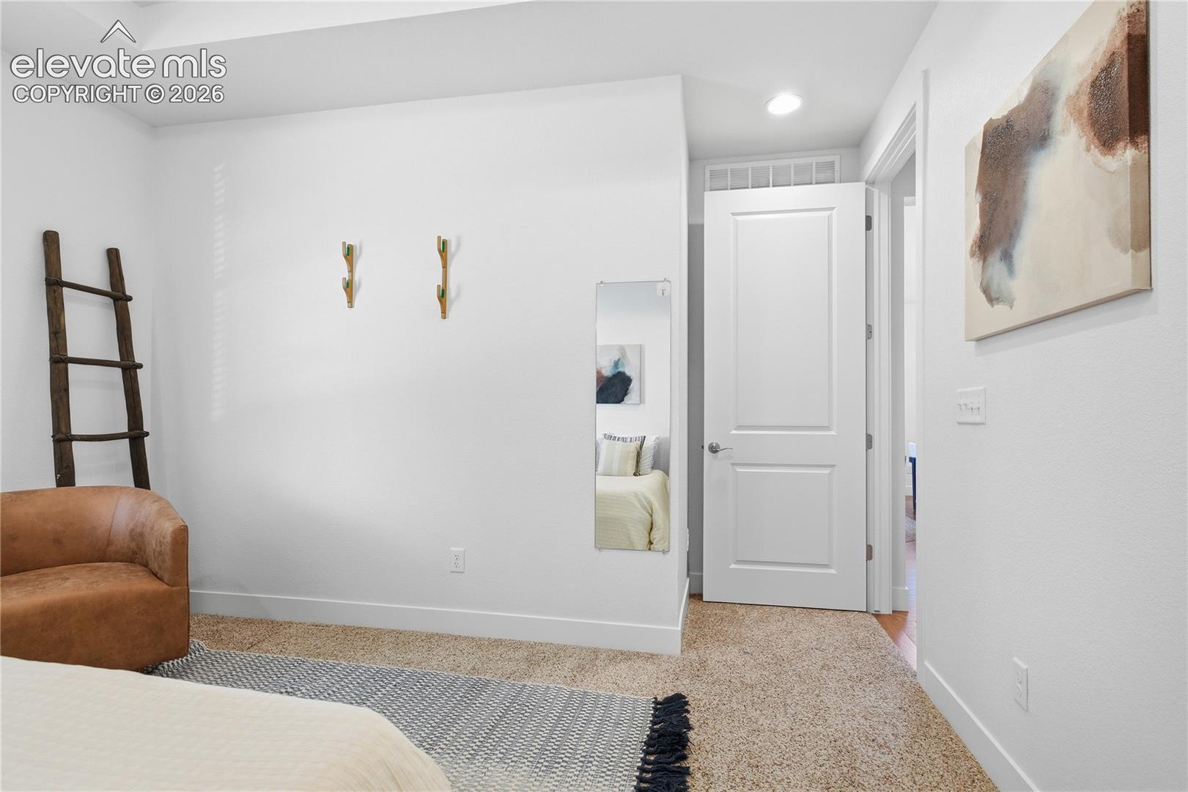
Welcome to this beautiful 2-bedroom, 2-bath condo the highly sought-after 55+ community, Mackenzie Place! Featuring an open-concept design, this home offers a seamless flow between the gourmet kitchen, dining area, and spacious great room, perfect for entertaining or relaxed everyday living. Cozy up by the gas fireplace or enjoy the abundance of natural light that fills the space. The gourmet kitchen is both stylish and functional, offering modern finishes, ample counter space, and a thoughtfully designed built-in office nook—ideal for managing household tasks or staying connected. The bedrooms are generously sized, with a serene primary suite offering a private bath and plenty of closet space. Additional highlights include a 2-car garage for convenience and storage, and access to community amenities designed for an active, low-maintenance lifestyle. This home combines comfort, versatility, and ease—all in a welcoming neighborhood setting.
| 3 hours ago | Listing updated with changes from the MLS® | |
| 4 hours ago | Listing first seen on site |

The real estate listing information and related content displayed on this site is provided exclusively for consumers’ personal, non-commercial use and may not be used for any purpose other than to identify prospective properties consumers may be interested in purchasing. This information and related content is deemed reliable but is not guaranteed accurate by the Pikes Peak REALTOR® Services Corp d/b/a elevateMLS. Copyright 2026
Last checked: 2026-10-12 10:03 PM UTC