Colorado Springs Real Estate Agents
JoAnn Gadkowski Team at Berkshire Hathaway HS Rocky Mountain Realtors
15628 Dawson Creek DriveMonument, CO 80132
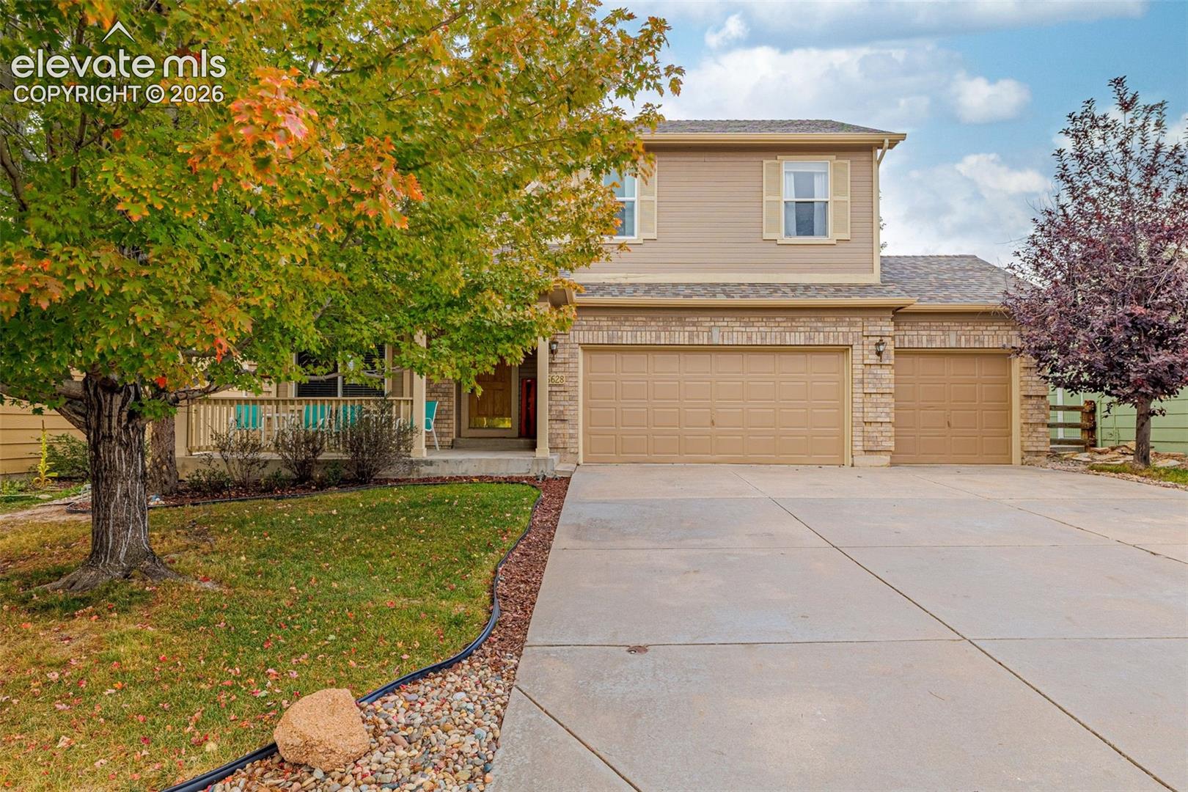
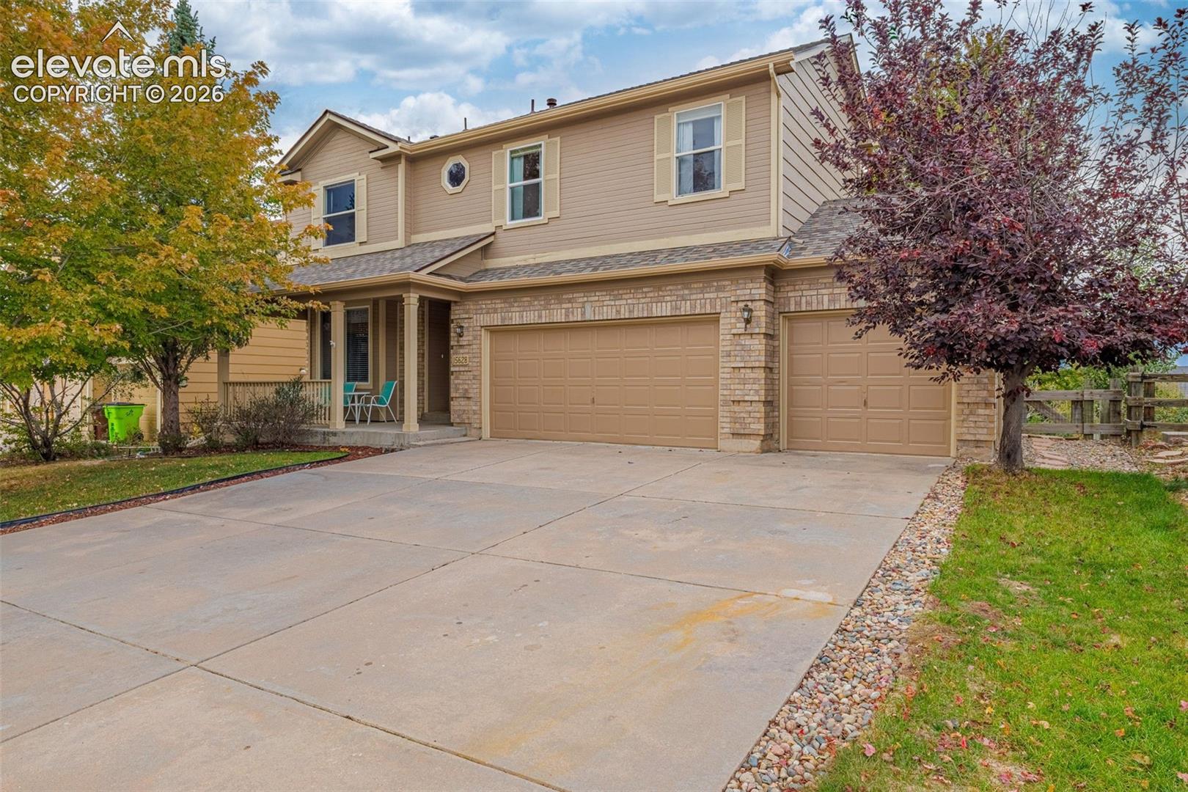
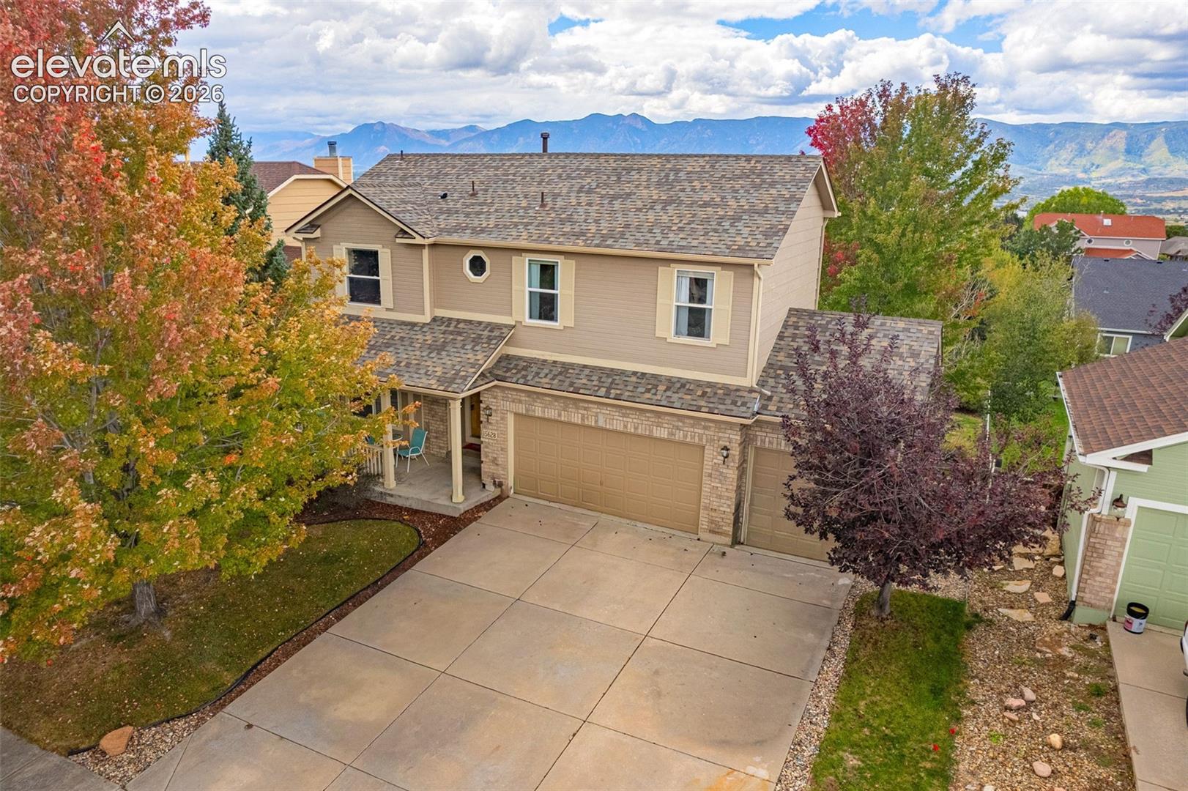
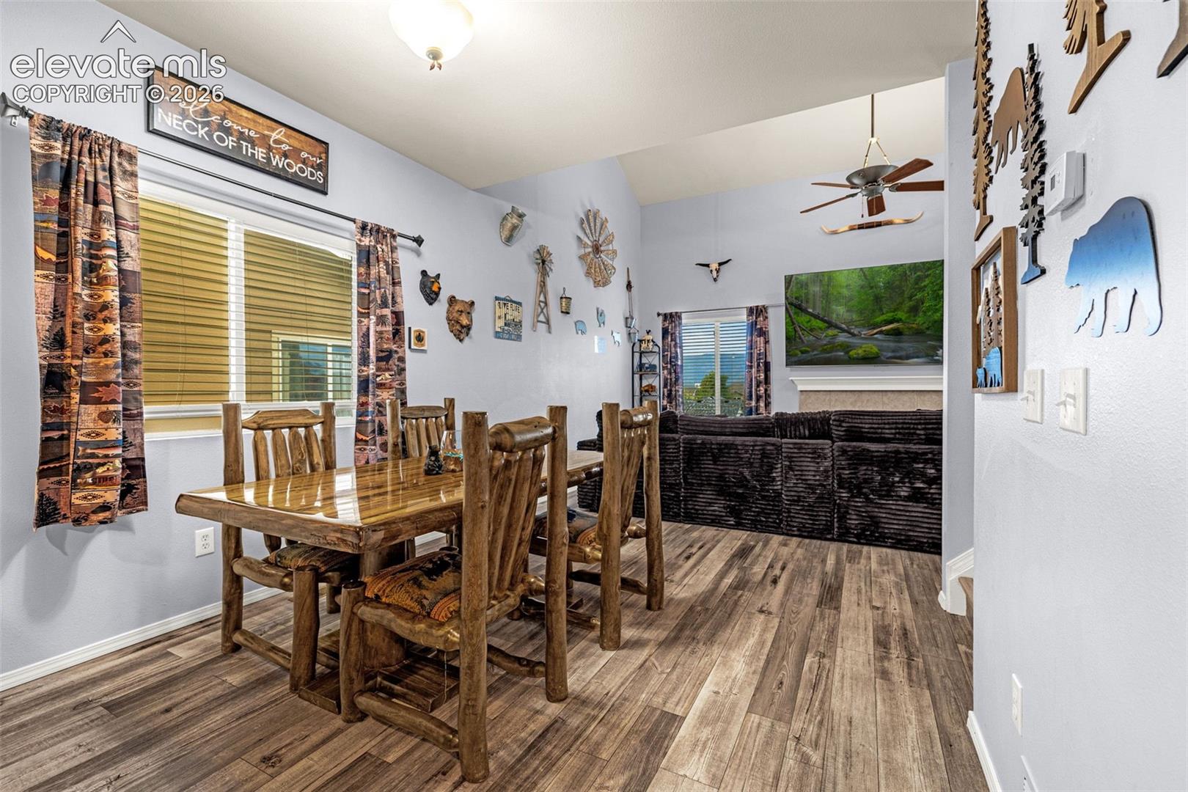
Wake up to Pikes Peak. End the day beneath the Colorado sky. And come home to a place that feels like your own private retreat. Perched to capture breathtaking views of Pikes Peak and the Cheyenne Mountain Range, this beautifully maintained home blends comfort, character, and Colorado living in all the right ways. With no HOA in a highly sought after school district 38 this home offers it all! The main level is designed around the views, with large windows framing Pikes Peak and a spacious deck creating the perfect setting for morning coffee or simply taking in the scenery. Below, tucked away for privacy, your own spa hot tub offers the ultimate place to unwind after a long day. Inside, the kitchen has been thoughtfully refreshed with newer cabinetry, granite countertops, and Samsung appliances. The living room provides a front-row seat to the mountains, while the gas fireplace adds warmth on cool Colorado evenings. Upstairs, the spacious primary suite offers a peaceful escape, complete with a new vanity and mirror. Two additional bedrooms and a full bathroom provide plenty of room for family or a dedicated home office. And then on the lower level a second living area with its own gas fireplace creates an inviting retreat, while an additional bedroom and bathroom provide privacy for guests or multigenerational living. Step outside onto the lower deck and enjoy evenings around the firepit beneath the stars. Every detail has been cared for with new luxury vinyl flooring, updated kitchen finishes, a 2021 water heater, and a new roof and gutters recently installed! A new sprinkler system and meter have also been added. The oversized 3-car garage provides plenty of room for vehicles, gear, and everything else that comes with embracing the Colorado lifestyle. This isn't simply a home with a view. It's a place to slow down, entertain, and experience Colorado from your own backyard. Come see the views. Stay for the feeling. You won't want to leave.
| 51 minutes ago | Listing updated with changes from the MLS® | |
| 5 hours ago | Listing first seen on site |

The real estate listing information and related content displayed on this site is provided exclusively for consumers’ personal, non-commercial use and may not be used for any purpose other than to identify prospective properties consumers may be interested in purchasing. This information and related content is deemed reliable but is not guaranteed accurate by the Pikes Peak REALTOR® Services Corp d/b/a elevateMLS. Copyright 2026
Last checked: 2026-10-02 09:57 PM UTC