Colorado Springs Real Estate Agents
JoAnn Gadkowski Team at Berkshire Hathaway HS Rocky Mountain Realtors
3645 Glenna PlaceColorado Springs, CO 80907
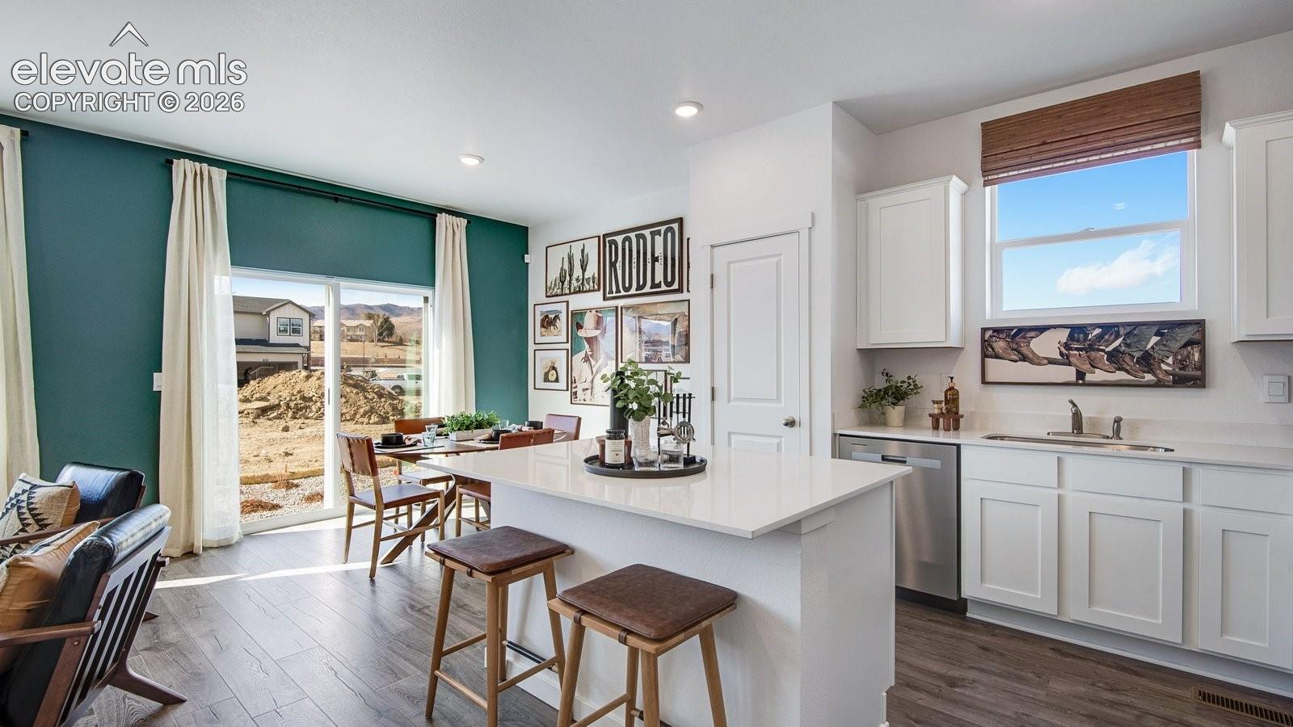
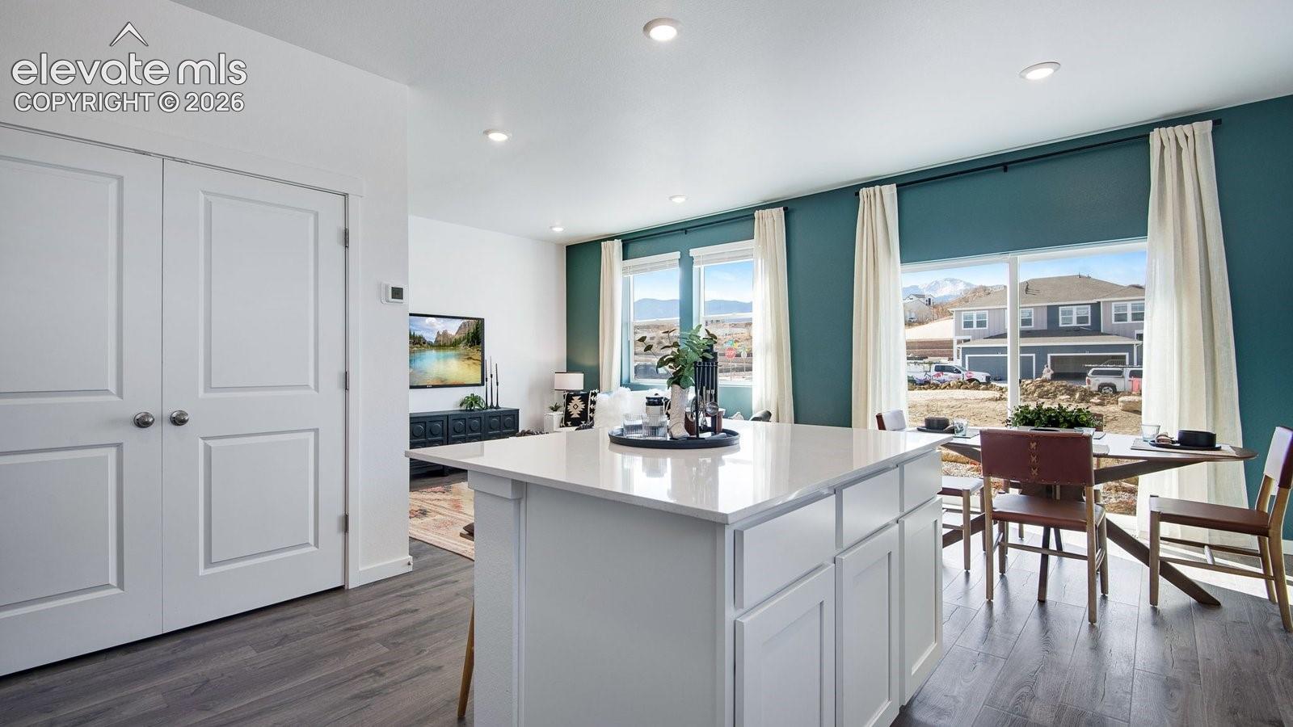
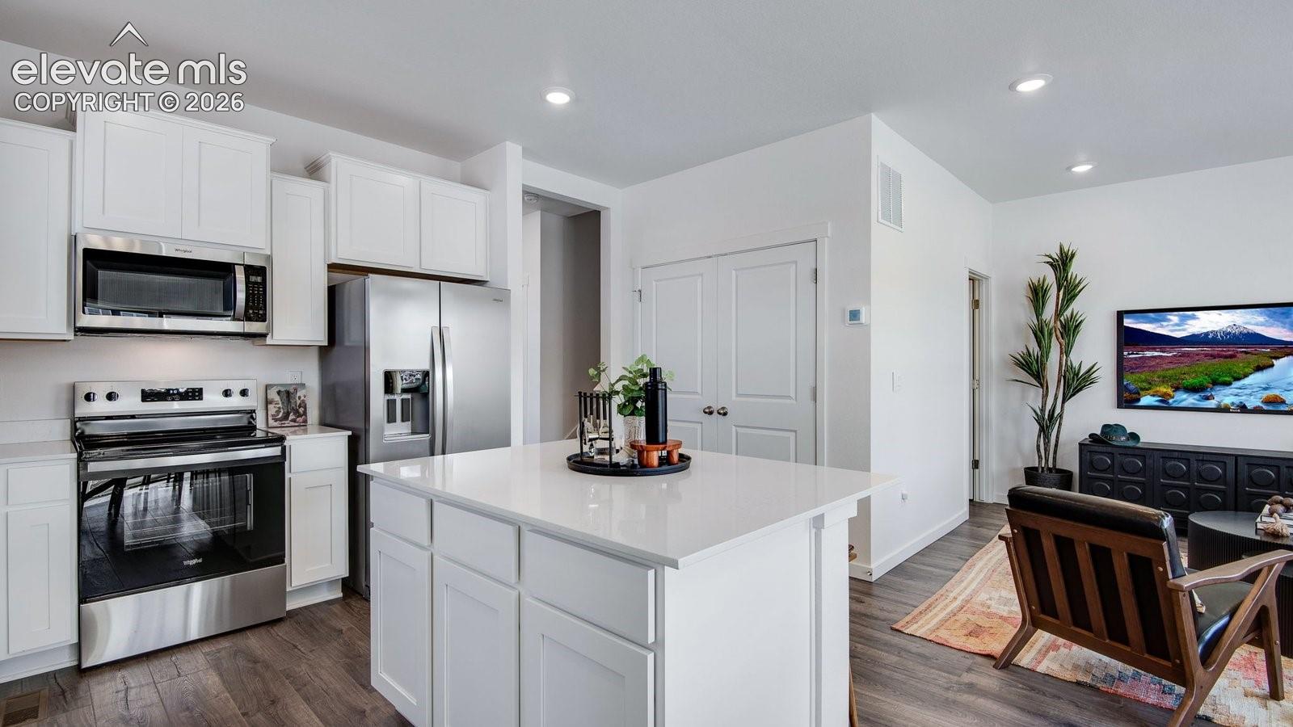
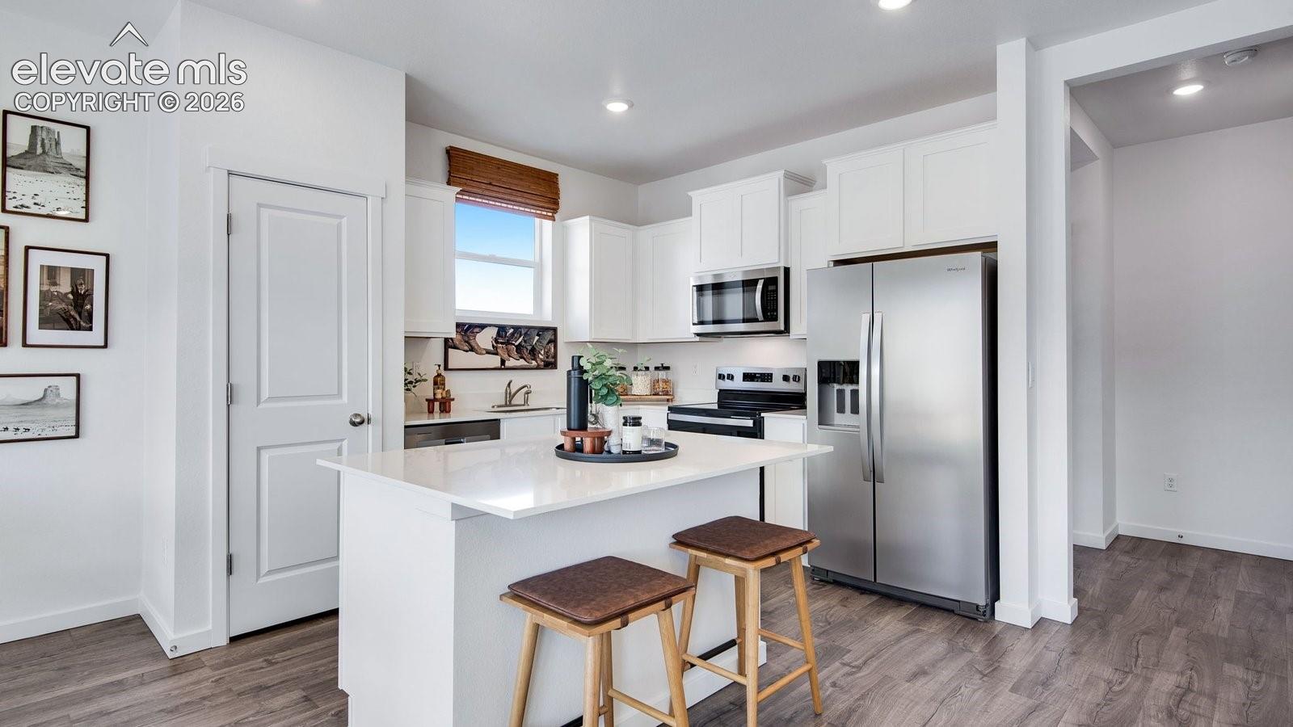
Below market rates are available with builder lender. The Boxelder is a two-story floor plan available at Ellston Park in Colorado Springs. This 1,476 sq. ft. home includes 3 bedrooms, 2.5 bathrooms, and a 2-car garage. Step inside to discover a bright and open main level where the kitchen, dining, and living spaces flow together, creating the perfect backdrop for gatherings. The kitchen features premium cabinetry, modern appliances, and a large island that overlooks the spacious living room. A powder bath is tucked conveniently near the entry. Upstairs, the large loft adds flexible living space—ideal for a second family room, home office, or gaming room. The primary bedroom retreat boasts a walk-in closet and an en-suite bathroom with dual sinks. Two additional bedrooms, a full bathroom, and a centrally located laundry room complete the second floor. The Boxelder floor plan at Ellston Park combines style and practicality, giving you the space you need with the low-maintenance lifestyle you want. Schedule a visit today! ***Photos are representative and not of actual property***
| 4 hours ago | Listing updated with changes from the MLS® | |
| 4 hours ago | Listing first seen on site |

The real estate listing information and related content displayed on this site is provided exclusively for consumers’ personal, non-commercial use and may not be used for any purpose other than to identify prospective properties consumers may be interested in purchasing. This information and related content is deemed reliable but is not guaranteed accurate by the Pikes Peak REALTOR® Services Corp d/b/a elevateMLS. Copyright 2026
Last checked: 2026-10-14 02:05 AM UTC