Colorado Springs Real Estate Agents
JoAnn Gadkowski Team at Berkshire Hathaway HS Rocky Mountain Realtors
820 Juliana CourtCanon City, CO 81212
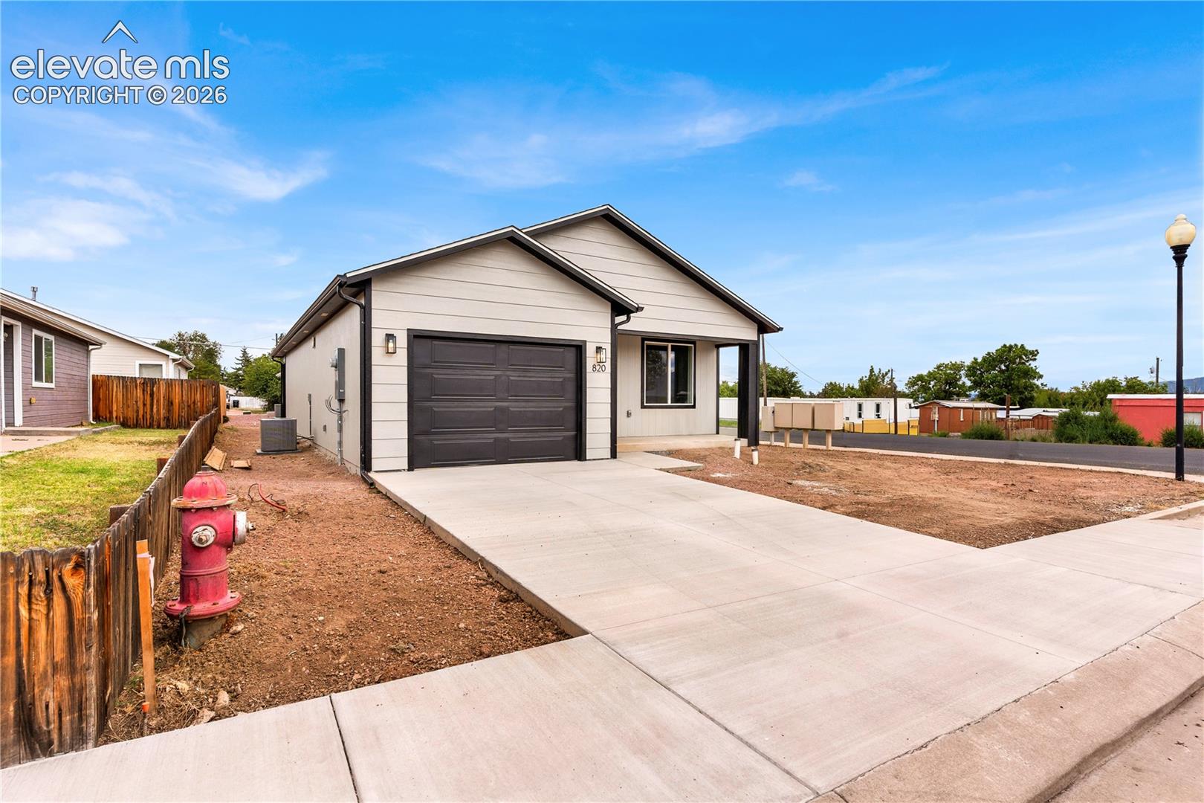
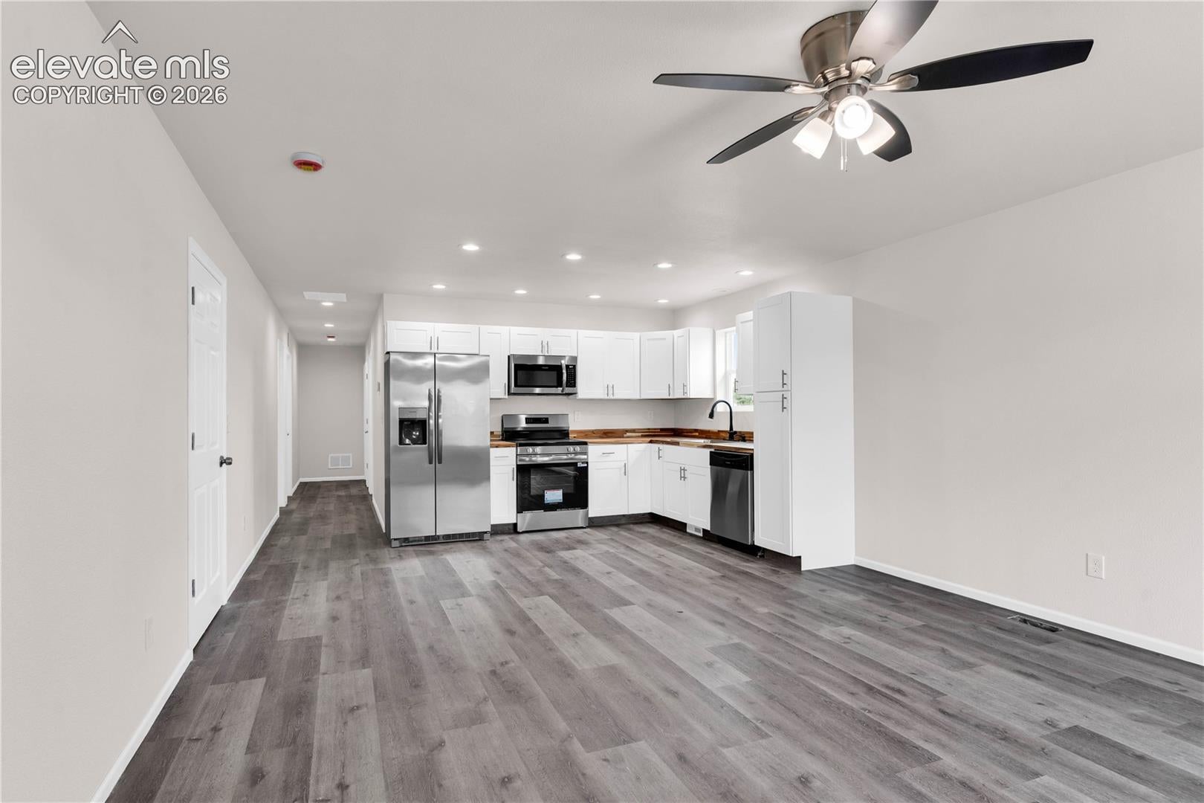
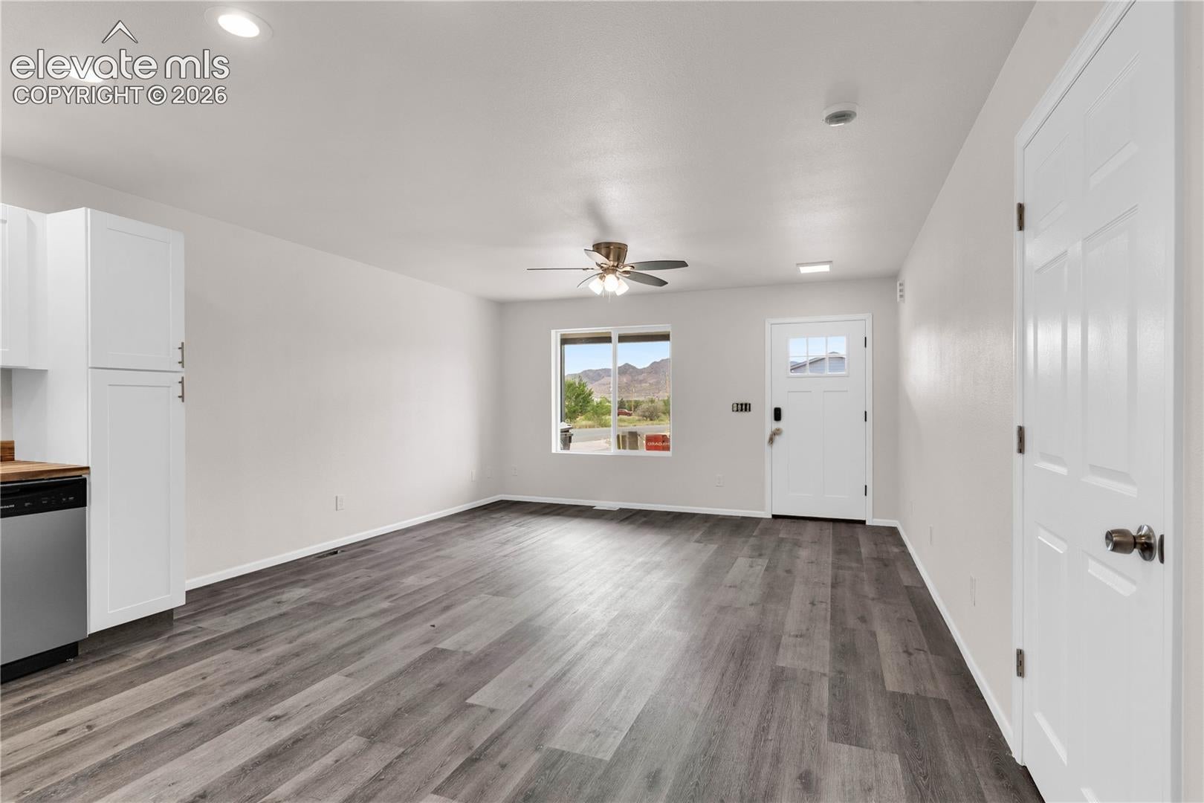
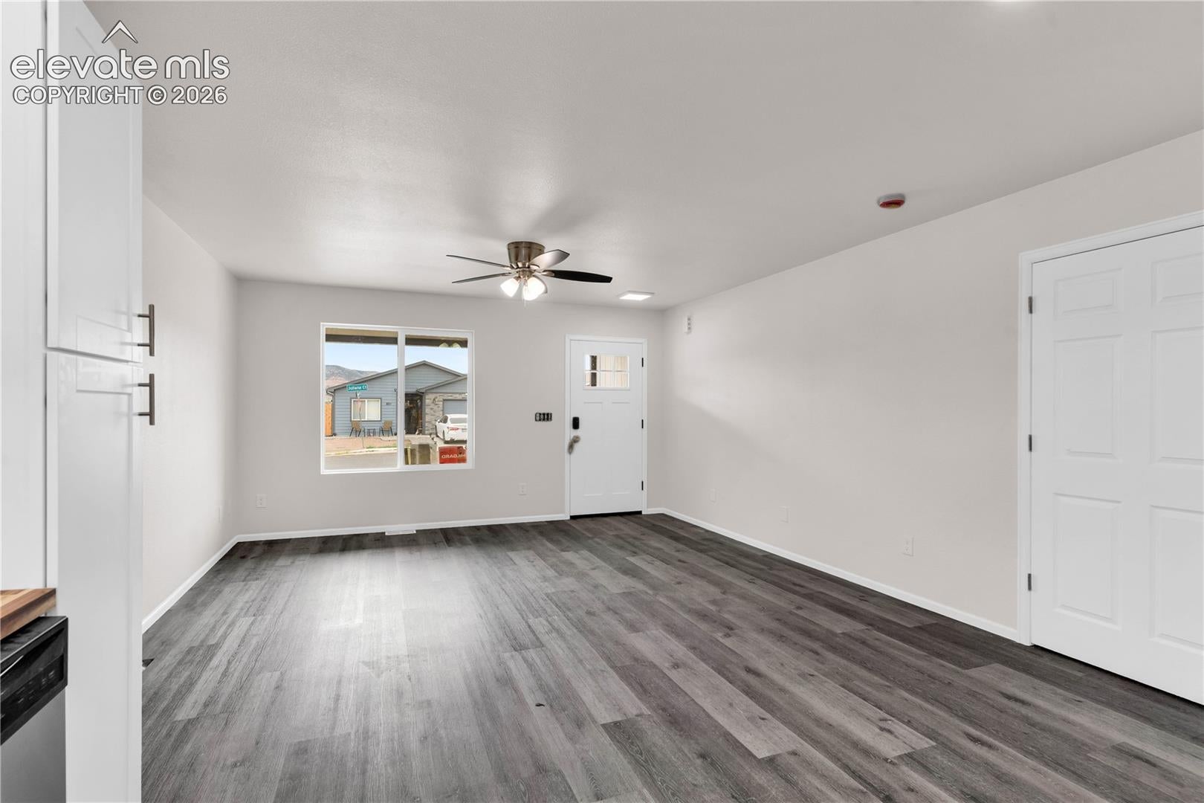
Come check out this brand-new, beautifully finished 3-bedroom, 2-bath home situated on a corner lot in a cul-de-sac! Step inside to a bright, clean interior featuring luxury vinyl flooring throughout the main living areas and new carpet in all three bedrooms. The thoughtfully designed floor plan offers comfortable living space, a designated laundry room, and an attached one-car garage. The kitchen is stunning with stainless steel appliances, butcher block counters, crisp white cabinetry, plenty of storage space, and a functional layout that opens nicely to the main living area. The nicely sized primary bedroom features its own private bathroom, and a walk-in closet. The two additional bedrooms are also nicely sized! Evey wall in this home is insulated providing extra energy efficiency and noise reduction. Outside, the property is a blank canvas ready for you to make it your own. Create a garden, add a patio, design your ideal outdoor entertaining space, or keep things simple and low maintenance. With brand-new construction, fresh finishes throughout, and no remodeling projects waiting for you, this home is ready for its very first owner!
| 13 hours ago | Listing updated with changes from the MLS | |
| 13 hours ago | Listing first seen on site |

The real estate listing information and related content displayed on this site is provided exclusively for consumers’ personal, non-commercial use and may not be used for any purpose other than to identify prospective properties consumers may be interested in purchasing. This information and related content is deemed reliable but is not guaranteed accurate by the Pikes Peak REALTOR® Services Corp d/b/a elevateMLS. Copyright 2026
Last checked: 2026-10-30 09:26 AM UTC
Did you know? You can invite friends and family to your search. They can join your search, rate and discuss listings with you.