Save
Ask
Tour
Hide
Share
$989,000
New Listing

119 Walters Creek Drive
Monument, CO 80132

For Sale|Single Family Residence|Active
6
Beds
5
Total Baths
3
Full Baths
2
Partial Baths
4,841
SqFt
$204
/SqFt
2003
Built
County:
El Paso
Listing courtesy of The Gold Medal Team: [email protected]
Call Now: 719-339-8909
Is this the listing for you? We can help make it yours.
719-339-8909
119 Walters Creek Drive119 Walters Creek Drive119 Walters Creek Drive119 Walters Creek Drive
Save
Ask
Tour
Hide
Share

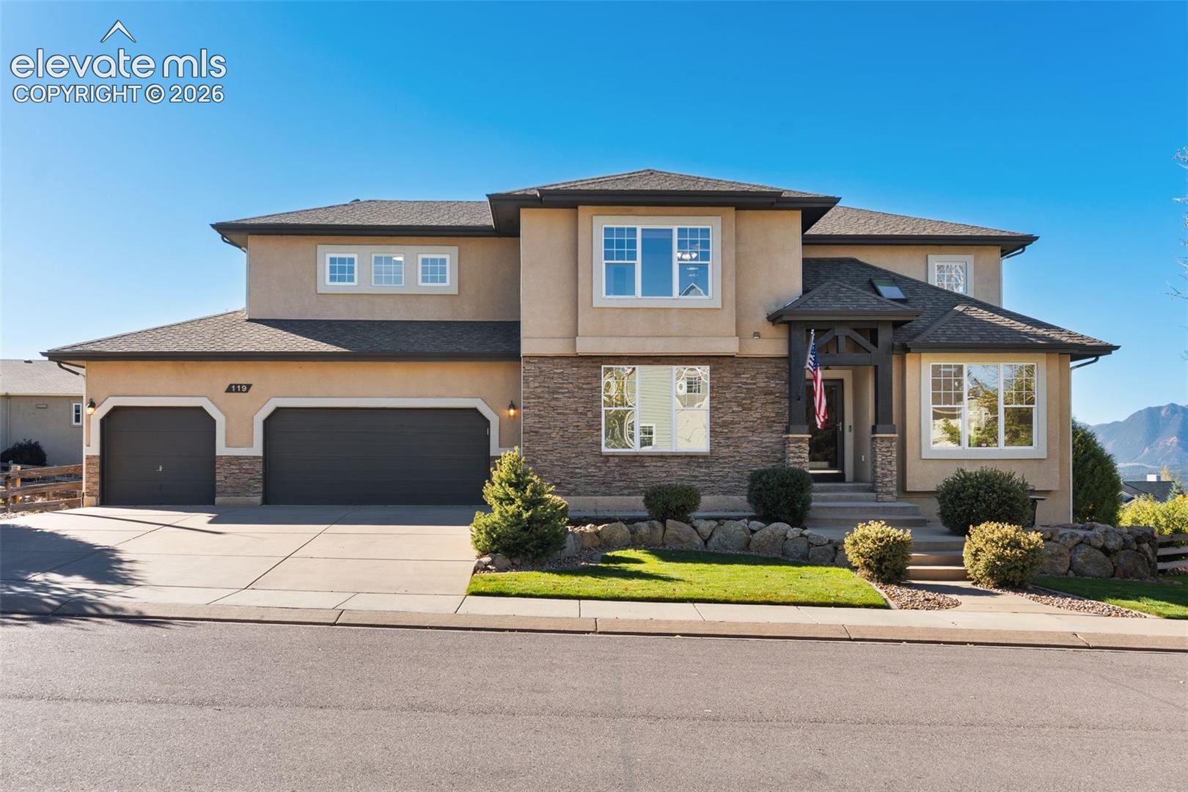
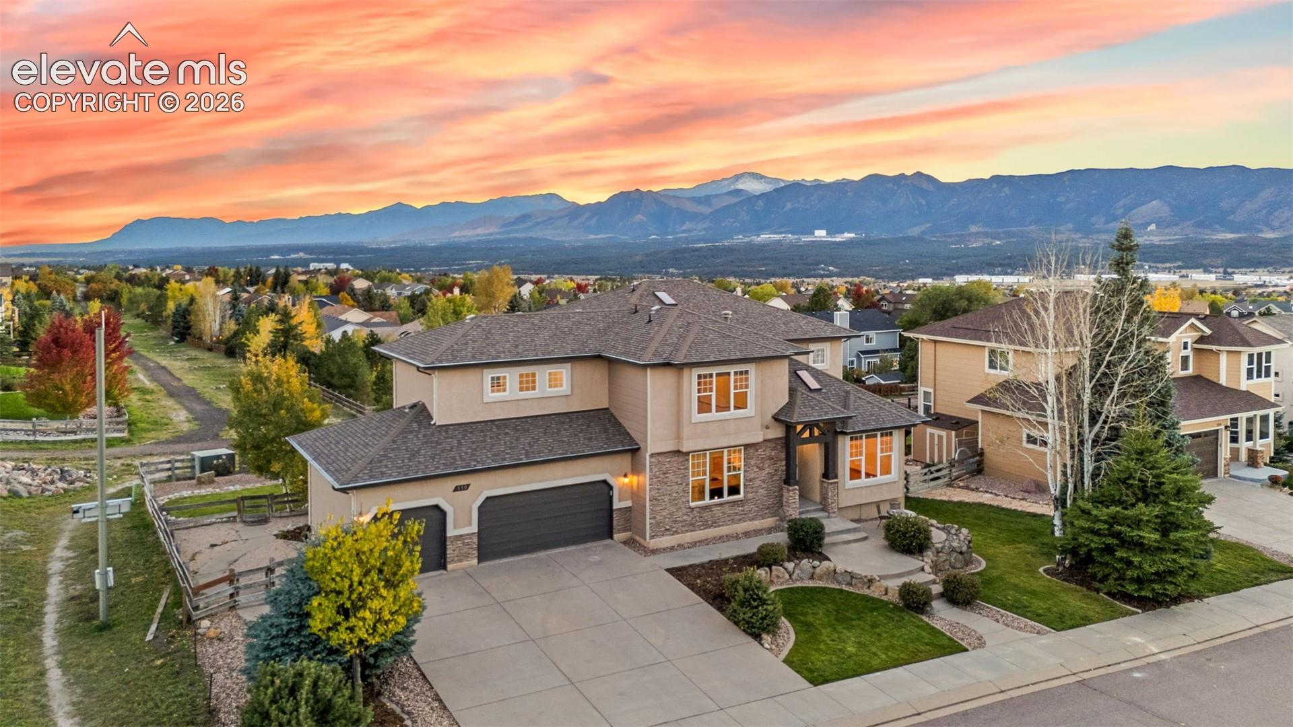
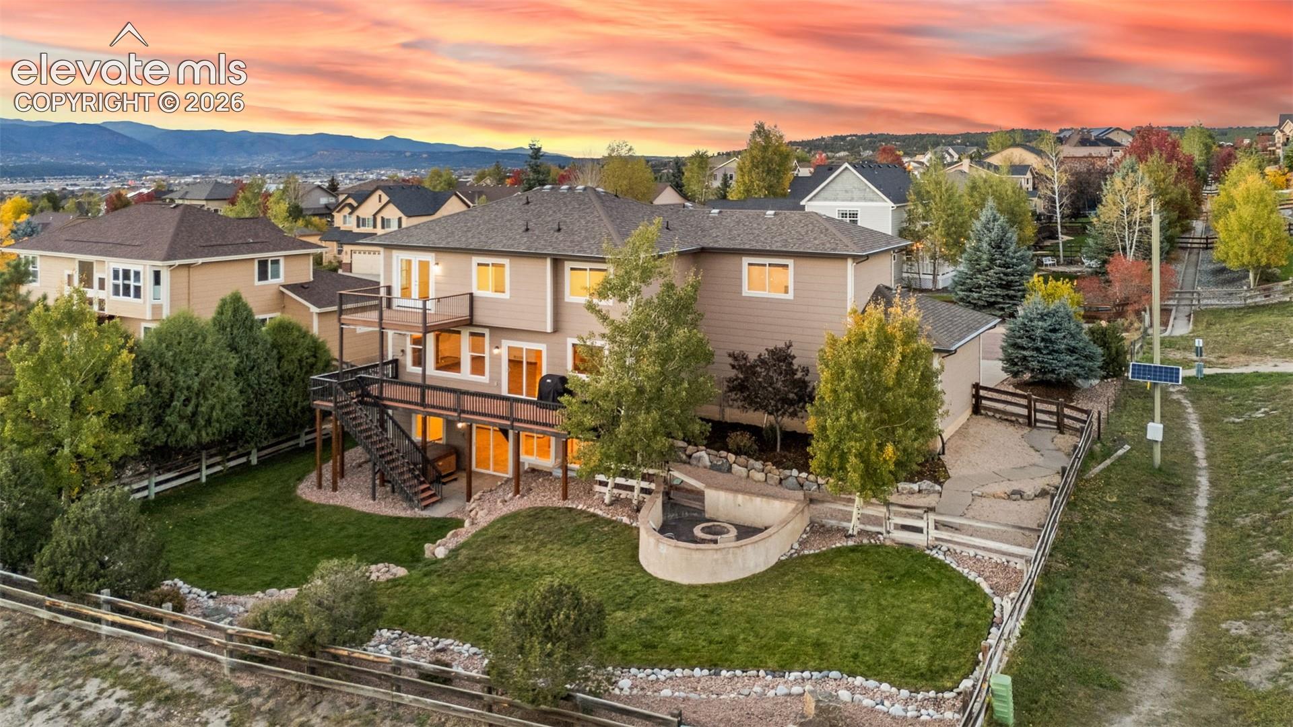
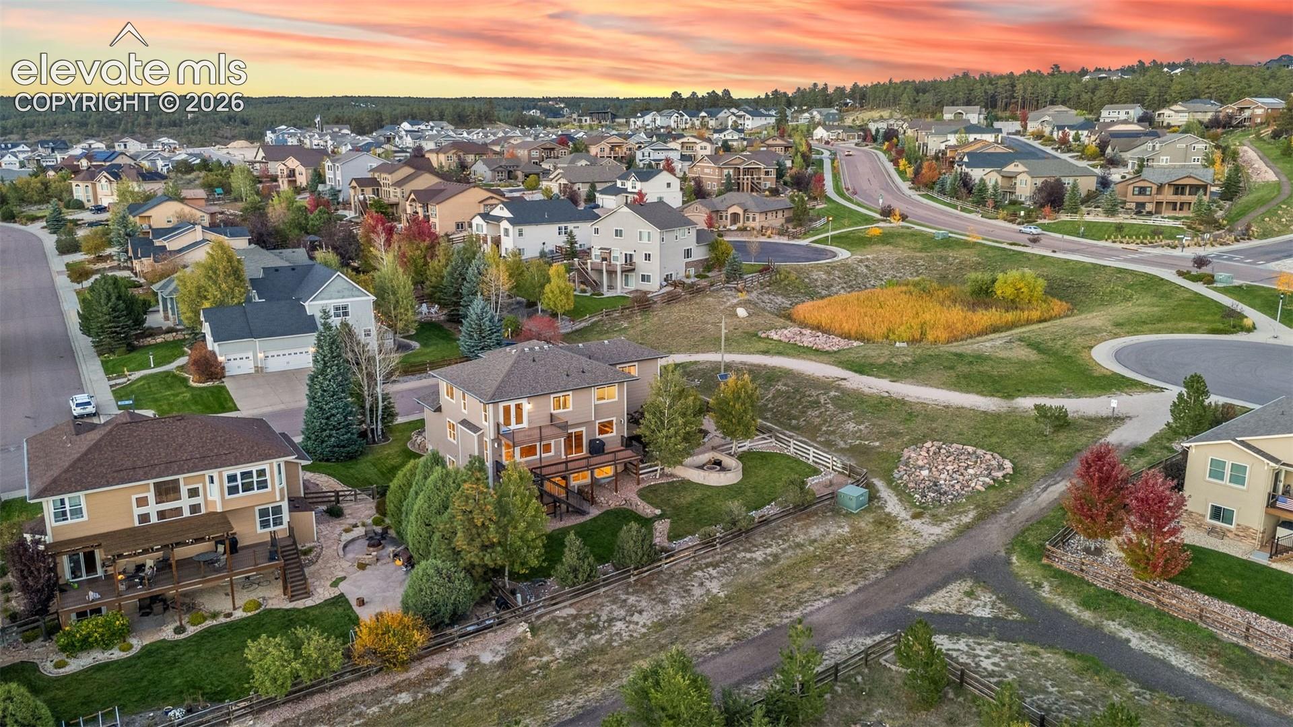
You have arrived! Stunning and updated home in Jackson Creek! 6 Bedroom, 4.5 Bath, 3 Car Garage home overlooking the world! Views of the entire Front Range and Pikes Peak. City Lights from both Decks! Tucked at the end of the street with no traffic, sits this gem of the neighborhood. Gorgeous master suite that walks out to your private upper deck. 2nd suite on upstairs with 3/4 bath. Two more large bedrooms with Jack and Jill bath. Main level has a large office/bedroom, Formal Living Room, Dining Room, Family room, plus a breakfast nook to walk out to the deck. Beautiful kitchen with oversized refrigerator and walk-in pantry. Laundry room is on the main with a wash sink! All the hardwoods have been freshly refinished and the entire home has been repainted inside. Fully finished basement with wet bar, family room, theater and another bedroom/bath. Walk out to the back patio and fenced in yard ready for the fur babies. Walk your littles to school. Immaculate and ready for immediate move-in!

Save
Ask
Tour
Hide
Share
Listing Snapshot
Price 
$989,000
Days On Site 
0 Days
Bedrooms 
6
Inside Area (SqFt) 
4,841 sqft
Total Baths 
5
Full Baths 
3
Partial Baths 
2
Lot Size 
0.2641 Acres
Year Built 
2003
MLS® Number 
5329264
Status 
Active
Property Tax 
$5,090.1
HOA/Condo/Coop Fees 
N/A
Sq Ft Source 
N/A
Friends & Family
Recent Activity
6 hours agoListing updated with changes from the MLS®
16 hours agoListing first seen on site
General Features
Acres 
0.2641
Attached Garage 
Yes
Garage 
Yes
Garage Spaces 
3
Parking 
ConcreteDrivewayGarage Door OpenerOversizedAttached
Property Sub Type 
Single Family Residence
SqFt Above 
3360
SqFt Total 
4936
Style 
2 Story
Utilities 
Cable AvailableElectricity ConnectedNatural Gas ConnectedNatural Gas Available
Interior Features
Appliances 
CooktopDishwasherDisposalDryerOvenRefrigeratorWasherMicrowave
Basement 
FullWalk-Out AccessPartially Finished
Cooling 
Ceiling Fan(s)Central Air
Fireplace 
Yes
Fireplace Features 
Gas
Fireplaces 
1
Flooring 
CarpetTileWood
Heating 
Forced AirNatural Gas
Interior 
PantryWet BarHigh Speed InternetHigh CeilingsDouble Vanity
Laundry Features 
Main Level
Window Features 
Skylight(s)Window Coverings
Bathroom 
Level - Upper
Bedroom 
Dimensions - 11.0x16.0Level - Basement
Dining Room 
Dimensions - 11.0x16.0Level - Main
Family Room 
Dimensions - 17.0x17.0Level - Main
Kitchen 
Dimensions - 15.0x19.0Level - Main
Laundry 
Dimensions - 6.0x7.0Level - Main
Living Room 
Dimensions - 12.0x18.0Level - Main
Master Bedroom 
Dimensions - 14.0x17.0Level - Upper
Other Room 
Dimensions - 13.0x16.0Level - Basement
Save
Ask
Tour
Hide
Share
Exterior Features
Exterior 
Dog Run
Fencing 
Back Yard
Lot Features 
LandscapedCul-De-SacLevelCorner Lot
Patio And Porch 
Covered
Road Frontage 
City Street
Roof 
Shingle
View 
CityMountain(s)Panoramic
Waterview 
CityMountain(s)Panoramic
Windows/Doors 
Skylight(s)Window Coverings
Community Features
Community Features 
Playground
MLS Area 
Homestead At Jackson Creek
School District 
Lewis-Palmer-38
Financing Terms Available 
CashConventionalVA Loan
Roads 
Paved
Schools
School District
Lewis-Palmer-38
Elementary School
Bear Creek
Middle School
Lewis Palmer
High School
Lewis Palmer
Listing courtesy of The Gold Medal Team: [email protected]


The real estate listing information and related content displayed on this site is provided exclusively for consumers’ personal, non-commercial use and may not be used for any purpose other than to identify prospective properties consumers may be interested in purchasing. This information and related content is deemed reliable but is not guaranteed accurate by the Pikes Peak REALTOR® Services Corp d/b/a elevateMLS. Copyright 2026
Last checked: 2026-10-13 10:29 PM UTC

Neighborhood & Commute
Source: Walkscore
Disclosure: Community information and market data powered by Constellation Data Labs. Information is deemed reliable but not guaranteed.
Save
Ask
Tour
Hide
Share