Colorado Springs Real Estate Agents
JoAnn Gadkowski Team at Berkshire Hathaway HS Rocky Mountain Realtors
6065 Fescue DriveColorado Springs, CO 80923
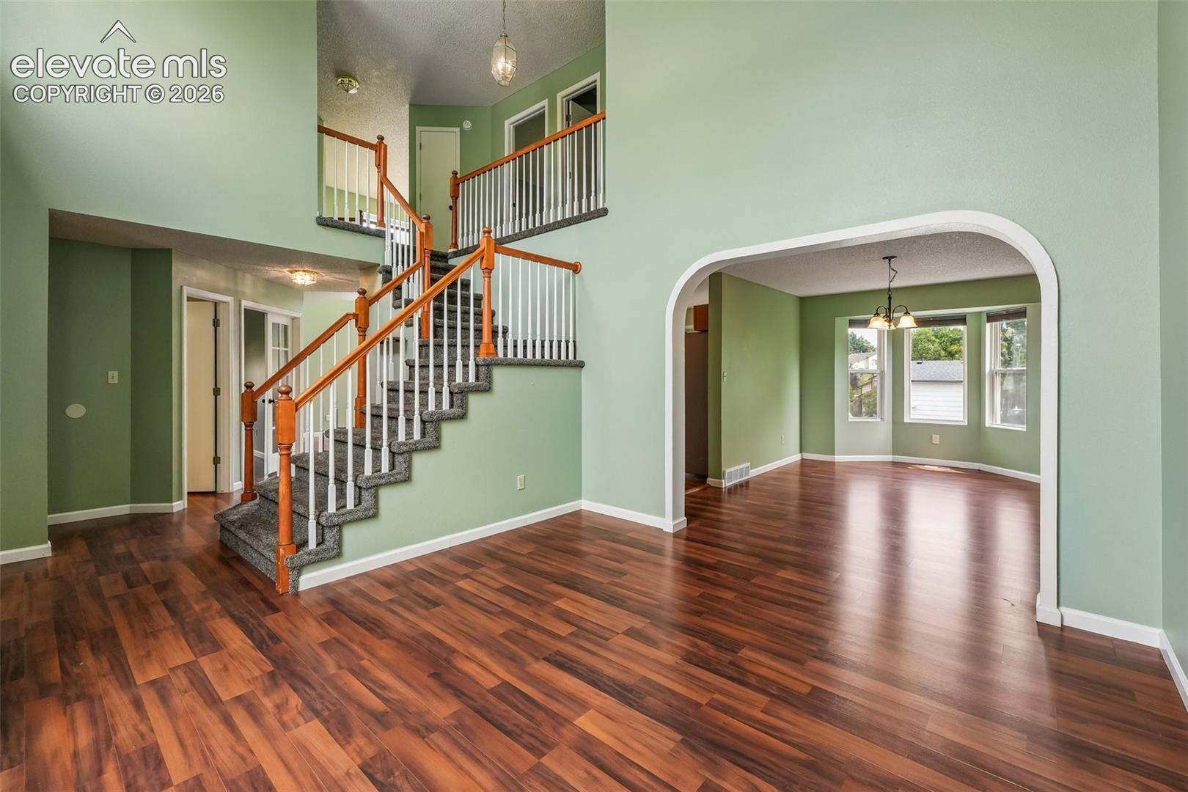
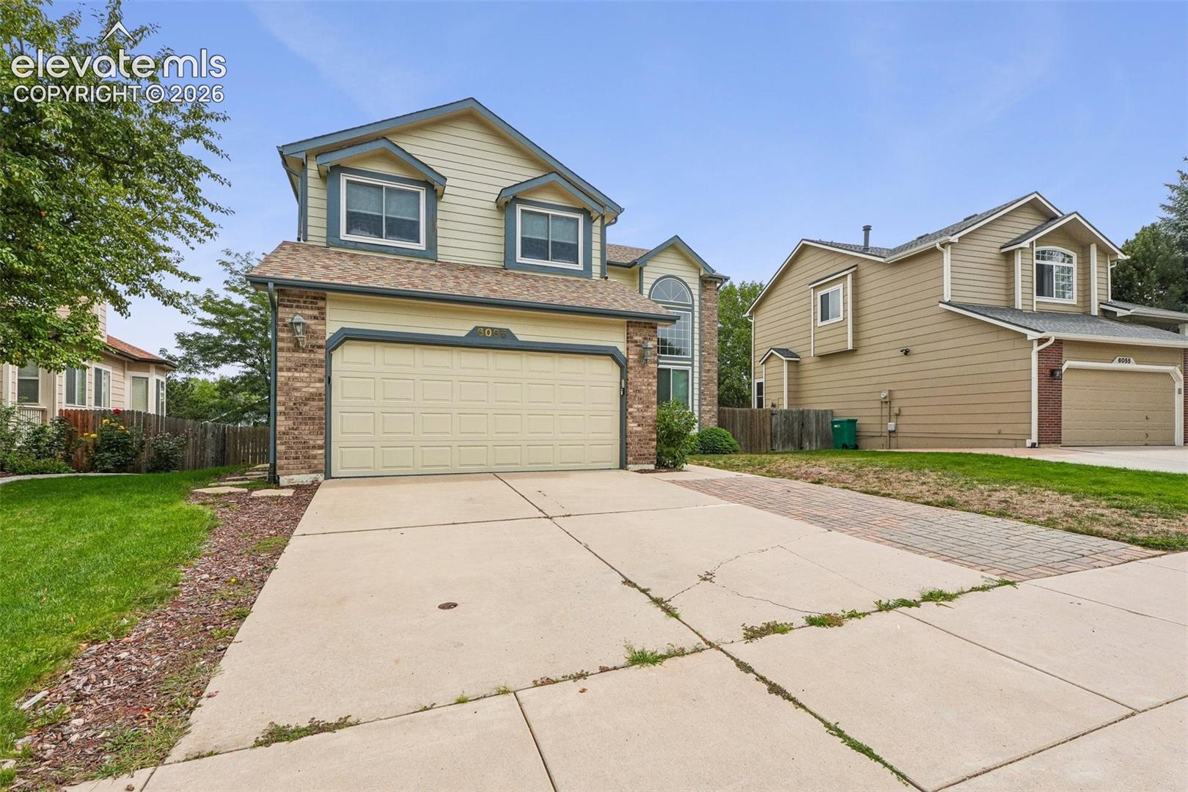
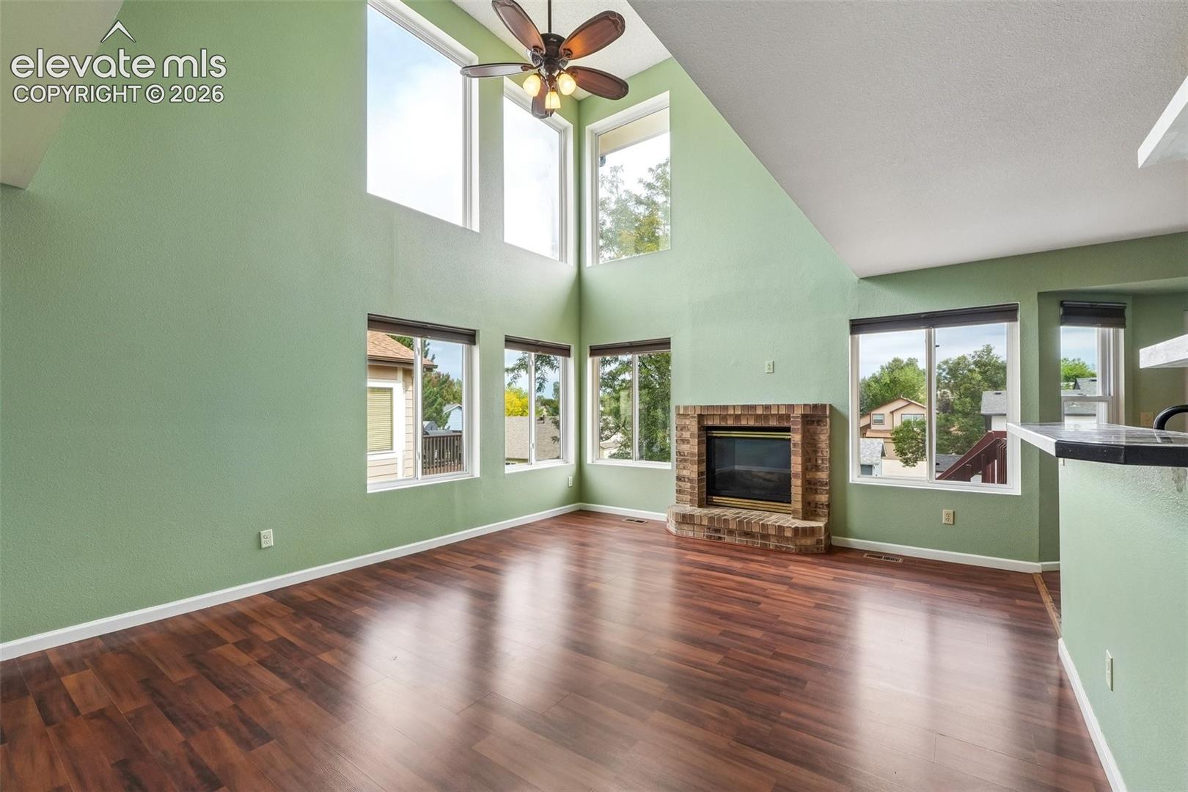
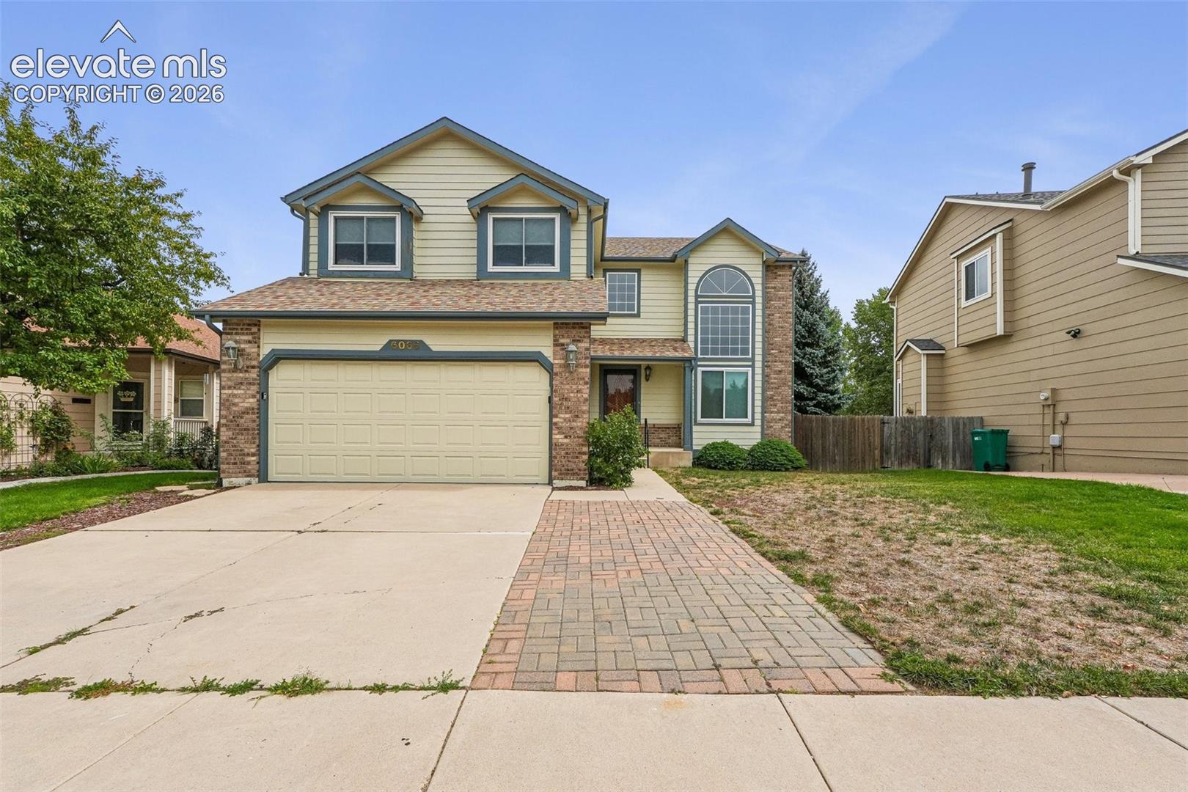
Big, open, and full of possibilities, this home offers the kind of space that is getting harder to find. Soaring ceilings and oversized windows create a dramatic first impression and fill the main living areas with natural light. The open layout flows through multiple living and dining spaces, while the kitchen offers plenty of cabinet and counter space and connects easily to the rest of the home. Upstairs, the spacious primary suite features vaulted ceilings and a large private bath with dual vanities, soaking tub, and separate shower. Additional bedrooms and flexible living spaces give you room for family, guests, offices, or hobbies. The finished walkout basement is a huge bonus and adds an entirely separate level of functionality, including a second kitchen, large recreation area, fireplace, additional bedroom space, and bath. It is ideal for extended family, guests, multi-generational living, or simply having another complete entertaining space. Outside, the home sits on a generous lot with a fenced backyard, deck, patio, storage shed, and plenty of room to enjoy the outdoors. With a two-car garage, multiple living areas, two kitchens, soaring ceilings, a walkout basement, and a layout built for flexibility, this is a home with a lot of space and even more potential.
| 5 hours ago | Listing updated with changes from the MLS® | |
| 5 hours ago | Listing first seen on site |

The real estate listing information and related content displayed on this site is provided exclusively for consumers’ personal, non-commercial use and may not be used for any purpose other than to identify prospective properties consumers may be interested in purchasing. This information and related content is deemed reliable but is not guaranteed accurate by the Pikes Peak REALTOR® Services Corp d/b/a elevateMLS. Copyright 2026
Last checked: 2026-09-24 09:51 PM UTC