Save
Ask
Tour
Hide
Share
$835,000
New Listing

13273 Stone Peaks Way
Peyton, CO 80831

For Sale|Single Family Residence|Active
5
Beds
4
Total Baths
3
Full Baths
1
Partial Bath
4,742
SqFt
$176
/SqFt
2021
Built
County:
El Paso
Listing courtesy of Pulse Real Estate Group LLC: [email protected]
Call Now: 719-339-8909
Is this the listing for you? We can help make it yours.
719-339-8909
Upcoming Open Houses
Sat, Nov 21, 11:00 AM - 2:00 PM
13273 Stone Peaks Way13273 Stone Peaks Way13273 Stone Peaks Way13273 Stone Peaks Way
Save
Ask
Tour
Hide
Share

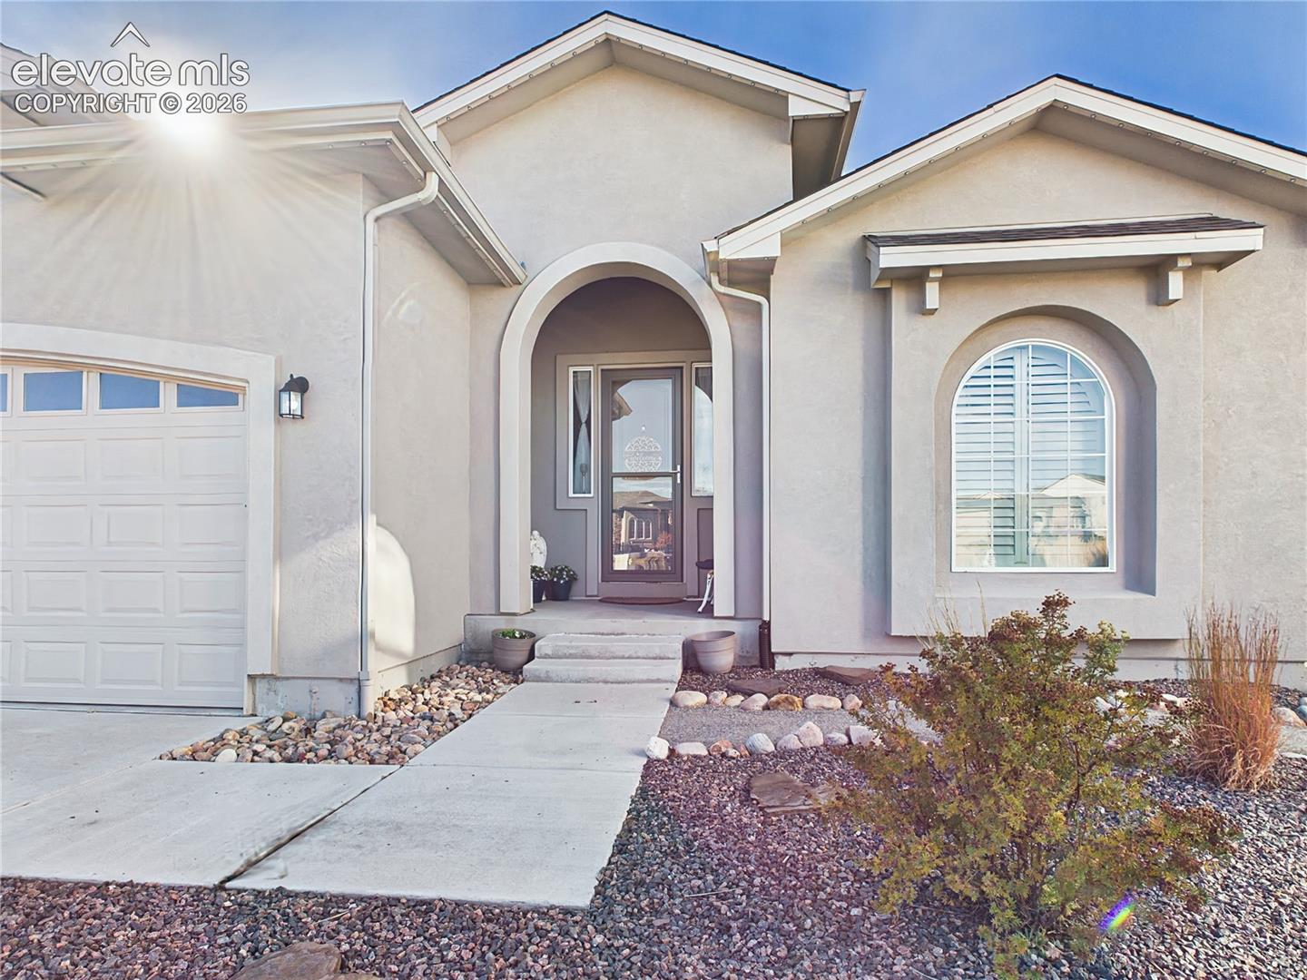
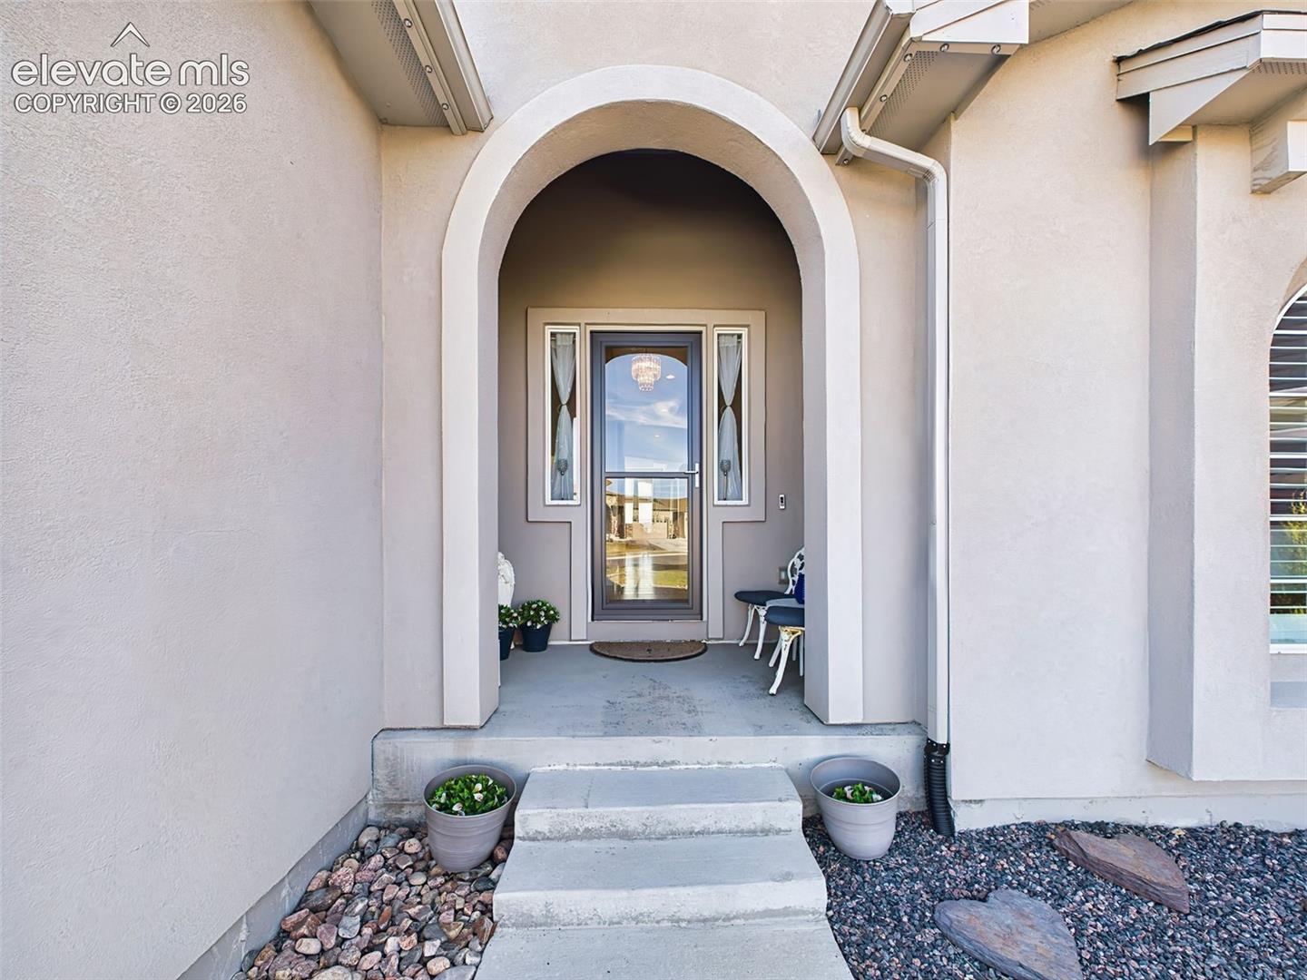
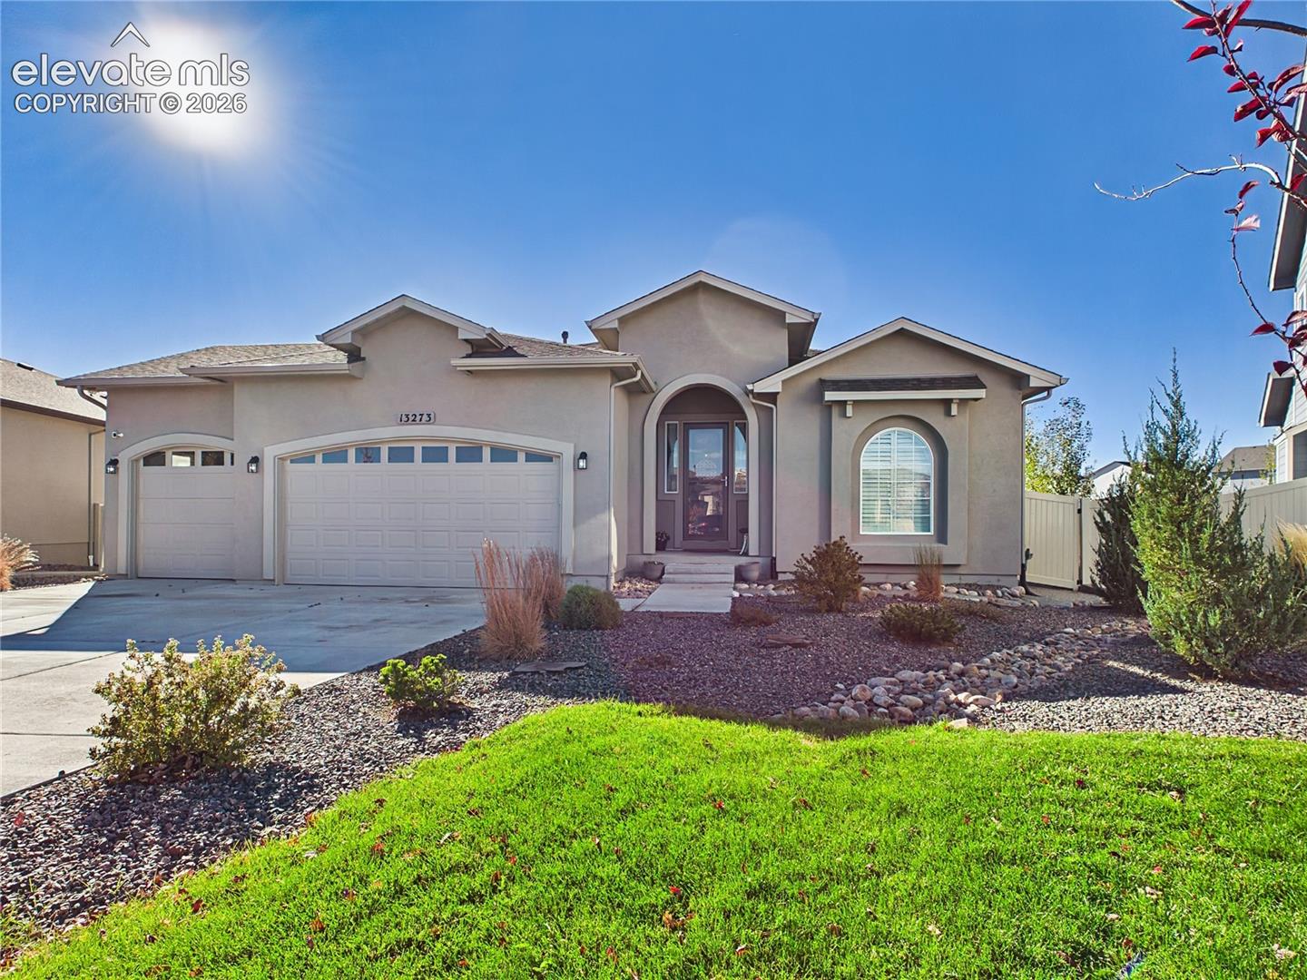
Welcome to one of the finest homes in the entire community! Built in 2021, this extraordinary residence offers over 4,800 square feet of beautifully designed living space, featuring 5 bedrooms, 4 bathrooms, multiple living areas, and a spacious 3-car garage. When the original owners visited the builder's design studio, they had one thing in mind—include the upgrades! The result is a remarkable home showcasing exceptional finishes, thoughtful details, and elevated comfort throughout. From the moment you enter, you'll appreciate the stunning ceramic tile flooring throughout the main level, soaring ceilings exceeding 10 feet, and an impressive sense of openness. Plantation shutters adorn every window, while additional thermal draperies provide comfort and energy efficiency during Colorado's colder months. The luxurious primary suite offers a private retreat, complete with a dedicated sitting area and generous space to relax and unwind. Designed with flexibility in mind, the lower level features its own private suite with a separate tub and shower, making it an ideal option for multigenerational living, extended family, or long-term guests. Multiple living areas throughout the home provide plenty of room for everyone to enjoy their own space. Step outside onto the beautiful composite deck overlooking a thoughtfully designed backyard featuring low-maintenance artificial turf—perfect for outdoor entertaining without the upkeep of traditional landscaping. Enjoy the exceptional Stonebridge lifestyle! Residents have exclusive access to The Lodge at Stonebridge, featuring a fitness center, lounge and gathering spaces. Also enjoy the Meridian Ranch Recreation Center with indoor and outdoor pools, nearby parks and trails, plus the public 18-hole Antler Creek Golf Course! This is more than just a home. It's an opportunity to enjoy exceptional space, extensive upgrades, and everyday luxury in one of the community's most impressive residences!

Save
Ask
Tour
Hide
Share
Listing Snapshot
Price 
$835,000
Days On Site 
0 Days
Bedrooms 
5
Inside Area (SqFt) 
4,742 sqft
Total Baths 
4
Full Baths 
3
Partial Baths 
1
Lot Size 
0.2509 Acres
Year Built 
2021
MLS Number 
5334064
Status 
Active
Property Tax 
$4,676
HOA/Condo/Coop Fees 
$72 monthly
Sq Ft Source 
N/A
Friends & Family
Recent Activity
2 hours agoListing updated with changes from the MLS
2 hours agoListing first seen on site
General Features
Acres 
0.2509
Attached Garage 
Yes
Garage 
Yes
Garage Spaces 
3
Parking 
ConcreteDrivewayAttached
Property Sub Type 
Single Family Residence
Security 
Security System
SqFt Above 
2432
SqFt Total 
4864
Style 
Ranch
Utilities 
Cable AvailableCable ConnectedElectricity ConnectedNatural Gas ConnectedNatural Gas Available
Interior Features
Appliances 
HumidifierWater SoftenerDishwasherDisposalDryerRangeRefrigeratorWasherVented Exhaust FanMicrowave
Basement 
FullSump PumpPartially Finished
Cooling 
Central Air
Fireplace Features 
GasHeatilatorInsert
Flooring 
CarpetCeramic TileTile
Heating 
Forced AirFireplace Insert
Interior 
Smart ThermostatSmart HomeBreakfast BarWet BarHigh Speed InternetVaulted Ceiling(s)High CeilingsDouble Vanity
Laundry Features 
Main Level
Window Features 
Window Coverings
Bathroom 
Dimensions - 5.0x8.0Level - Main
Bedroom 
Dimensions - 15.0x15.0Level - Basement
Kitchen 
Dimensions - 12.0x12.0Level - MainFeatures - Breakfast Bar
Laundry 
Dimensions - 12.0x14.0Level - Main
Living Room 
Dimensions - 17.0x18.0Level - Main
Master Bedroom 
Dimensions - 25.0x15.0Level - Main
Other Room 
Dimensions - 12.0x12.0Level - MainFeatures - See Remarks
Save
Ask
Tour
Hide
Share
Exterior Features
Fencing 
Back Yard
Lot Features 
LandscapedCul-De-Sac
Patio And Porch 
CoveredDeck
Road Frontage 
City Street
Roof 
Shingle
View 
Mountain(s)
Waterview 
Mountain(s)
Windows/Doors 
Window Coverings
Community Features
Accessibility Features 
Accessible Stairway
Association Fee 
$72.0
Association Fee Frequency 
Monthly
Community Features 
ClubhouseFitness CenterGolf
MLS Area 
Stonebridge At Meridian Ranch
School District 
District 49
Financing Terms Available 
CashConventionalVA Loan
Roads 
Paved
Schools
School District
District 49
Elementary School
Unknown
Middle School
Unknown
High School
Unknown
Listing courtesy of Pulse Real Estate Group LLC: [email protected]


The real estate listing information and related content displayed on this site is provided exclusively for consumers’ personal, non-commercial use and may not be used for any purpose other than to identify prospective properties consumers may be interested in purchasing. This information and related content is deemed reliable but is not guaranteed accurate by the Pikes Peak REALTOR® Services Corp d/b/a elevateMLS. Copyright 2026
Last checked: 2026-11-18 06:34 PM UTC

Neighborhood & Commute
Source: Walkscore
Disclosure: Community information and market data powered by Constellation Data Labs. Information is deemed reliable but not guaranteed.
Save
Ask
Tour
Hide
Share