Save
Ask
Tour
Hide
Share
$635,000
1 Day On Site

3825 Timberwood Court
Colorado Springs, CO 80918

For Sale|Single Family Residence|Active
5
Beds
4
Total Baths
3
Full Baths
1
Partial Bath
3,741
SqFt
$170
/SqFt
1994
Built
County:
El Paso
Listing courtesy of Home at 6035 LLC: [email protected]
Call Now: 719-339-8909
Is this the listing for you? We can help make it yours.
719-339-8909
3825 Timberwood Court3825 Timberwood Court3825 Timberwood Court3825 Timberwood Court
Save
Ask
Tour
Hide
Share

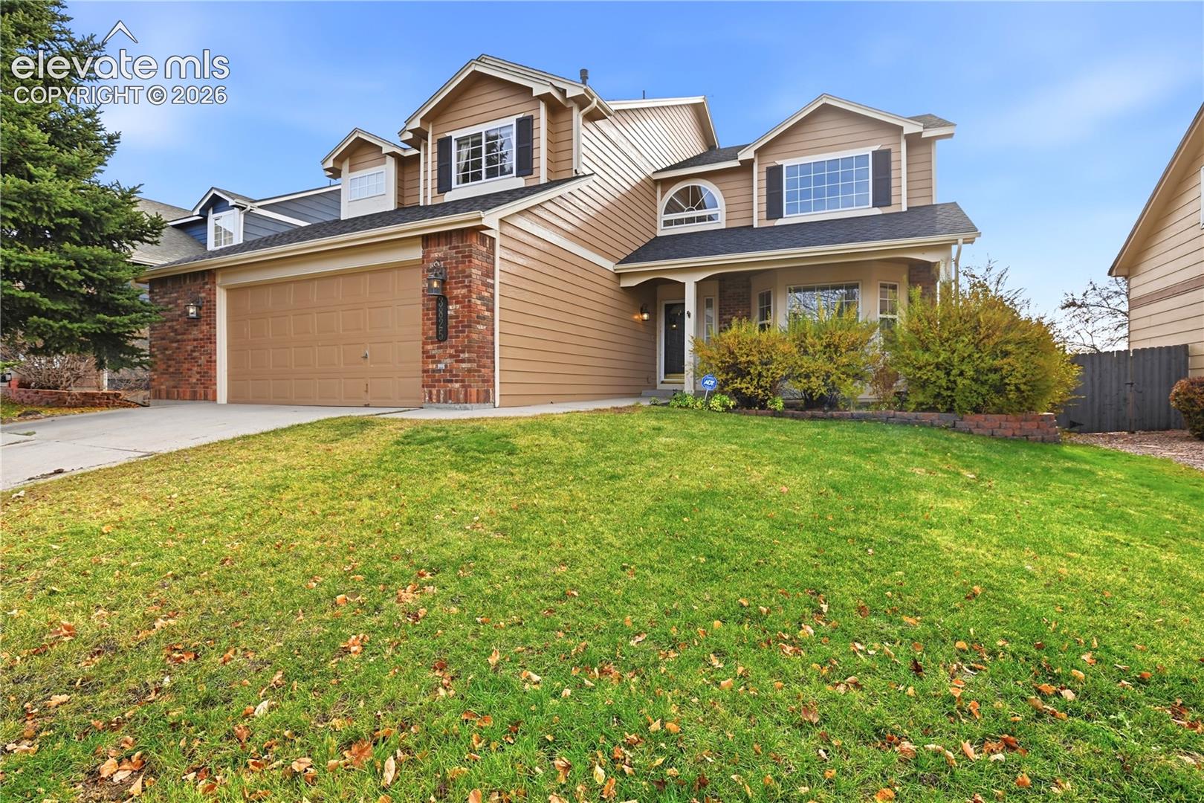
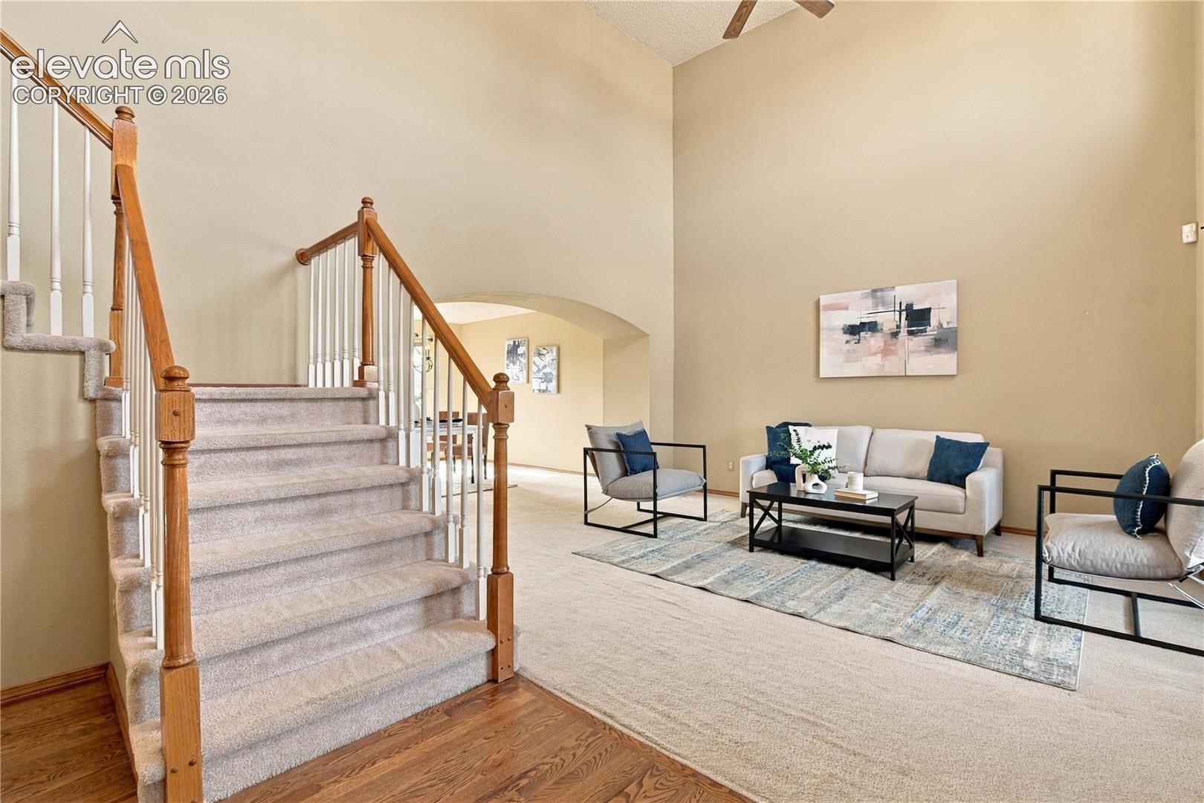
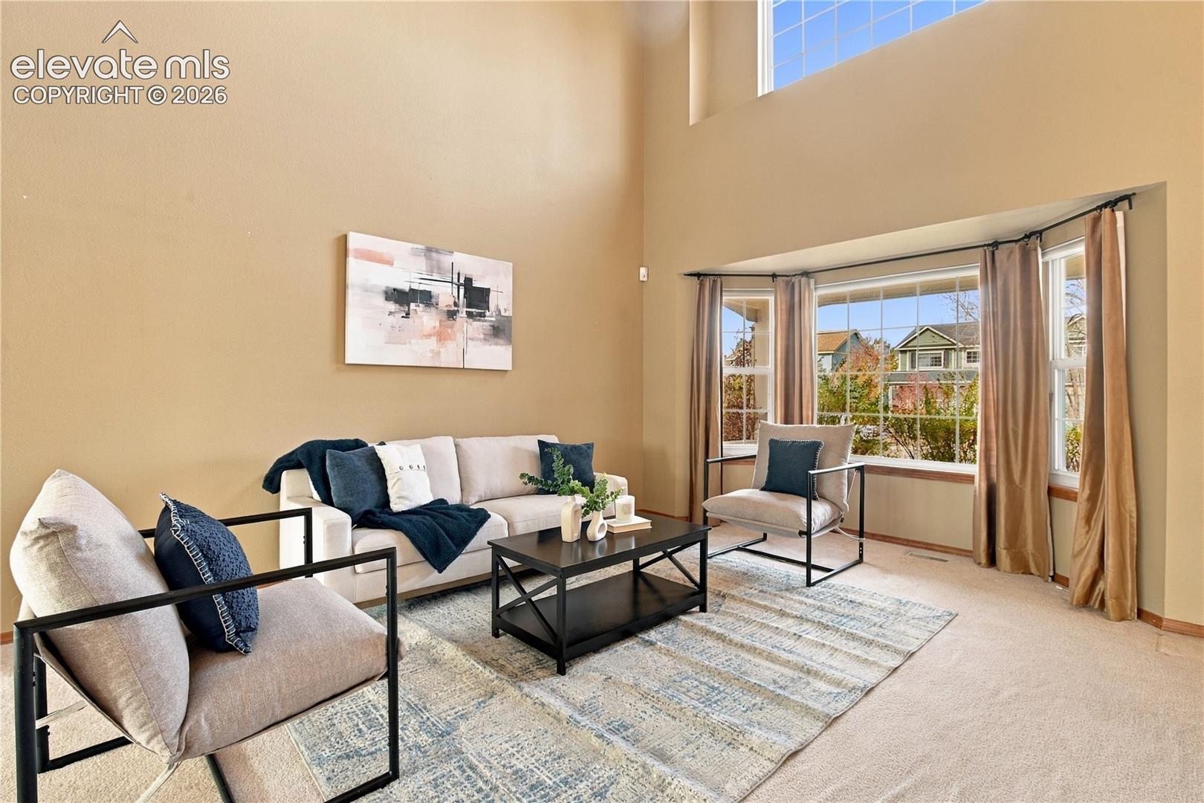
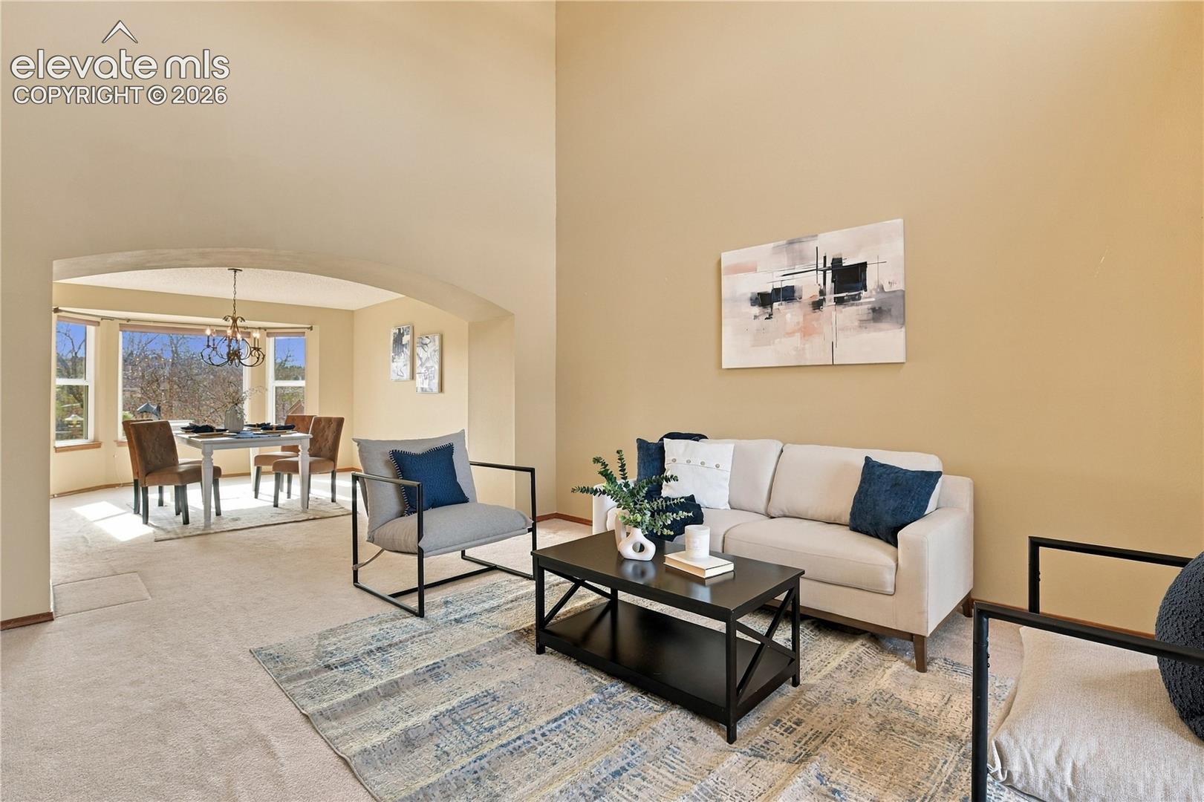
Welcome home to this beautifully maintained property tucked away on a quiet cul-de-sac in the desirable District 20 area! Thoughtfully cared for throughout, this home offers a welcoming blend of comfort, functionality, and an ideal location. Inside, you'll find inviting living spaces, warm wood accents, an abundance of natural light, and a spacious kitchen with ample cabinetry, generous counter space, and a dining area overlooking the backyard. The home's versatile layout offers room to gather, relax, and make the most of everyday living. Step outside to discover a beautifully landscaped backyard featuring established greenery, garden beds, a spacious patio, and a deck perfect for enjoying Colorado's sunshine or entertaining friends and family. And the location is hard to beat! Enjoy immediate access to the Cottonwood Creek Trail, making it easy to get outside and enjoy miles of walking, running, and biking right from your neighborhood. With its cul-de-sac setting, meticulous maintenance, inviting outdoor spaces, and convenient location within District 20, this is a home that offers so much to appreciate. Don't miss the opportunity to make it yours!

Save
Ask
Tour
Hide
Share
Listing Snapshot
Price 
$635,000
Days On Site 
1 Day
Bedrooms 
5
Inside Area (SqFt) 
3,741 sqft
Total Baths 
4
Full Baths 
3
Partial Baths 
1
Lot Size 
0.1653 Acres
Year Built 
1994
MLS Number 
5348250
Status 
Active
Property Tax 
$2,033.44
HOA/Condo/Coop Fees 
N/A
Sq Ft Source 
N/A
Friends & Family
Recent Activity
2 hours agoListing updated with changes from the MLS
yesterdayListing first seen on site
General Features
Acres 
0.1653
Attached Garage 
Yes
Garage 
Yes
Garage Spaces 
2
Parking 
ConcreteDrivewayOversizedAttached
Property Sub Type 
Single Family Residence
SqFt Above 
2467
SqFt Total 
3809
Style 
2 Story
Utilities 
Cable Available
Water Source 
Public
Interior Features
Appliances 
DishwasherDisposalDryerOvenRangeRefrigeratorWasherMicrowave
Basement 
FullPartially Finished
Cooling 
Ceiling Fan(s)
Flooring 
VinylLaminateCarpetWood
Heating 
Forced Air
Interior 
PantryVaulted Ceiling(s)
Laundry Features 
Main Level
Bathroom 
Level - Basement
Bedroom 
Level - Upper
Dining Room 
Level - Main
Family Room 
Level - Main
Kitchen 
Level - Main
Laundry 
Level - Main
Living Room 
Level - Main
Master Bedroom 
Level - Upper
Office 
Level - Main
Other Room 
Level - Basement
Save
Ask
Tour
Hide
Share
Exterior Features
Fencing 
Back Yard
Lot Features 
LandscapedCul-De-SacLevelWooded
Roof 
Shingle
View 
Mountain(s)
Waterfront Features 
Stream
Waterview 
Mountain(s)
Community Features
MLS Area 
Woodland Hills
School District 
Academy-20
Financing Terms Available 
CashConventionalFHAVA Loan
Schools
School District
Academy-20
Elementary School
Pioneer
Middle School
Timberview
High School
Liberty
Listing courtesy of Home at 6035 LLC: [email protected]


The real estate listing information and related content displayed on this site is provided exclusively for consumers’ personal, non-commercial use and may not be used for any purpose other than to identify prospective properties consumers may be interested in purchasing. This information and related content is deemed reliable but is not guaranteed accurate by the Pikes Peak REALTOR® Services Corp d/b/a elevateMLS. Copyright 2026
Last checked: 2026-11-22 08:44 PM UTC

Neighborhood & Commute
Source: Walkscore
Disclosure: Community information and market data powered by Constellation Data Labs. Information is deemed reliable but not guaranteed.
Save
Ask
Tour
Hide
Share