Colorado Springs Real Estate Agents
JoAnn Gadkowski Team at Berkshire Hathaway HS Rocky Mountain Realtors
7530 Winding Oaks DriveColorado Springs, CO 80919
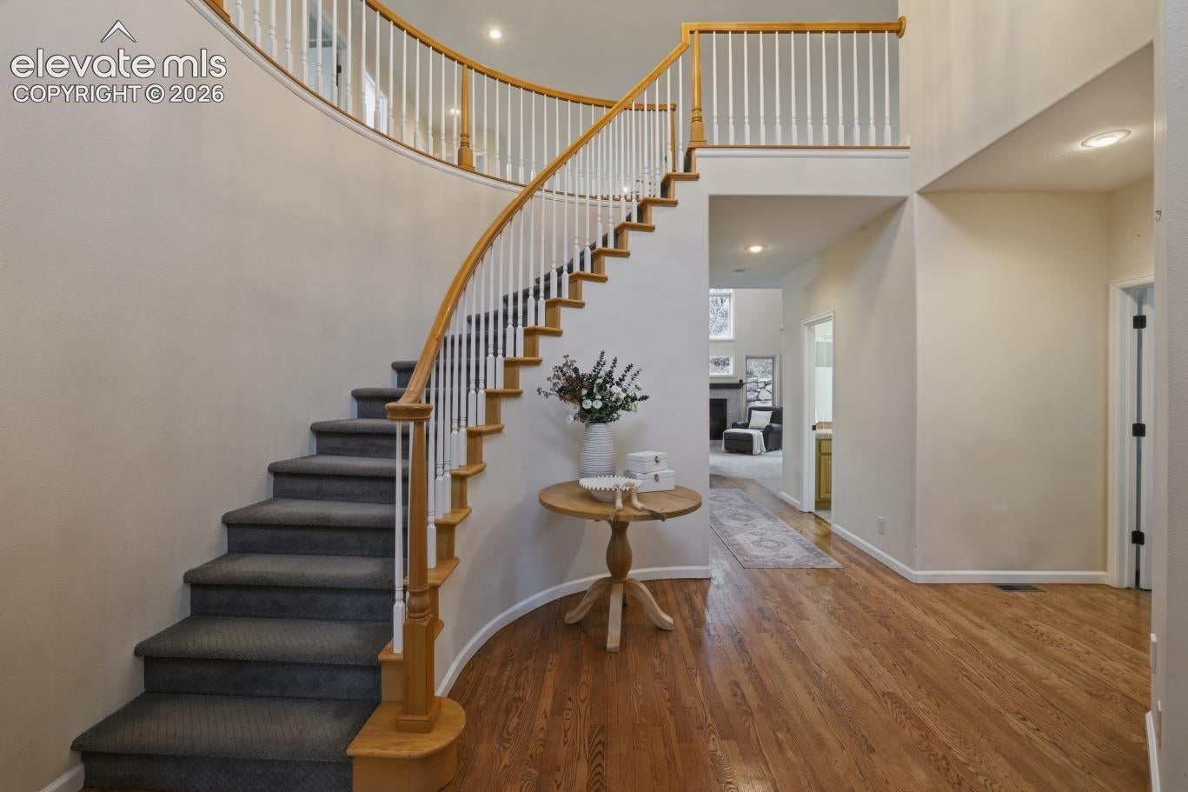
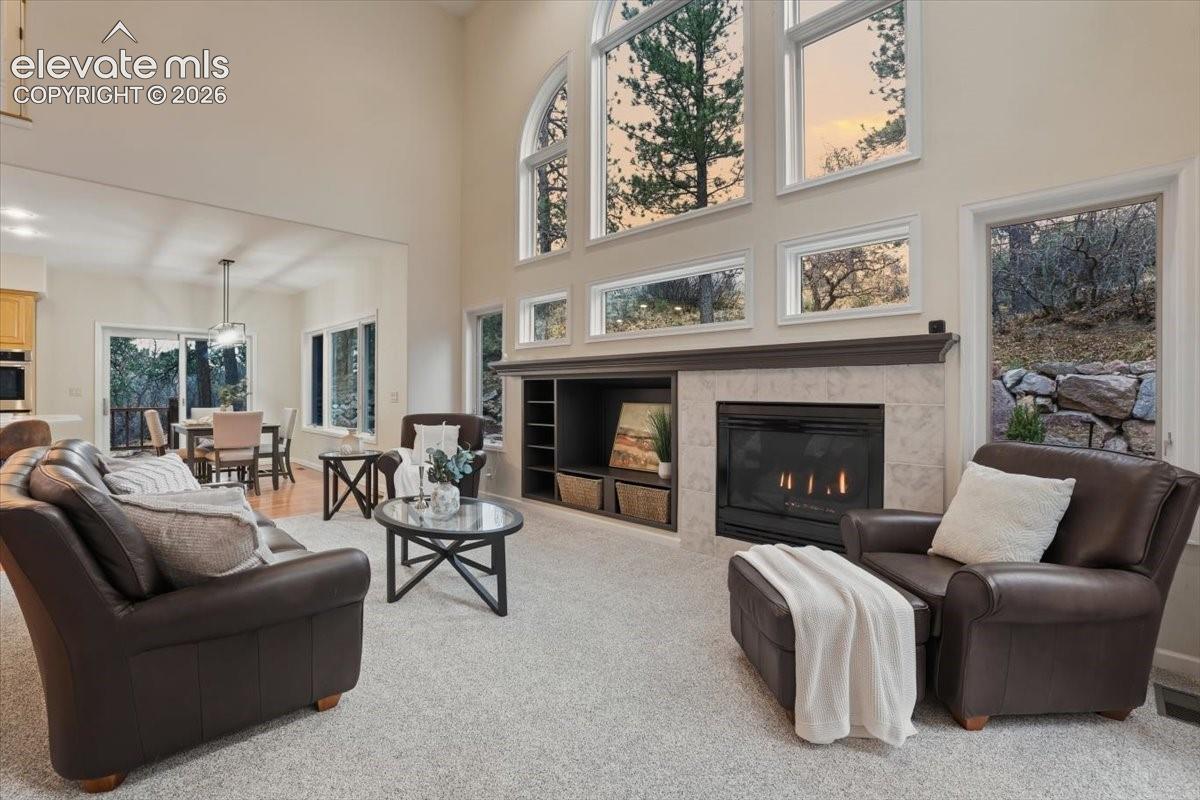
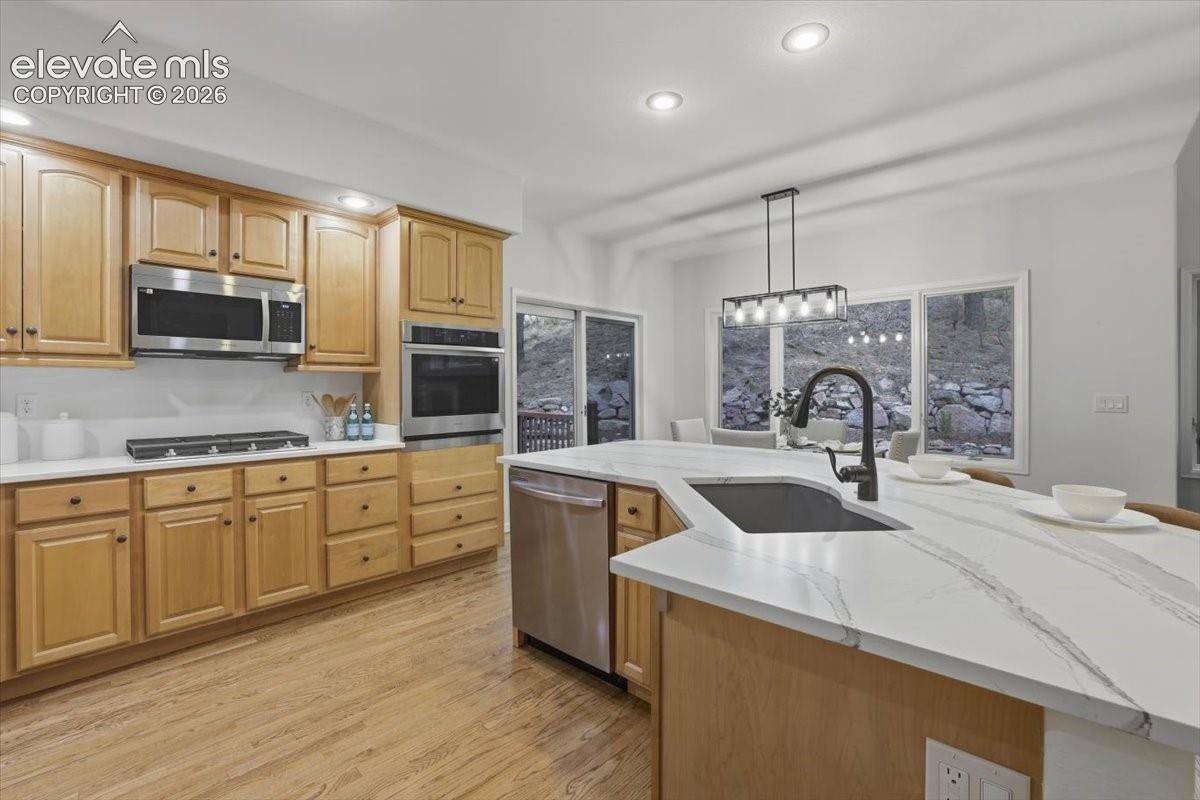
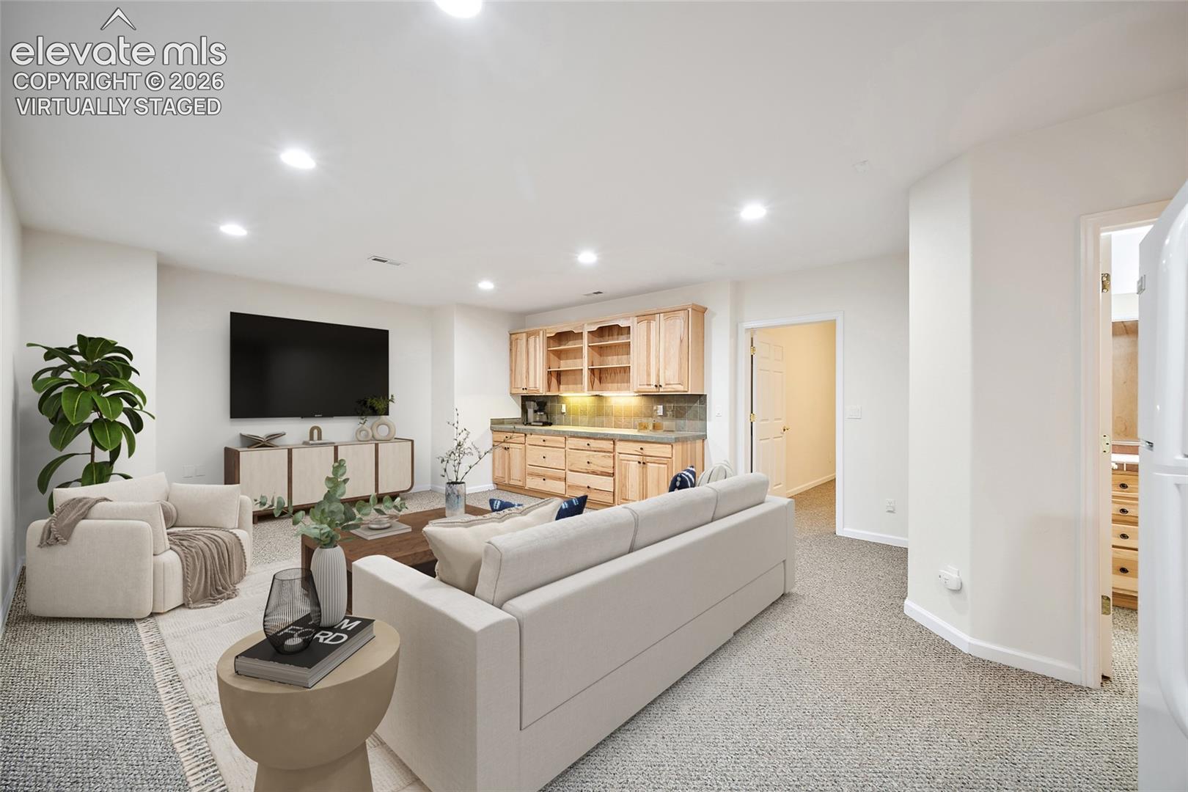
Tucked into more than 0.7 acres of mature pines, this 6-bedroom, 4-bath home offers the feel of a private Colorado retreat just minutes from shopping, dining, and everyday conveniences. The wooded setting delivers a balance of privacy, sunlight, and usable outdoor space that’s hard to find — set on the quiet streets and generous lots of Woodmen Oaks, one of Colorado Springs’ most desirable neighborhoods. Steps from the Santa Fe Trail, the home has direct access to miles of scenic walking, running, and cycling along one of the Front Range’s premier multi-use trail systems — making outdoor recreation part of daily life. Inside, more than 5,000 finished square feet blend everyday comfort with real flexibility. Soaring ceilings and oversized windows turn nearly every view into a piece of art, framing the surrounding pines and filling the home with light. Hardwood floors run throughout the main level and into the updated kitchen, with new quartz countertops and stainless appliances. A dedicated main-level office anchors the work-from-home space, while a large mudroom off the garage, main-level laundry, and central vacuum keep daily routines effortless. Upstairs, the spacious primary suite sits privately opposite three secondary bedrooms, separated by an open loft — privacy with everyone on the same floor. Vaulted ceilings and treetop views make the suite a true retreat, with an expansive bath, a walk-in closet, and a laundry chute. The full walk-out basement adds high ceilings, large windows, additional bedrooms, light-filled living space, and a utility room with room to add a second laundry — ideal for multigenerational living, extended guests, a private teen retreat, or future rental and in-law suite potential. An oversized garage, sought-after District 20 schools, mature pines, and direct trail access complete a setting that’s hard to replicate today. Spacious and flexible, it’s the kind of home — and neighborhood — people settle into for years.
| an hour ago | Listing updated with changes from the MLS® | |
| an hour ago | Listing first seen on site |

The real estate listing information and related content displayed on this site is provided exclusively for consumers’ personal, non-commercial use and may not be used for any purpose other than to identify prospective properties consumers may be interested in purchasing. This information and related content is deemed reliable but is not guaranteed accurate by the Pikes Peak REALTOR® Services Corp d/b/a elevateMLS. Copyright 2026
Last checked: 2026-10-05 09:46 PM UTC