Colorado Springs Real Estate Agents
JoAnn Gadkowski Team at Berkshire Hathaway HS Rocky Mountain Realtors
7275 Village Meadows DriveFountain, CO 80817
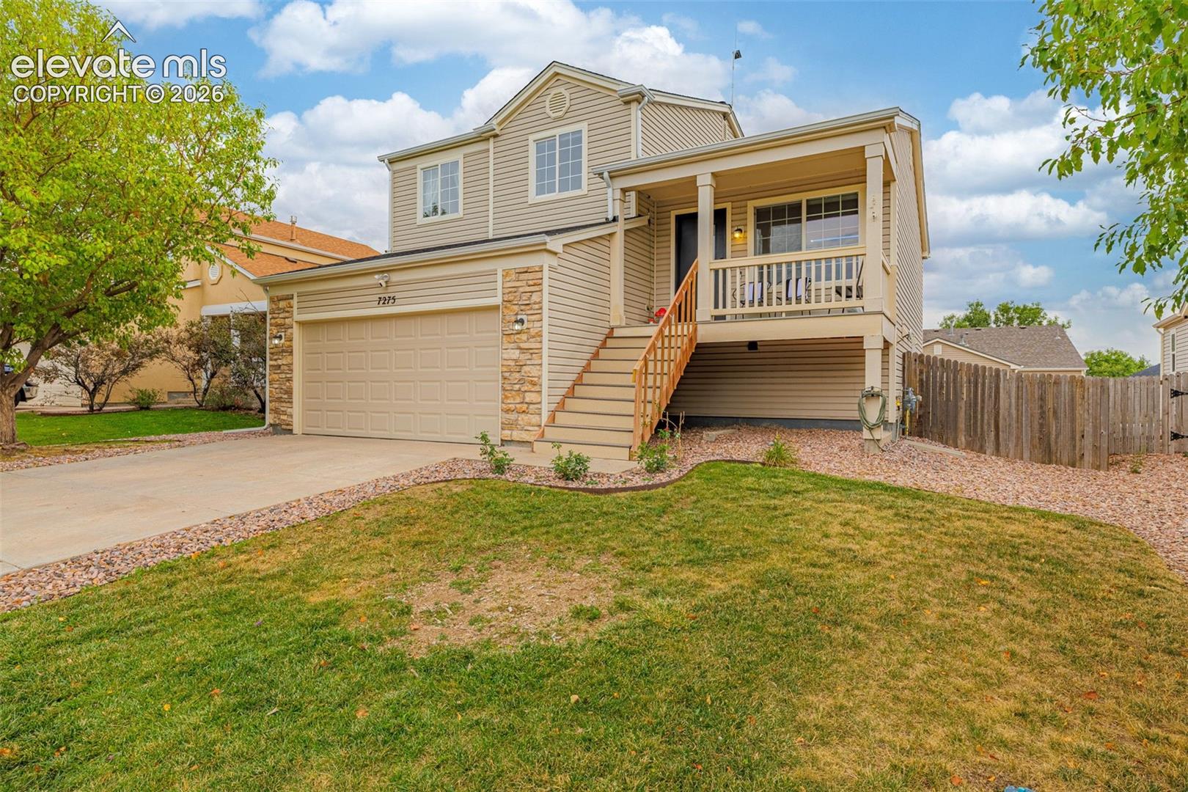
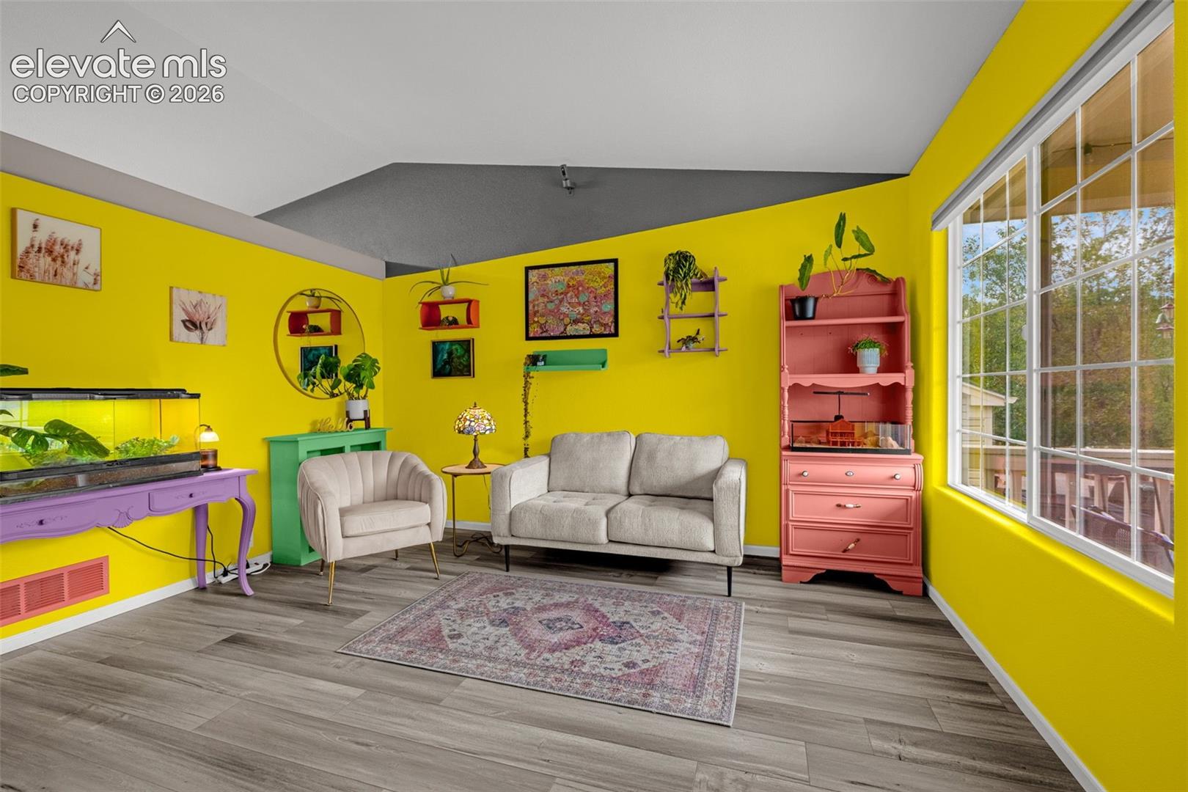
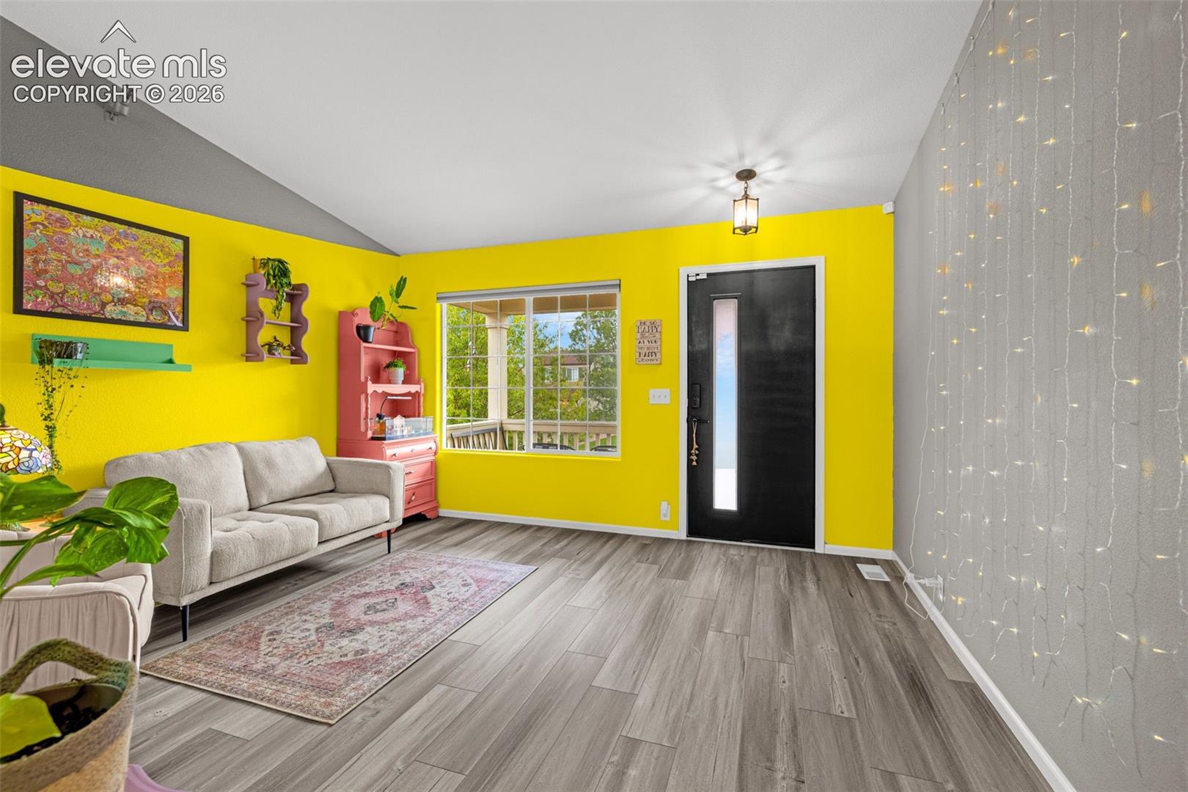
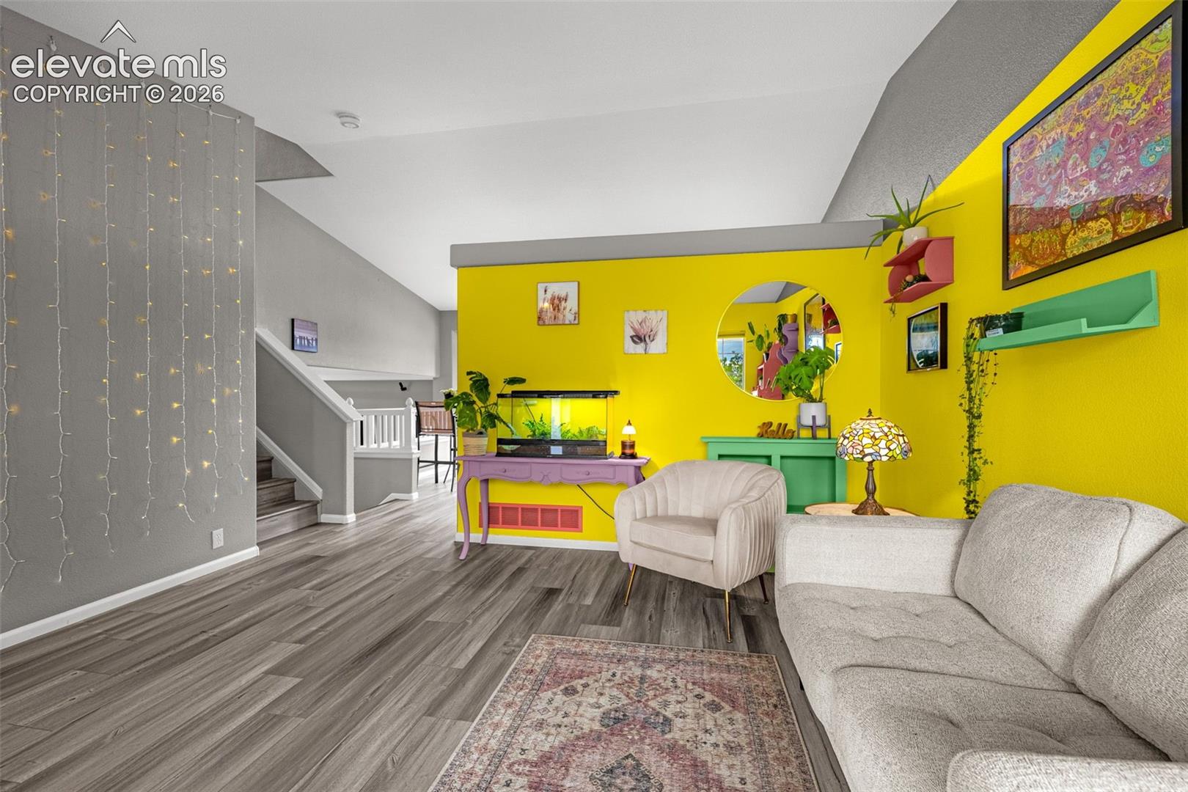
WELCOME HOME to this beautifully updated 3-bed, 3-bath home in the sought-after Cross Creek neighborhood! Offering over 1,700 total square feet, this home features a spacious 2-car garage, stylish updates, and a functional split-level floor plan. The inviting formal living room boasts soaring vaulted ceilings and beautiful luxury vinyl plank flooring. The updated kitchen offers stainless steel appliances, abundant cabinet and countertop space, a spacious pantry, and a convenient eat-in dining area. The open layout connects the kitchen and dining space to the large lower-level family room, complete with a beautiful gas fireplace, convenient half bath, and walkout access to the backyard patio. Upstairs, you'll find 3 spacious bedrooms, including a primary suite with a private attached bathroom, a large walk-in closet, and an additional secondary closet — a rare and welcome feature! The two additional bedrooms offer generous closet space and share a conveniently located full bathroom. Additional highlights include a spacious unfinished basement with roughed-in plumbing and extra storage in the crawl space. Outside, enjoy the low-maintenance vinyl siding, composite front steps, and spacious composite front porch. The large, fully fenced backyard is a blank canvas, ready for your landscaping ideas and personal touches. Located near neighborhood parks and walking trails, with easy access to Fort Carson, Fountain Mesa shopping, restaurants, and local schools. A fantastic opportunity to own an updated home in a desirable Fountain neighborhood, with the added benefit of a low property tax bill!
| 3 hours ago | Listing updated with changes from the MLS® | |
| 7 hours ago | Listing first seen on site |

The real estate listing information and related content displayed on this site is provided exclusively for consumers’ personal, non-commercial use and may not be used for any purpose other than to identify prospective properties consumers may be interested in purchasing. This information and related content is deemed reliable but is not guaranteed accurate by the Pikes Peak REALTOR® Services Corp d/b/a elevateMLS. Copyright 2026
Last checked: 2026-10-02 09:52 PM UTC