Save
Ask
Tour
Hide
Share
$390,000
New Listing

3335 Gladstone Creek Point
Colorado Springs, CO 80908

For Sale|Townhouse|Active
3
Beds
3
Total Baths
2
Full Baths
1
Partial Bath
2,338
SqFt
$167
/SqFt
2007
Built
County:
El Paso
Listing courtesy of Trinity Lemons: [email protected]
Call Now: 719-339-8909
Is this the listing for you? We can help make it yours.
719-339-8909
Upcoming Open Houses
Sat, Oct 17, 12:00 PM - 2:00 PM
3335 Gladstone Creek Point3335 Gladstone Creek Point3335 Gladstone Creek Point3335 Gladstone Creek Point
Save
Ask
Tour
Hide
Share

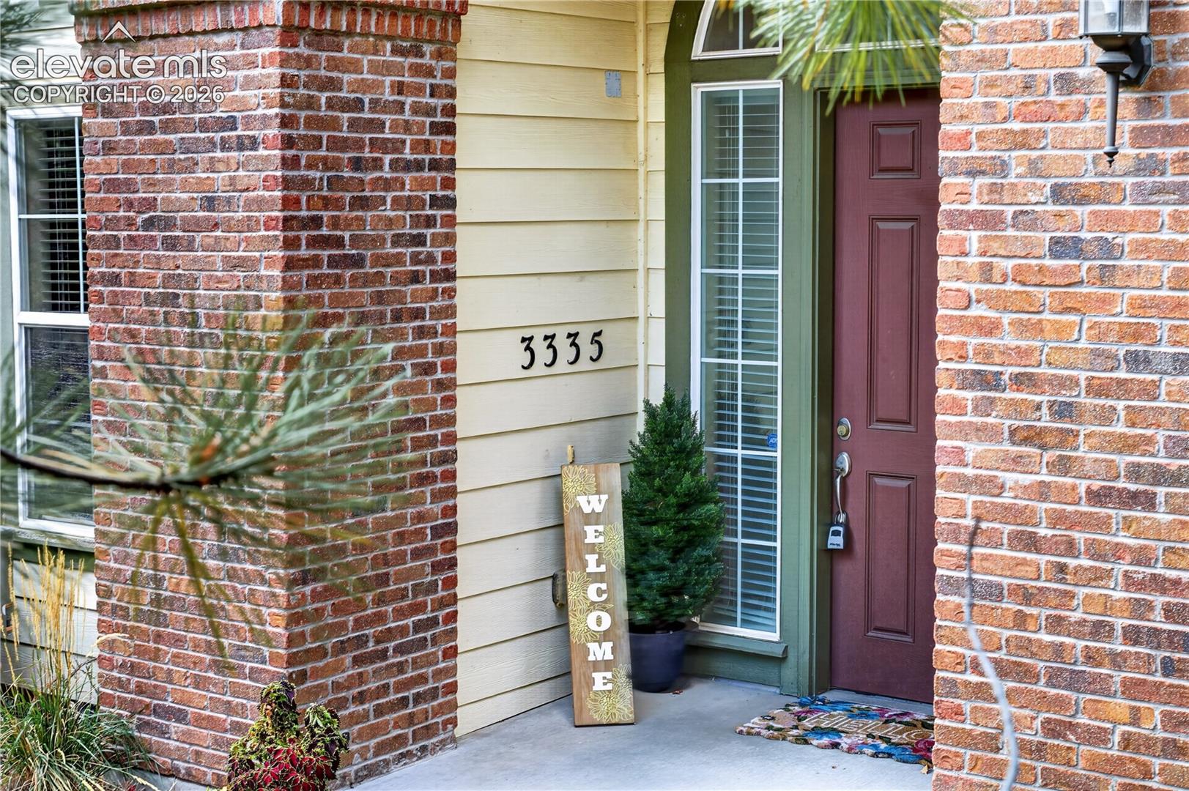
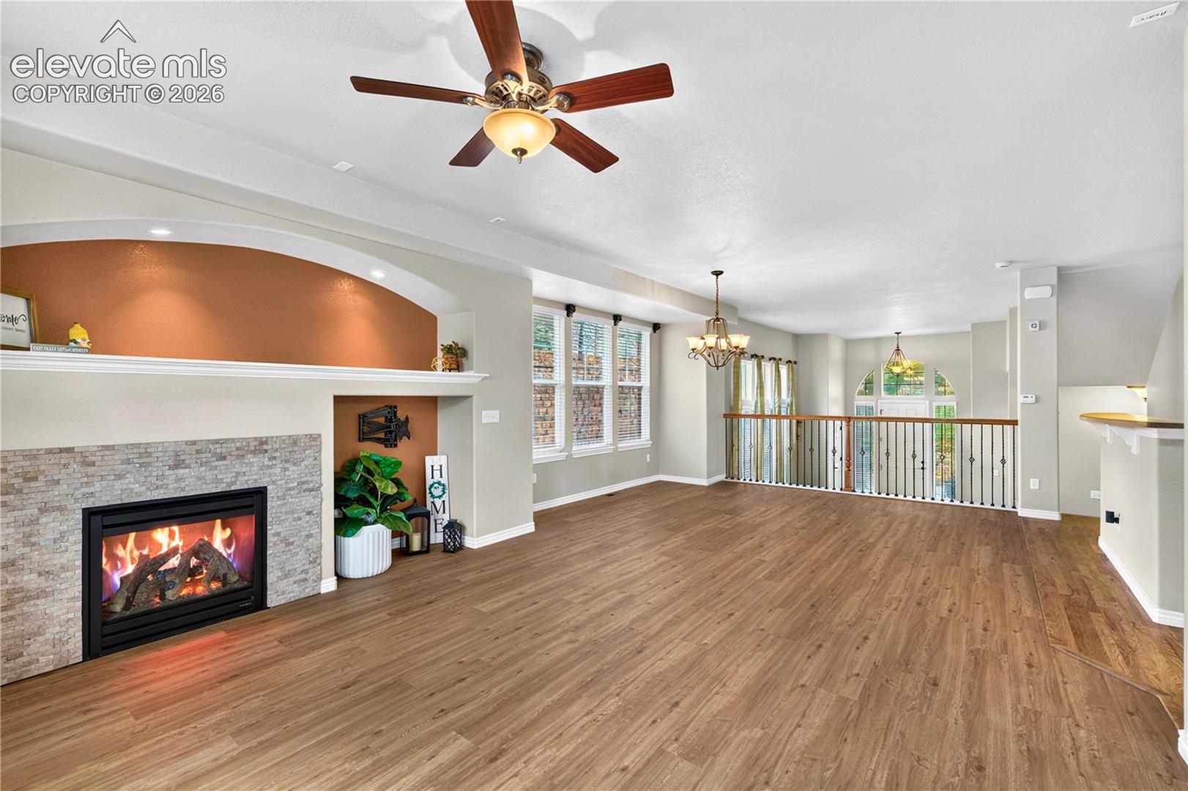
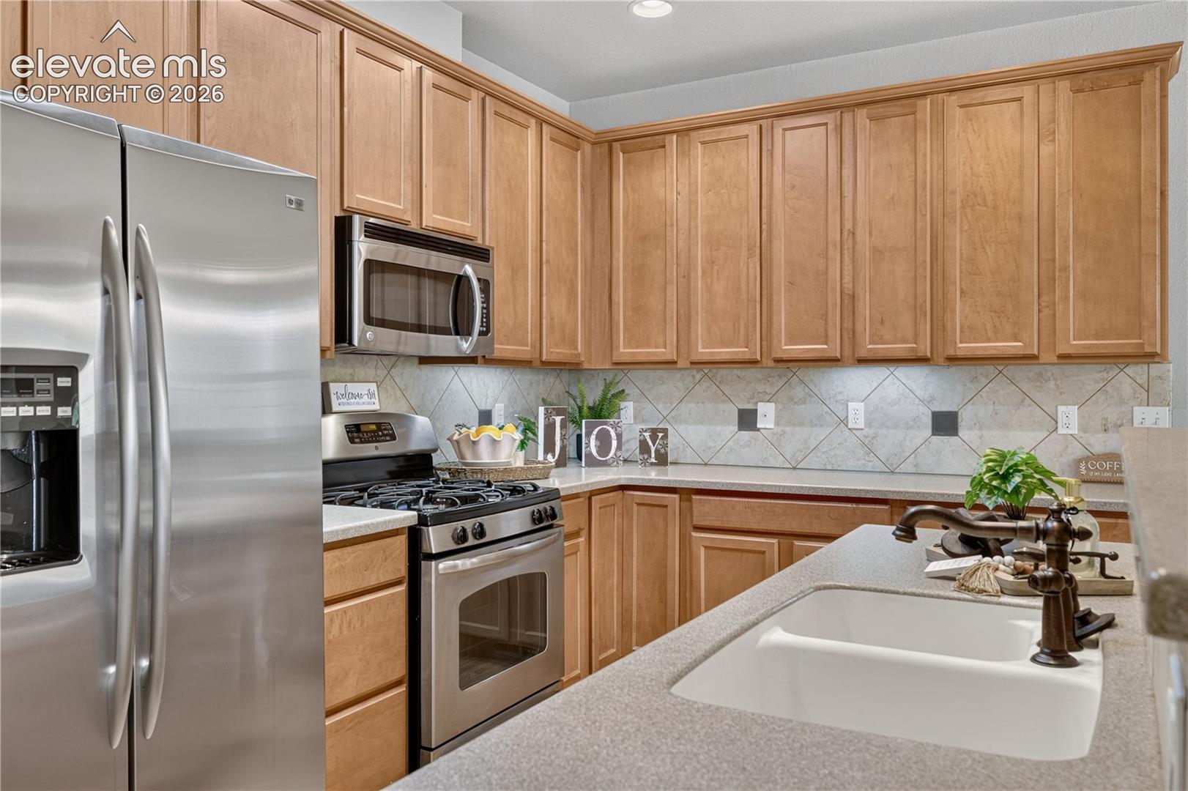
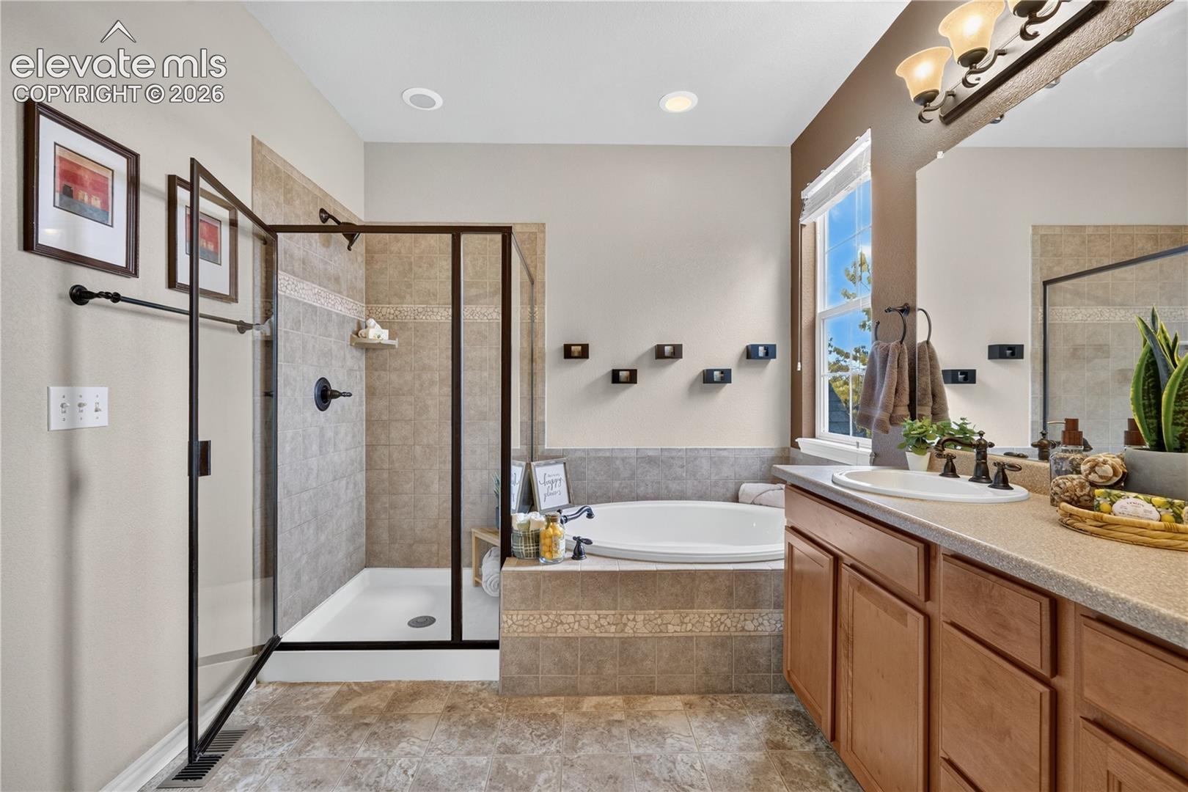
Tucked at the very end of a quiet subdivision, is your wonderful combination of Maintenance free living with the convenience of the sought after Pine Creek area in Briargate! Enjoy the easy lifestyle with this meticulously maintained 1 owner townhome. Brand new LUXURY VINYL FLOORING throughout the main levels and upper hallways; open and airy floor plan so you can meal prep in the kitchen while watching TV while seeing the entire main level. Anchored by a cozy gas fireplace complete with a walk-out covered patio - great place for a peaceful morning coffee. From the inviting covered front porch, you're greeted by VAULTED CEILINGS and huge windows giving you so much light. The main level is tiered giving you more space to spread out and create different nooks of comfort. The upper level is complete - with all the bedrooms and laundry! The master is huge with a trayed ceiling, generous walk in closet and ultra lush 5 PIECE BATH relax with a soak or get going in the separate free standing shower! Award winning SCHOOL DISTRICT 20 and amazing location - minutes to I-25, or the Powers Corridor, the Promenade Shops at Briargate or all the options on Powers or Intequest. This townhome has it all and it's been cared for meticulously, ready for its next chapter.

Save
Ask
Tour
Hide
Share
Listing Snapshot
Price 
$390,000
Days On Site 
0 Days
Bedrooms 
3
Inside Area (SqFt) 
2,338 sqft
Total Baths 
3
Full Baths 
2
Partial Baths 
1
Lot Size 
0.0373 Acres
Year Built 
2007
MLS® Number 
5438504
Status 
Active
Property Tax 
$1,836.65
HOA/Condo/Coop Fees 
$450 monthly
Sq Ft Source 
N/A
Friends & Family
Recent Activity
2 hours agoListing updated with changes from the MLS®
9 hours agoListing first seen on site
General Features
Acres 
0.0373
Attached Garage 
Yes
Garage 
Yes
Garage Spaces 
2
Parking 
ConcreteDrivewayGarage Door OpenerAttached
Property Sub Type 
Townhouse
Security 
Security System
SqFt Above 
2338
SqFt Total 
2494
Style 
2 Story
Utilities 
Cable AvailableElectricity ConnectedNatural Gas ConnectedNatural Gas Available
Water Source 
Public
Interior Features
Appliances 
DishwasherDisposalDryerRangeRefrigeratorSelf Cleaning OvenWasherMicrowave
Basement 
Crawl Space
Cooling 
Ceiling Fan(s)Central Air
Fireplace Features 
Gas
Flooring 
VinylCarpetWood
Heating 
Forced AirNatural Gas
Interior 
Breakfast BarHigh CeilingsDouble Vanity
Laundry Features 
Upper Level
Window Features 
Aluminum FramesWindow Coverings
Bathroom 
Level - Main
Bedroom 
Dimensions - 13.0x12.0Level - Upper
Dining Room 
Dimensions - 13.0x21.0Level - Main
Family Room 
Dimensions - 14.0x21.0Level - Main
Kitchen 
Dimensions - 12.0x8.0Level - MainFeatures - Breakfast Bar
Laundry 
Dimensions - 6.0x9.0Level - Upper
Living Room 
Dimensions - 14.0x15.0Level - Main
Master Bedroom 
Dimensions - 18.0x15.0Level - Upper
Office 
Dimensions - 10.0x12.0Level - Main
Save
Ask
Tour
Hide
Share
Exterior Features
Fencing 
None
Lot Features 
Near Public TransitLandscapedCul-De-Sac
Patio And Porch 
CoveredEnclosed
Roof 
Shingle
Windows/Doors 
Aluminum FramesWindow Coverings
Community Features
Association Fee 
$450.0
Association Fee Frequency 
Monthly
MLS Area 
Townes At Kettle Creek
School District 
Academy-20
Financing Terms Available 
CashConventionalFHAVA Loan
Schools
School District
Academy-20
Elementary School
Mountain View
Middle School
Unknown
High School
Pine Creek
Listing courtesy of Trinity Lemons: [email protected]


The real estate listing information and related content displayed on this site is provided exclusively for consumers’ personal, non-commercial use and may not be used for any purpose other than to identify prospective properties consumers may be interested in purchasing. This information and related content is deemed reliable but is not guaranteed accurate by the Pikes Peak REALTOR® Services Corp d/b/a elevateMLS. Copyright 2026
Last checked: 2026-10-16 10:13 PM UTC

Neighborhood & Commute
Source: Walkscore
Disclosure: Community information and market data powered by Constellation Data Labs. Information is deemed reliable but not guaranteed.
Save
Ask
Tour
Hide
Share