Save
Ask
Tour
Hide
Share
$998,700
1 Day On Site

1825 Parkview Boulevard
Colorado Springs, CO 80905

For Sale|Single Family Residence|Active
5
Beds
3
Total Baths
3
Full Baths
3,728
SqFt
$268
/SqFt
1992
Built
County:
El Paso
Listing courtesy of RE/MAX Real Estate Group LLC: [email protected]
Call Now: 719-339-8909
Is this the listing for you? We can help make it yours.
719-339-8909
1825 Parkview Boulevard1825 Parkview Boulevard1825 Parkview Boulevard1825 Parkview Boulevard
Save
Ask
Tour
Hide
Share

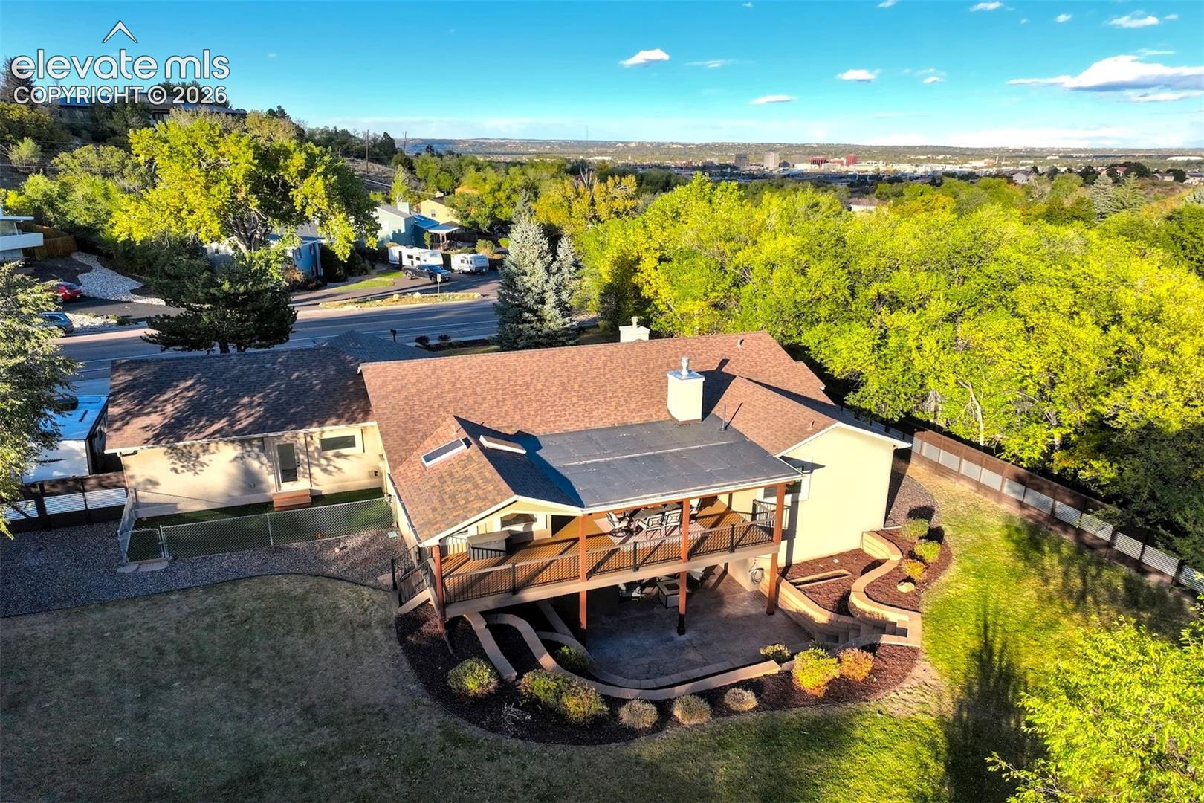
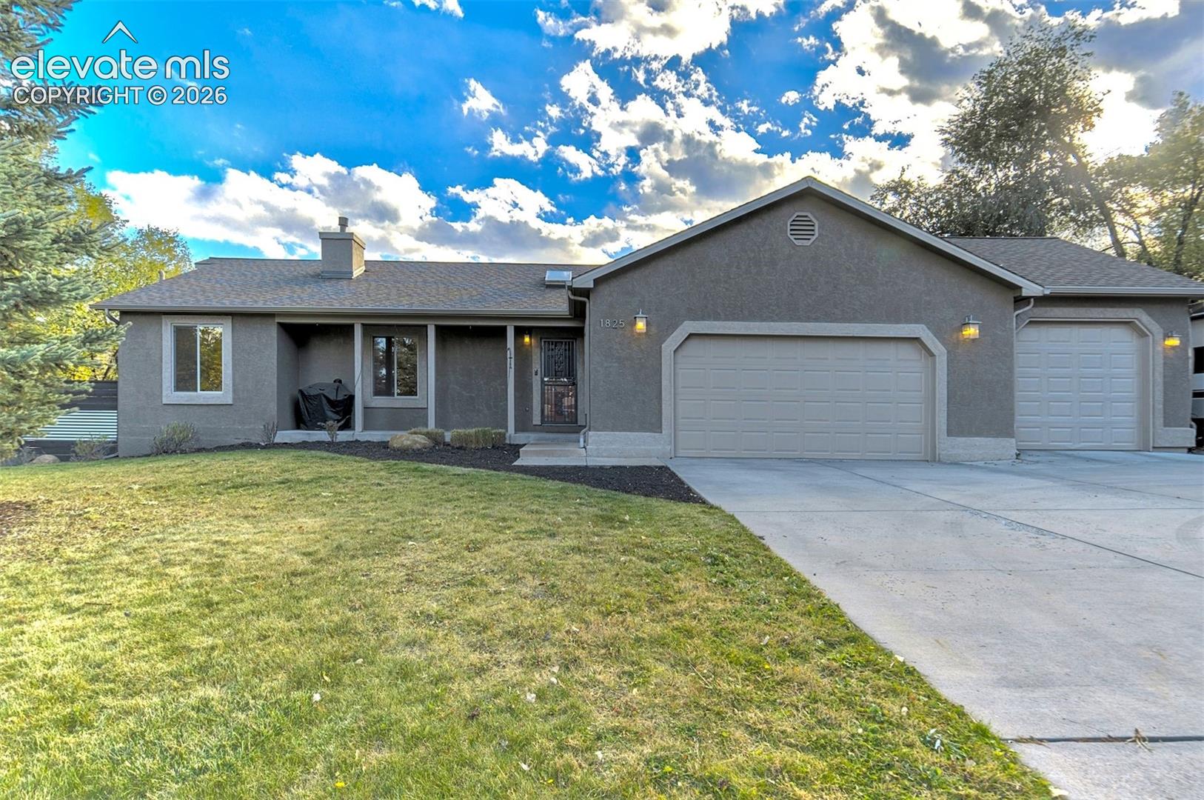
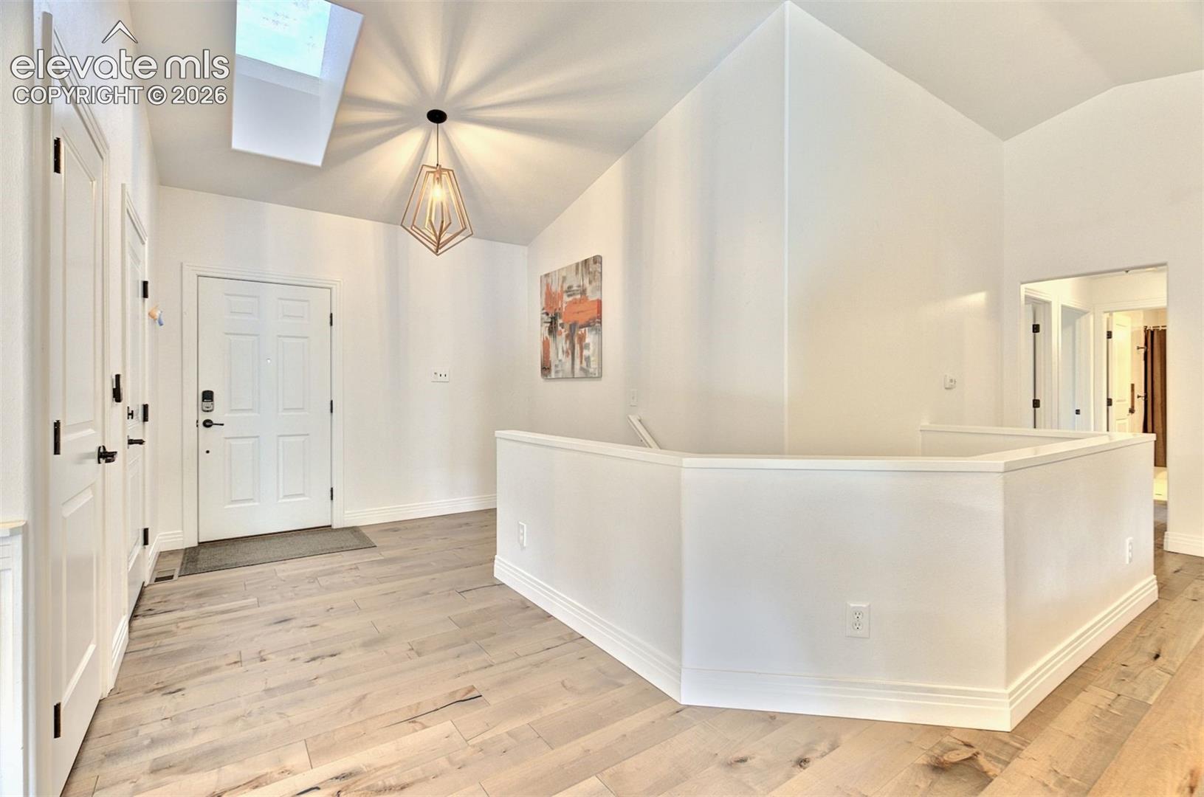
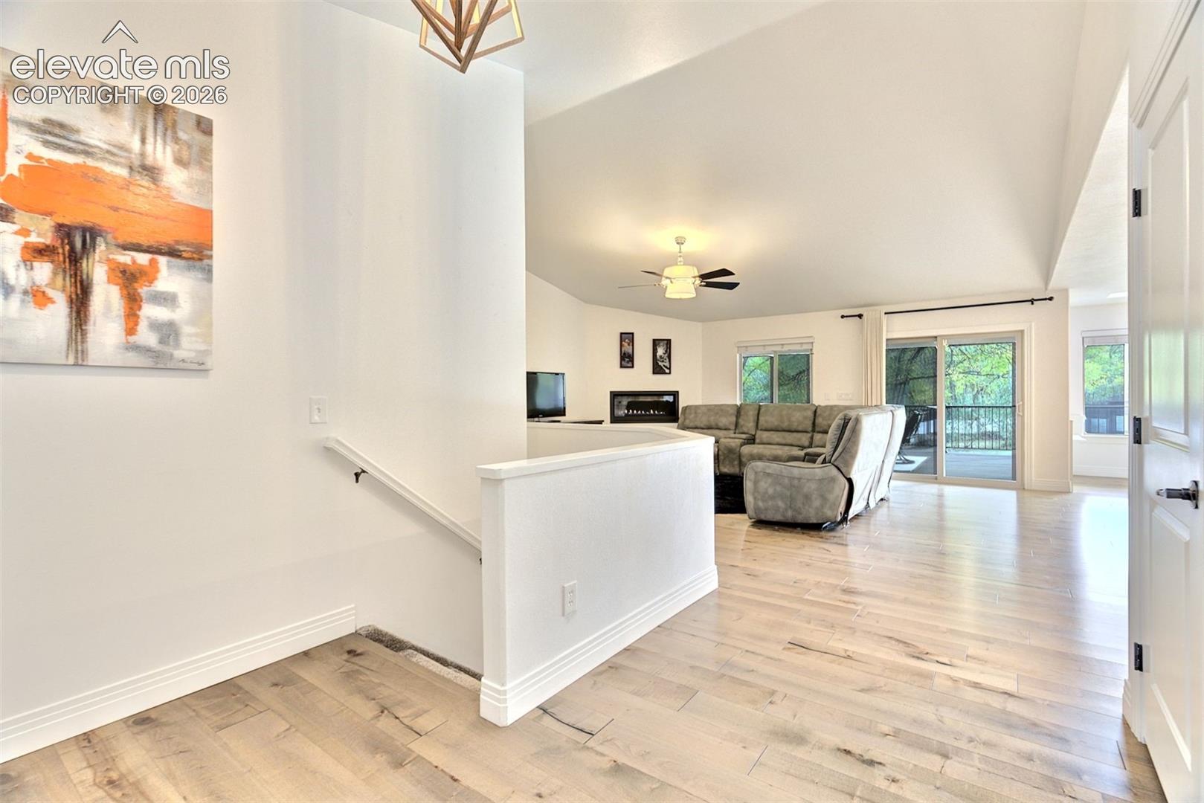
Welcome to your dream home! This fully renovated residence offers unparalleled access to some of the most breathtaking trail systems: Stratton Open Space, N Cheyenne Canyon, Bear Creek Park, and Red Rocks—all just minutes from your front door. This location is a paradise for mountain bikers and hikers alike. Inside, the home offers flexible bedroom configurations to suit your family’s needs. Upstairs there are 3 bedrooms and 2 bathrooms. The open and expansive living/kitchen/dinning area walks out to the private back yard for evening BBQ’s and morning coffee. A large mud room opens to the 3rd car garage and a perfect sized dog run. Downstairs the basement allows for those teenagers to have space, or family to gather for the big game. With a large rec room, 2 bedrooms, 1 bathroom, laundry and craft room. The home also boasts ample storage options, including a mechanical/storage room and a spacious 3-car garage. The rocked side yard is perfect for a camper/RV or boat. The private, open, south-facing backyard offers unparalleled seclusion due to the topography, ensuring no future neighboring houses will disrupt your view, it’s a serene oasis. District 12 top-rated school access with elementary, middle, and high schools all within a 10-minute drive. To top it off families will adore the convenient access to the Little Dipper pool, a fantastic spot for kids and a budget-friendly gem for summertime fun. This home combines convenience, comfort, and a prime location for an unparalleled living experience. Don't miss out on this perfect blend of privacy, flexibility, and outdoor adventure access!

Save
Ask
Tour
Hide
Share
Listing Snapshot
Price 
$998,700
Days On Site 
1 Day
Bedrooms 
5
Inside Area (SqFt) 
3,728 sqft
Total Baths 
3
Full Baths 
3
Partial Baths 
N/A
Lot Size 
0.5602 Acres
Year Built 
1992
MLS Number 
5441509
Status 
Active
Property Tax 
$3,732.35
HOA/Condo/Coop Fees 
N/A
Sq Ft Source 
N/A
Friends & Family
Recent Activity
54 minutes agoListing updated with changes from the MLS
an hour agoStatus changed to Active
yesterdayListing first seen on site
General Features
Acres 
0.5602
Attached Garage 
Yes
Garage 
Yes
Garage Spaces 
3
Parking 
ConcreteDrivewayGarage Door OpenerOversizedAttached
Property Sub Type 
Single Family Residence
SqFt Above 
1917
SqFt Below 
1811
SqFt Total 
3728
Style 
Ranch
Utilities 
Cable ConnectedElectricity ConnectedNatural Gas ConnectedNatural Gas AvailablePhone Connected
Water Source 
Public
Interior Features
Appliances 
DishwasherDryerRangeRefrigeratorTrash CompactorWasherMicrowave
Basement 
FullWalk-Out AccessPartially FinishedFinished
Cooling 
Ceiling Fan(s)Central Air
Fireplace 
Yes
Fireplace Features 
Gas
Fireplaces 
1
Flooring 
CarpetWood
Heating 
Forced AirNatural Gas
Interior 
PantryBreakfast BarVaulted Ceiling(s)
Window Features 
Skylight(s)
Bathroom 
Level - Main
Bedroom 
Level - Basement
Dining Room 
Dimensions - 6.0x13.0Level - Main
Family Room 
Dimensions - 16.0x30.0Level - Basement
Kitchen 
Dimensions - 13.0x21.0Level - Main
Laundry 
Dimensions - 12.0x8.0Level - Main
Living Room 
Dimensions - 16.0x16.0Level - Main
Master Bedroom 
Dimensions - 14.0x17.0Level - Main
Other Room 
Dimensions - 10.0x34.0Level - BasementFeatures - Storage
Save
Ask
Tour
Hide
Share
Exterior Features
Fencing 
Full
Lot Features 
LandscapedLevelWooded
Roof 
Shingle
Windows/Doors 
Skylight(s)
Community Features
MLS Area 
Skyway Park
School District 
Cheyenne Mtn-12
Financing Terms Available 
CashConventionalFHAVA Loan
Schools
School District
Cheyenne Mtn-12
Elementary School
Unknown
Middle School
Unknown
High School
Unknown
Listing courtesy of RE/MAX Real Estate Group LLC: [email protected]


The real estate listing information and related content displayed on this site is provided exclusively for consumers’ personal, non-commercial use and may not be used for any purpose other than to identify prospective properties consumers may be interested in purchasing. This information and related content is deemed reliable but is not guaranteed accurate by the Pikes Peak REALTOR® Services Corp d/b/a elevateMLS. Copyright 2026
Last checked: 2026-10-22 04:11 AM UTC

Neighborhood & Commute
Source: Walkscore
Disclosure: Community information and market data powered by Constellation Data Labs. Information is deemed reliable but not guaranteed.
Save
Ask
Tour
Hide
Share