Save
Ask
Tour
Hide
Share
$689,000
New Listing

1151 Terrace Road
Colorado Springs, CO 80904

For Sale|Single Family Residence|Active
4
Beds
4
Total Baths
2
Full Baths
2
Partial Baths
3,932
SqFt
$175
/SqFt
1978
Built
County:
El Paso
Listing courtesy of Keller Williams Premier Realty: [email protected]
Call Now: 719-339-8909
Is this the listing for you? We can help make it yours.
719-339-8909
1151 Terrace Road1151 Terrace Road1151 Terrace Road1151 Terrace Road
Save
Ask
Tour
Hide
Share

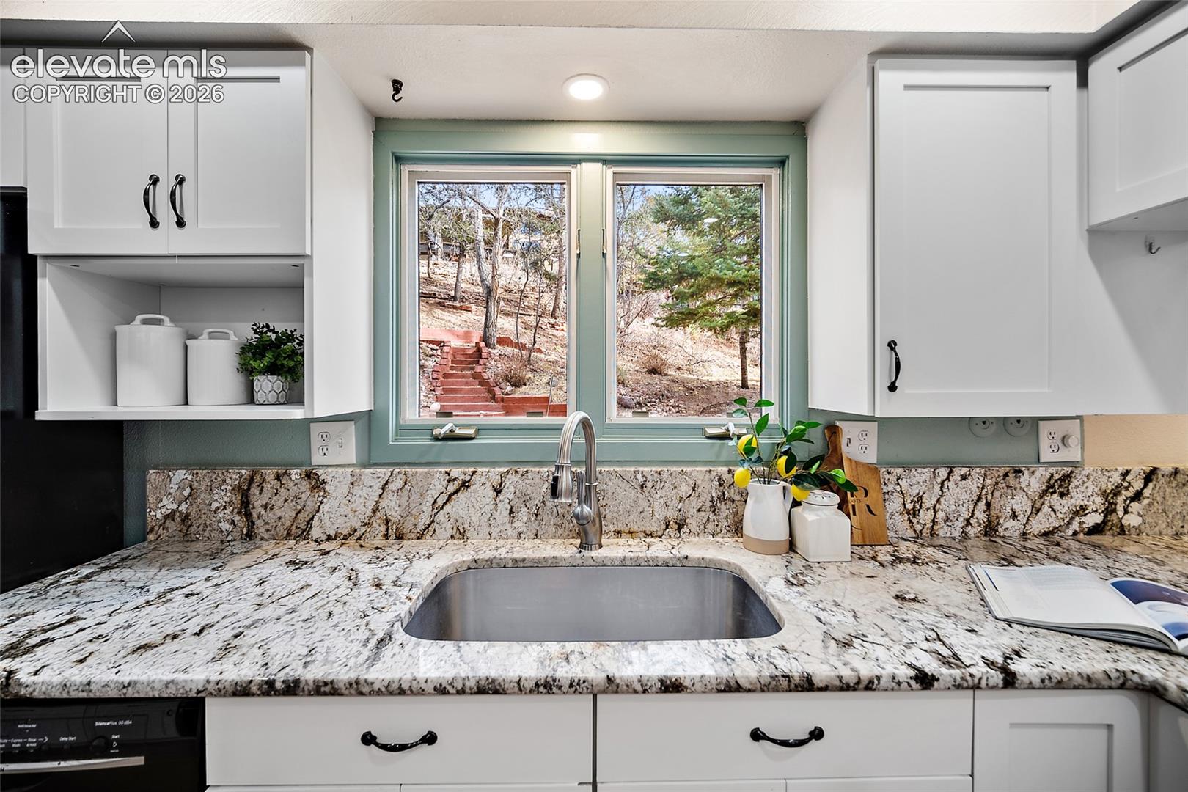
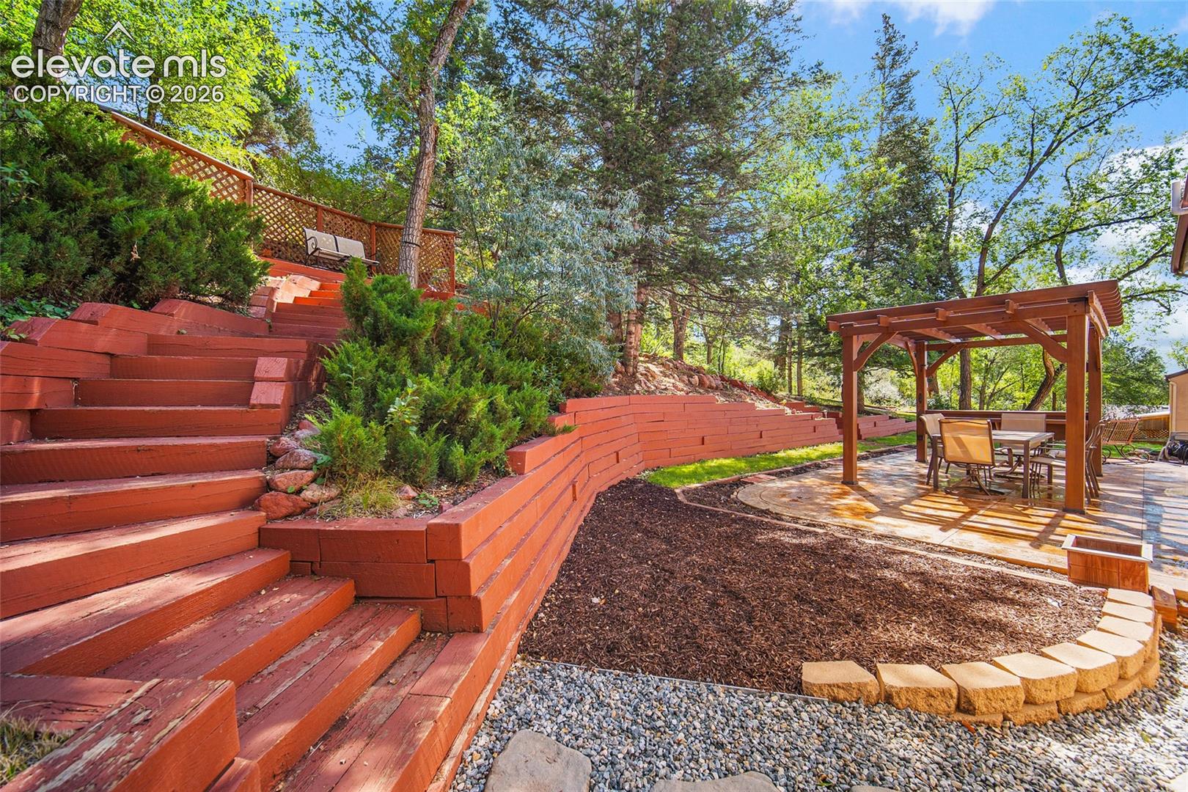
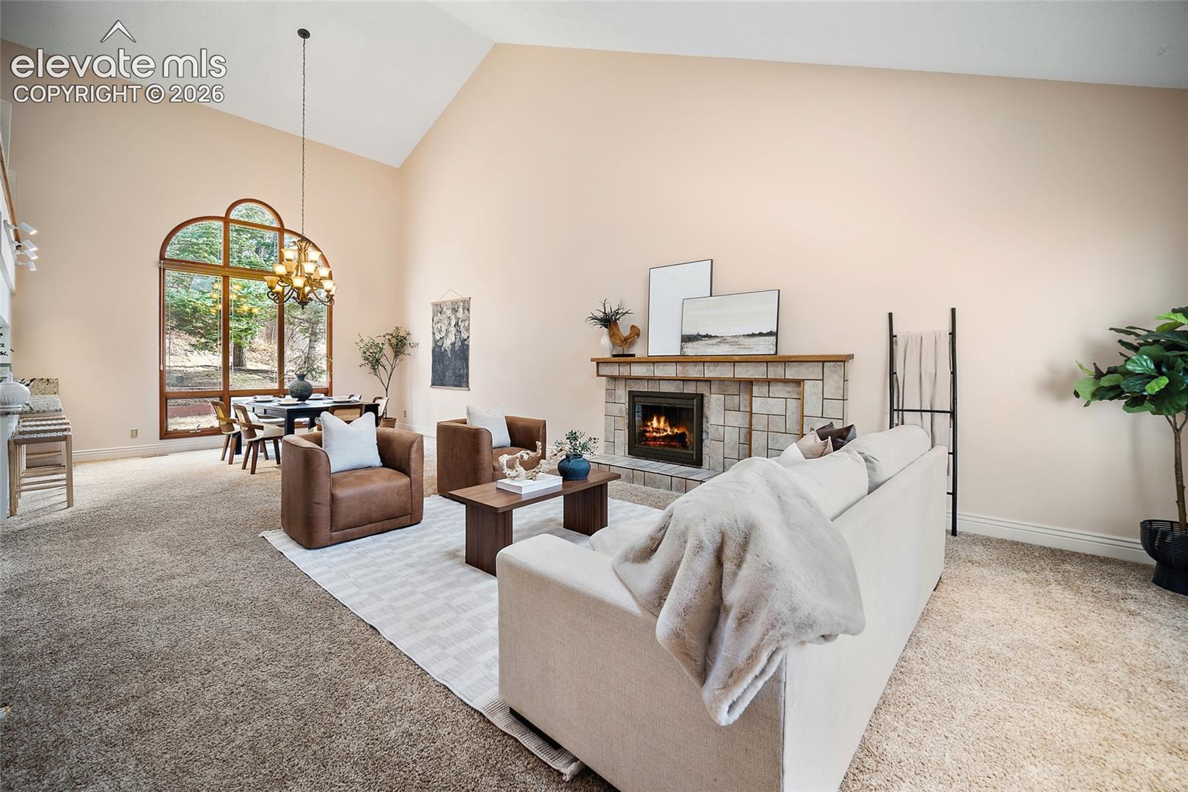
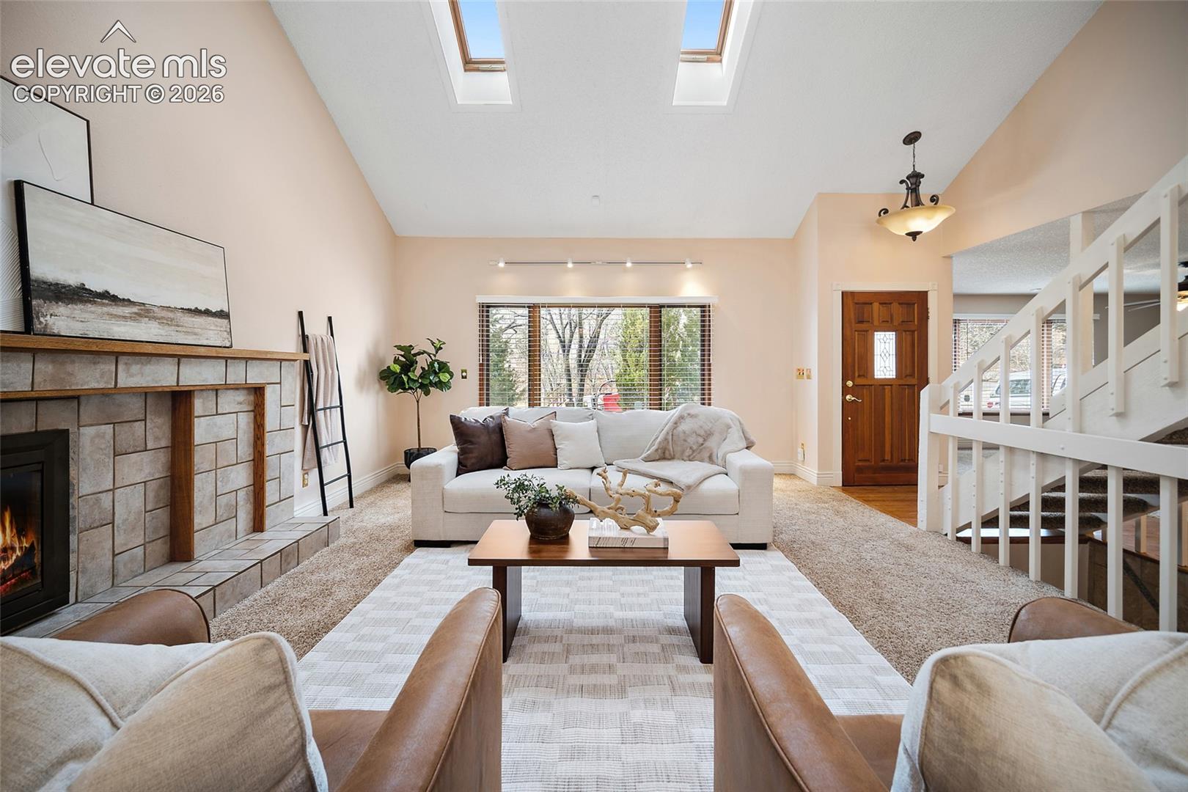
Park-like setting, just minutes from downtown. This ample, well-cared for home offers amazing livability, plenty of space to enjoy, nature views out of almost every window, and an amazing neighborhood with access to so much Colorado Springs has to offer. Numerous updates throughout this 4 bed, 3.5 bath, over 4000 square feet home! Multiple living spaces across all 3 levels. These could be used for library space, office space, entertaining, or media. Main level entry impresses with soaring ceilings and tons of natural light through the showpiece east facing beveled window. The kitchen is open to main level living (complete with wood burning fireplace) and dining room, as well as in earshot to the loft directly above. The master bedroom is a true peaceful retreat with vaulted ceiling, skylights, cedar closet, a fireplace, private balcony patio overlooking the terraced backyard with privacy. The basement provides great guest or hobby space, with 2 bedrooms, a 3/4 bath, a cozy family room and a bonus space that could be used as a small theater room or hobby studio. Additional storage space in the basement complete with a second cedar closet. 2 car garage, attached storage shed, terraced and beautifully landscaped back yard, and generous stamped and stained patio with pergola. Amazing! All this usable space, and the location couldn't be better. Less than 1 minute to I25, and but a few minutes from downtown, Garden of the Gods, Old Colorado City and other westside attractions. High Point Gardens is such a quaint and unique westside neighborhood, with many homes designed by local architectural legend Elizabeth Wright Ingram. Direct access to Sonderman Park Open Space from a neighborhood trail (4 lots away), and very little traffic through this hidden gem westside neighborhood.

Save
Ask
Tour
Hide
Share
Listing Snapshot
Price 
$689,000
Days On Site 
0 Days
Bedrooms 
4
Inside Area (SqFt) 
3,932 sqft
Total Baths 
4
Full Baths 
2
Partial Baths 
2
Lot Size 
0.2747 Acres
Year Built 
1978
MLS® Number 
5455052
Status 
Active
Property Tax 
$2,373.43
HOA/Condo/Coop Fees 
N/A
Sq Ft Source 
N/A
Friends & Family
Recent Activity
12 hours agoListing updated with changes from the MLS®
12 hours agoListing first seen on site
General Features
Acres 
0.2747
Attached Garage 
Yes
Garage 
Yes
Garage Spaces 
2
Parking 
ConcreteDrivewayAttached
Property Sub Type 
Single Family Residence
SqFt Above 
2623
SqFt Total 
4046
Style 
2 Story
Utilities 
Cable ConnectedElectricity ConnectedNatural Gas ConnectedNatural Gas AvailablePhone Connected
Water Source 
Public
Interior Features
Appliances 
CooktopDishwasherDisposalDryerOvenRangeRefrigeratorWasher
Basement 
FullPartially Finished
Cooling 
Ceiling Fan(s)Central Air
Electric 
220 Volts in Kitchen
Fireplace 
Yes
Fireplace Features 
GasWood Burning
Fireplaces 
3
Flooring 
CarpetCeramic TileWood
Heating 
Forced Air
Interior 
High Speed InternetVaulted Ceiling(s)High Ceilings
Laundry Features 
Main Level
Window Features 
Skylight(s)Window Coverings
Bathroom 
Level - Upper
Bedroom 
Dimensions - 11.0x17.0Level - Basement
Dining Room 
Dimensions - 14.0x16.0Level - Main
Family Room 
Dimensions - 12.0x17.0Level - Main
Kitchen 
Dimensions - 14.0x21.0Level - MainFeatures - Breakfast Bar
Laundry 
Dimensions - 9.0x10.0Level - Main
Living Room 
Dimensions - 19.0x16.0Level - Main
Master Bedroom 
Dimensions - 20.0x20.0Level - Upper
Other Room 
Dimensions - 14.0x25.0Level - Upper
Save
Ask
Tour
Hide
Share
Exterior Features
Exterior 
Storage
Lot Features 
LandscapedSloped
Other Structures 
Shed(s)
Roof 
Tile
Windows/Doors 
Skylight(s)Window Coverings
Community Features
MLS Area 
High Point Gardens
School District 
Colorado Springs 11
Financing Terms Available 
CashConventionalFHAVA Loan
Schools
School District
Colorado Springs 11
Elementary School
Unknown
Middle School
Unknown
High School
Unknown
Listing courtesy of Keller Williams Premier Realty: [email protected]


The real estate listing information and related content displayed on this site is provided exclusively for consumers’ personal, non-commercial use and may not be used for any purpose other than to identify prospective properties consumers may be interested in purchasing. This information and related content is deemed reliable but is not guaranteed accurate by the Pikes Peak REALTOR® Services Corp d/b/a elevateMLS. Copyright 2026
Last checked: 2026-09-10 08:57 AM UTC

Neighborhood & Commute
Source: Walkscore
Disclosure: Community information and market data powered by Constellation Data Labs. Information is deemed reliable but not guaranteed.
Save
Ask
Tour
Hide
Share