Colorado Springs Real Estate Agents
JoAnn Gadkowski Team at Berkshire Hathaway HS Rocky Mountain Realtors
6384 Lochside ViewColorado Springs, CO 80927
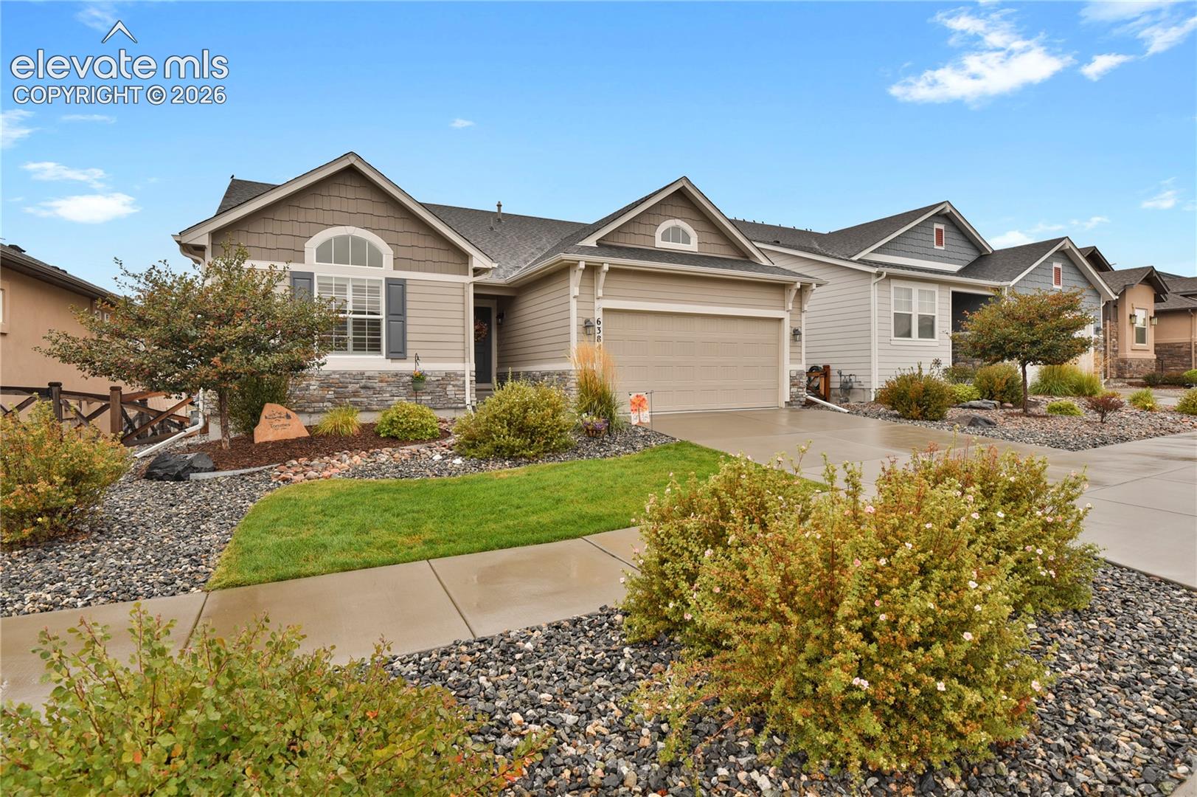
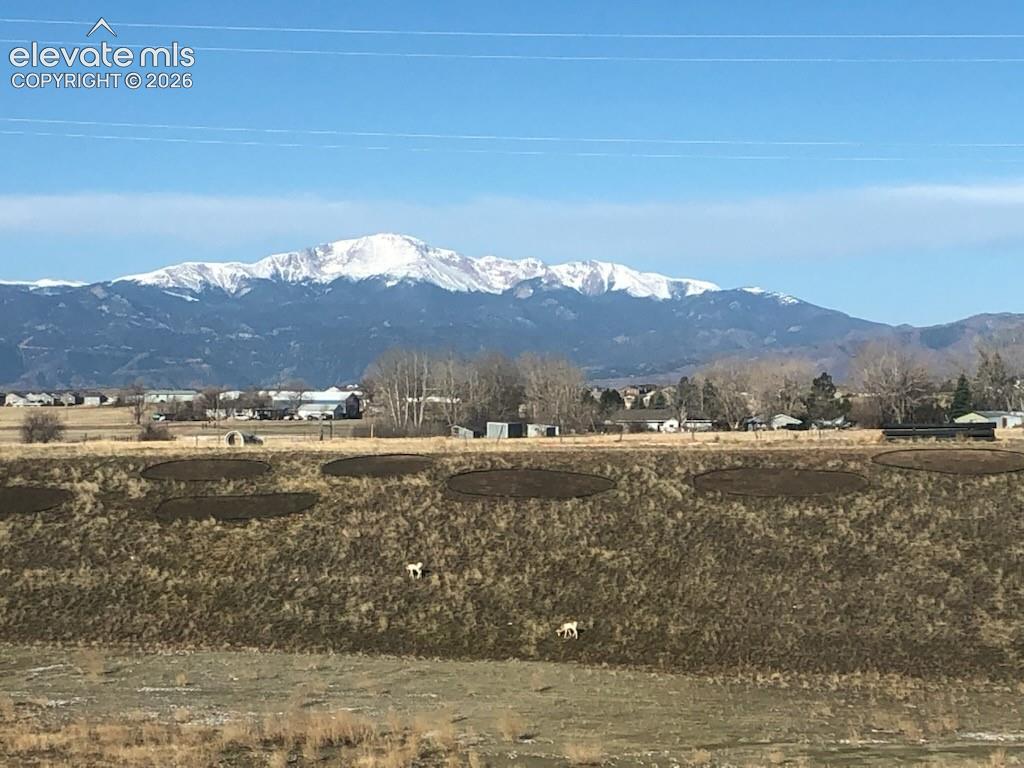
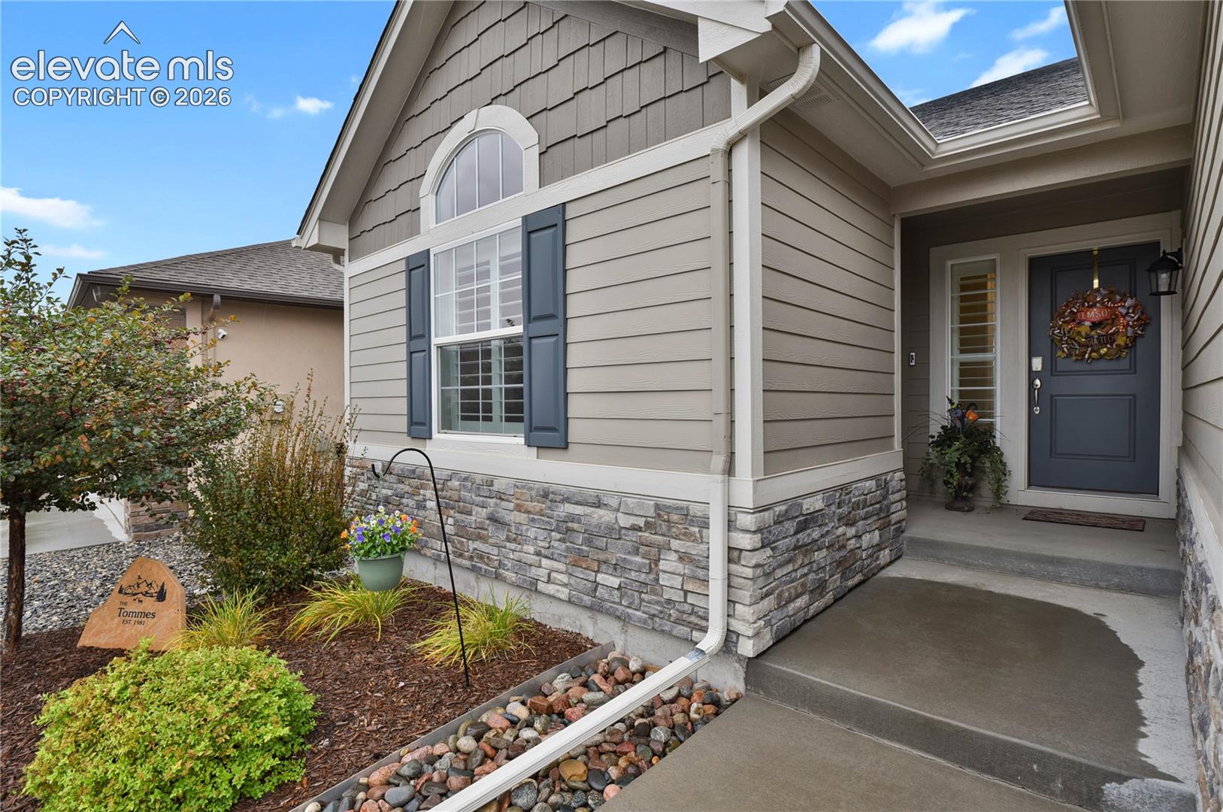
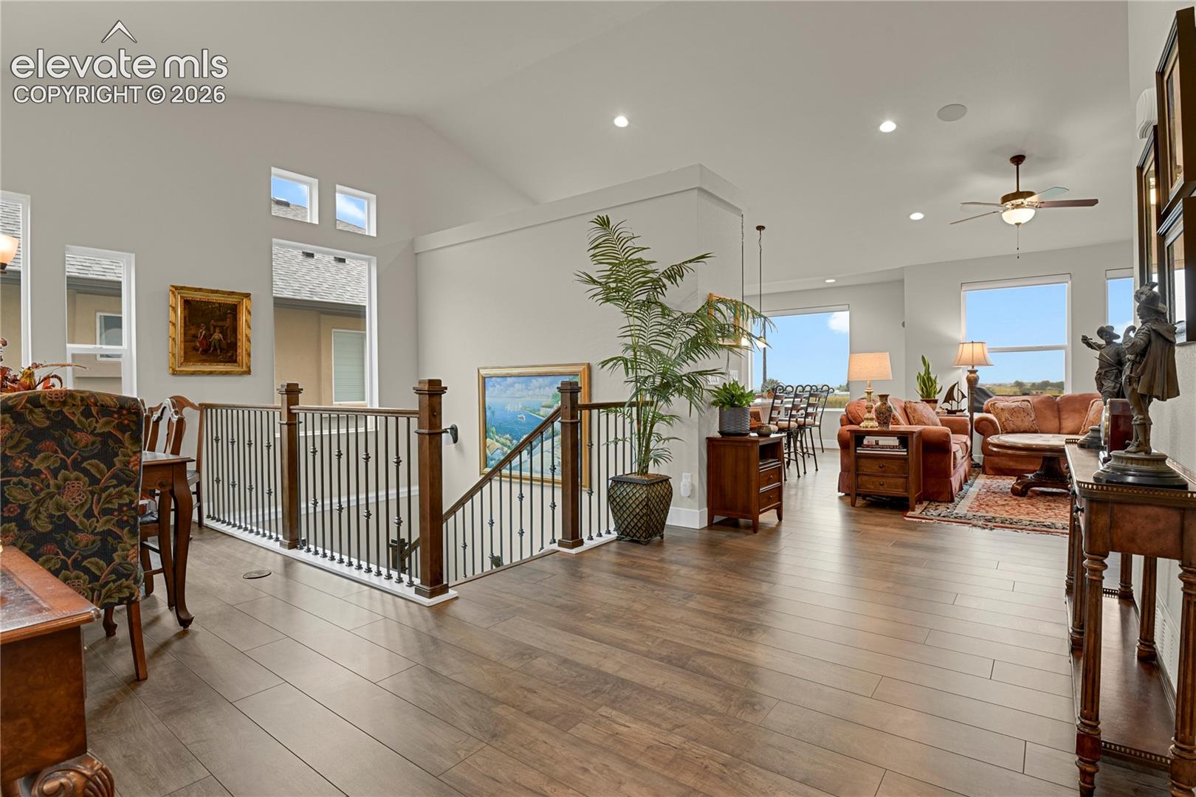
Built in 2021 by Classic Homes, this beautifully maintained 3,314 SF Savannah model is located in The Retreat, a premier 55+ community in Colorado Springs. Featuring 4 bedrooms, 3 baths, a finished walk-out basement, and breathtaking, unobstructed Pikes Peak and Front Range views, this home offers exceptional Colorado living. The light-filled, open-concept main level features a spacious great room with a masonry stone fireplace and Heat & Glo gas insert. The expanded main-level primary suite includes an en-suite bath, quartz counters, walk-in closet, direct deck access, and upgraded carpet. The well-appointed kitchen offers upgraded maple cabinetry, granite counters, 30" gas cooktop with griddle, double wall ovens, French-door refrigerator, microwave, under-cabinet lighting, tile backsplash, soft-close drawers, rollout trays, an oversized pantry with wood shelving, and extended cabinetry and counter space. The finished walk-out basement provides additional living space, a recreation room, 2 bedrooms, and plumbing for a future wet bar. Outdoor living shines with a generous upper deck featuring solar shades, natural gas line, sound-system wiring, and stunning sunset and mountain views. The extended lower patio, additional concrete pad, turf, xeriscaping, and raised garden bed create a low-maintenance backyard retreat. Additional upgrades include 11 solar panels, upgraded laminate flooring and tile, wood shutters, wired sound system, smart-home features with Nest thermostat, Ring doorbell/camera, keypad entry, and an insulated 25-foot-deep extended garage. Exterior features include Cemplank siding with masonry stone accents and GAF Timberline 30-year shingles. Enjoy The Retreat's exceptional amenities, including pickleball, bocce, beach-entry pool, outdoor spa, indoor activity spaces, and party rooms. This move-in-ready home combines mountain views, extensive upgrades, flexible living spaces, and low-maintenance Colorado living. Schedule your private showing today!
| 3 hours ago | Listing updated with changes from the MLS® | |
| 4 hours ago | Listing first seen on site |

The real estate listing information and related content displayed on this site is provided exclusively for consumers’ personal, non-commercial use and may not be used for any purpose other than to identify prospective properties consumers may be interested in purchasing. This information and related content is deemed reliable but is not guaranteed accurate by the Pikes Peak REALTOR® Services Corp d/b/a elevateMLS. Copyright 2026
Last checked: 2026-10-02 09:52 PM UTC