Save
Ask
Tour
Hide
Share
$725,000
New Listing

5768 Adkisson Place
Colorado Springs, CO 80924

For Sale|Single Family Residence|Active
5
Beds
4
Total Baths
1
Full Bath
3
Partial Baths
3,651
SqFt
$199
/SqFt
2021
Built
County:
El Paso
Listing courtesy of Your Castle Real Estate LLC: [email protected]
Call Now: 719-339-8909
Is this the listing for you? We can help make it yours.
719-339-8909
5768 Adkisson Place5768 Adkisson Place5768 Adkisson Place5768 Adkisson Place
Save
Ask
Tour
Hide
Share

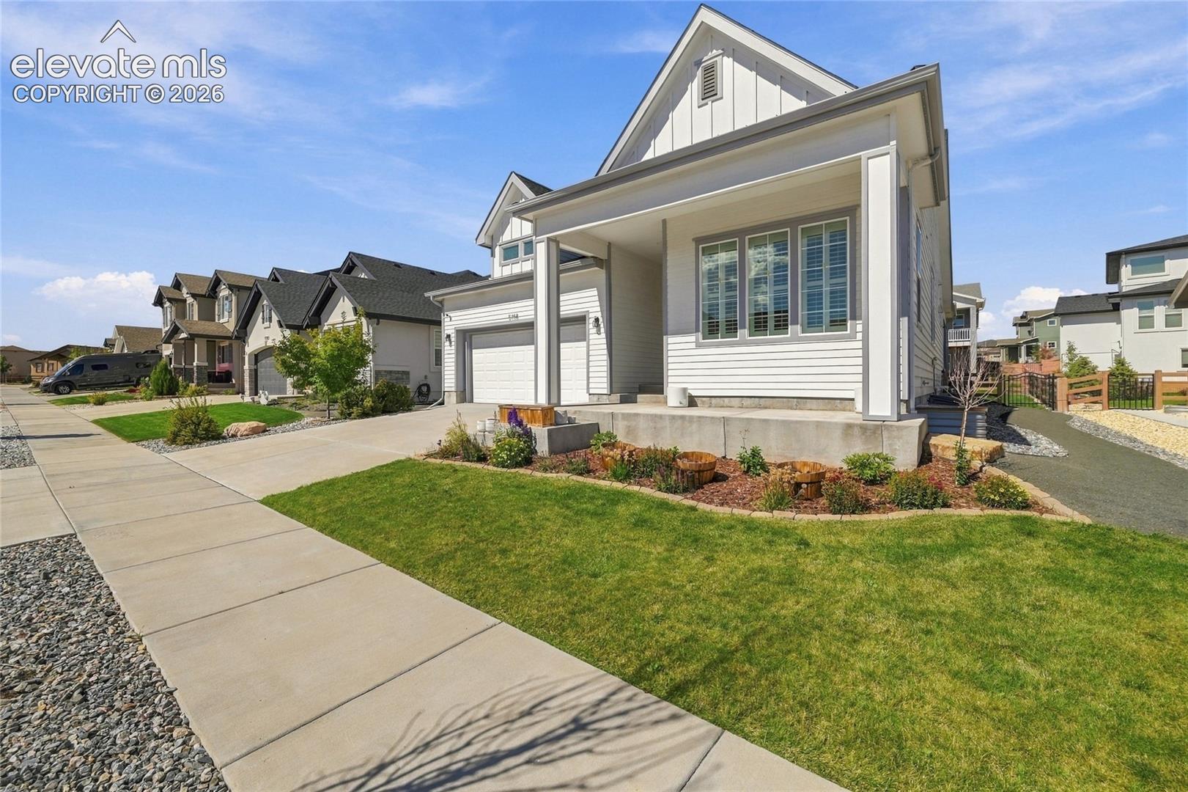
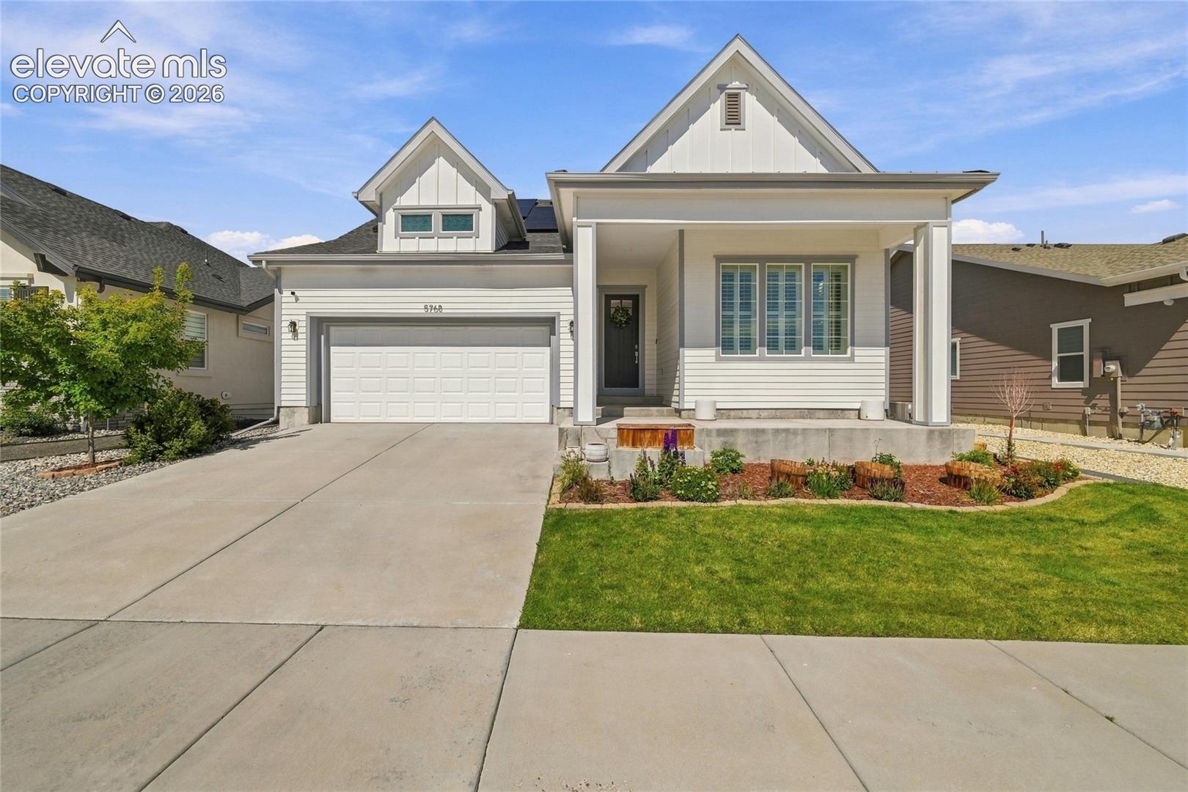
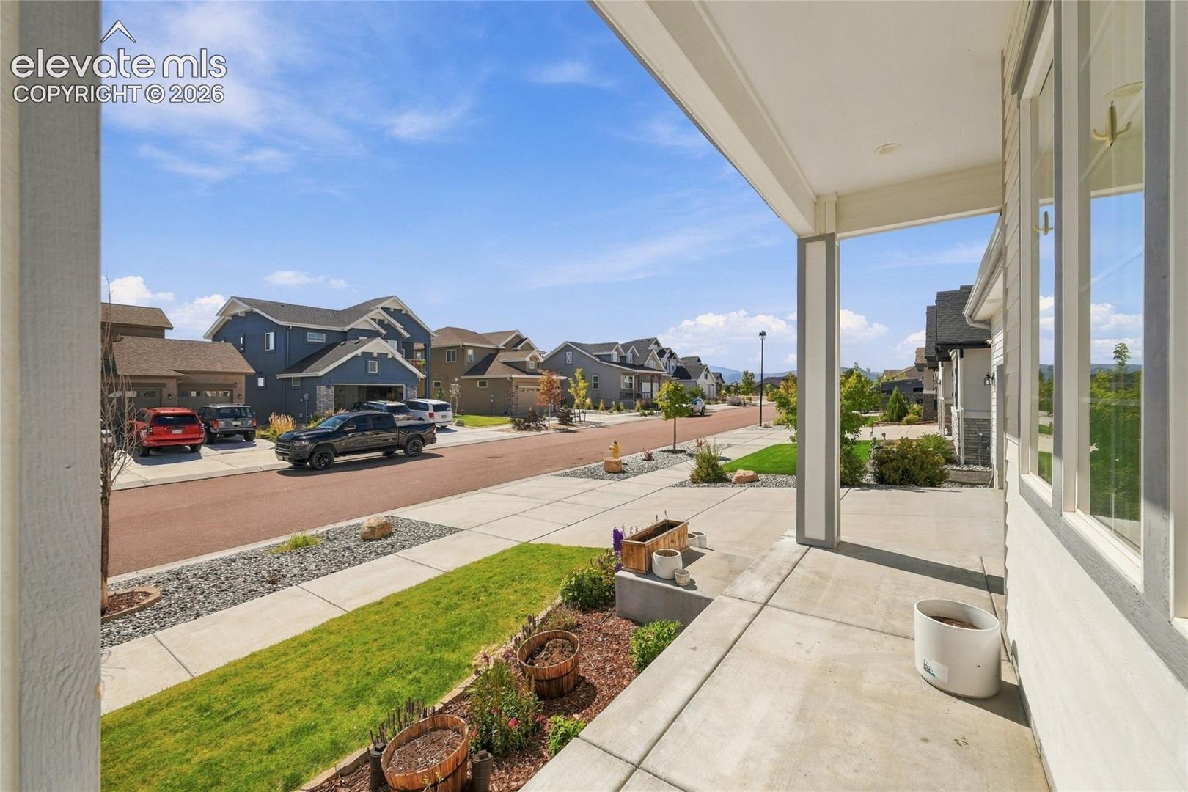
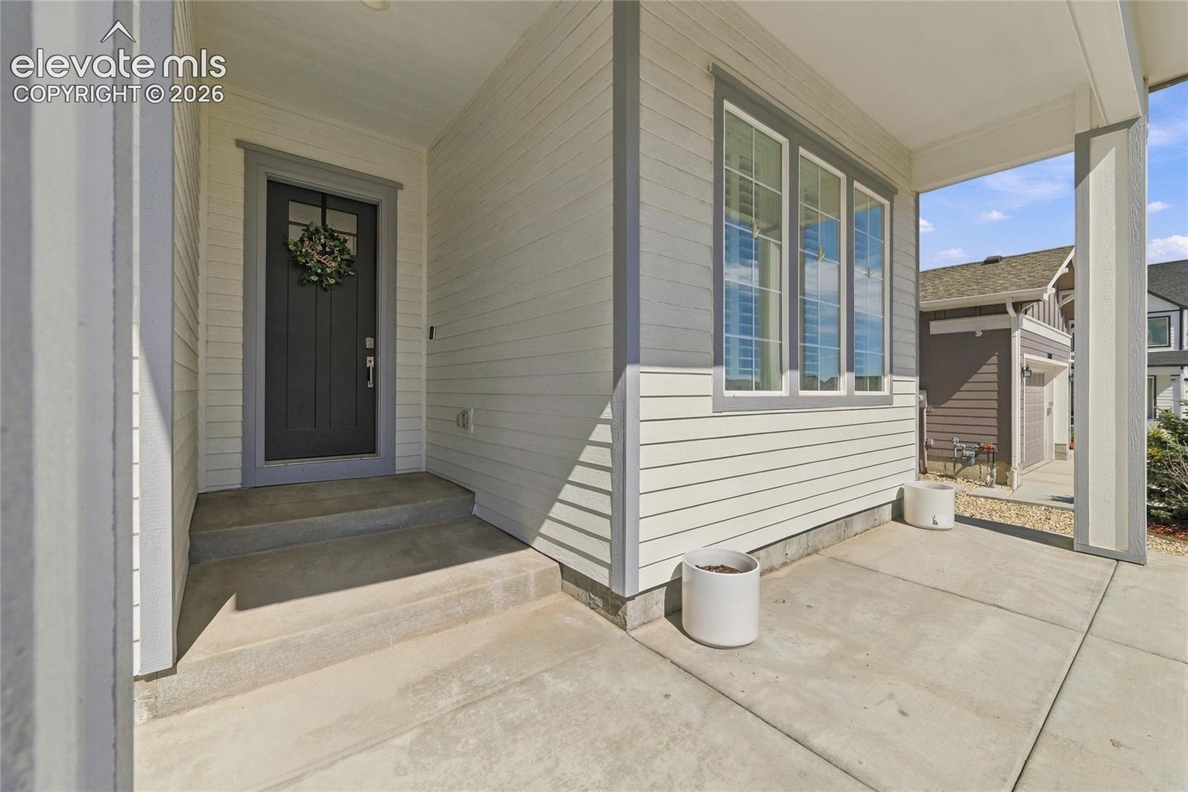
Welcome home to 5768 Adkisson Place in the highly coveted Highline at Wolf Ranch! This beautifully upgraded ranch is packed with designer touches, thoughtful upgrades and plenty of room to spread out, entertain and enjoy. Step inside and you’ll immediately appreciate the attention to detail throughout. At the heart of the home is a gorgeous chef’s kitchen featuring soaring cabinetry, a custom backsplash, beautiful finishes and plenty of space to gather. The open, inviting floor plan makes everyday living effortless, while the FULLY FINISHED BASEMENT adds an incredible amount of additional living and entertaining space—perfect for movie nights, guests, game days or simply spreading out. And the upgrades don’t stop with what you can see! A FULLY PAID-OFF ION Solar system is included with the home, along with professionally installed JellyFish exterior lighting, a whole-house humidifier, tankless water heater and EV charger wiring already installed in the garage. From the stylish finishes to the impressive list of upgrades, this home has been thoughtfully designed and beautifully cared for. Ranch-style living, a finished basement, fantastic entertaining space and all of this in one of Colorado Springs’ most desirable communities. There is SO much to love about this one—come check it out today!

Save
Ask
Tour
Hide
Share
Listing Snapshot
Price 
$725,000
Days On Site 
0 Days
Bedrooms 
5
Inside Area (SqFt) 
3,651 sqft
Total Baths 
4
Full Baths 
1
Partial Baths 
3
Lot Size 
0.1555 Acres
Year Built 
2021
MLS® Number 
5531188
Status 
Active
Property Tax 
$4,904.03
HOA/Condo/Coop Fees 
$62 monthly
Sq Ft Source 
N/A
Friends & Family
Recent Activity
an hour agoListing updated with changes from the MLS®
2 hours agoListing first seen on site
General Features
Acres 
0.1555
Garage 
Yes
Garage Spaces 
3
Parking 
Garage Door OpenerOversizedWorkshop in GarageAssignedTandem
Property Sub Type 
Single Family Residence
Security 
Security System
SqFt Above 
1844
SqFt Total 
3688
Style 
Ranch
Utilities 
Cable AvailableElectricity ConnectedNatural Gas ConnectedNatural Gas Available
Water Source 
Public
Interior Features
Appliances 
DishwasherDisposalOvenRangeRefrigeratorSelf Cleaning OvenMicrowave
Basement 
FullSump PumpPartially Finished
Cooling 
Central Air
Electric 
220 Volts in Garage
Fireplace Features 
Gas
Flooring 
LaminateCarpetTile
Heating 
Forced Air
Interior 
Smart ThermostatSmart HomePantryVaulted Ceiling(s)
Laundry Features 
Main Level
Window Features 
Window Coverings
Bathroom 
Level - Basement
Bedroom 
Level - Basement
Dining Room 
Level - Main
Family Room 
Level - Basement
Kitchen 
Level - Main
Laundry 
Level - Main
Living Room 
Level - Main
Master Bedroom 
Level - Main
Other Room 
Level - BasementFeatures - Storage
Save
Ask
Tour
Hide
Share
Exterior Features
Lot Features 
Cul-De-Sac
Other Structures 
Workshop
Patio And Porch 
Covered
Roof 
Shingle
Windows/Doors 
Window Coverings
Community Features
Association Amenities 
ClubhousePlaygroundPool
Association Fee 
$62.0
Association Fee Frequency 
Monthly
Community Features 
ClubhousePoolPlayground
MLS Area 
Highline At Wolf Ranch
School District 
Academy-20
Financing Terms Available 
CashFHAVA Loan
Schools
School District
Academy-20
Elementary School
Unknown
Middle School
Unknown
High School
Unknown
Listing courtesy of Your Castle Real Estate LLC: [email protected]


The real estate listing information and related content displayed on this site is provided exclusively for consumers’ personal, non-commercial use and may not be used for any purpose other than to identify prospective properties consumers may be interested in purchasing. This information and related content is deemed reliable but is not guaranteed accurate by the Pikes Peak REALTOR® Services Corp d/b/a elevateMLS. Copyright 2026
Last checked: 2026-09-23 11:03 PM UTC

Neighborhood & Commute
Source: Walkscore
Disclosure: Community information and market data powered by Constellation Data Labs. Information is deemed reliable but not guaranteed.
Save
Ask
Tour
Hide
Share