Save
Ask
Tour
Hide
Share
$139,900
New Listing

4357 Hawks Lookout Lane
Colorado Springs, CO 80916

For Sale|Condominium|Active
2
Beds
1
Total Bath
1
Full Bath
838
SqFt
$167
/SqFt
1986
Built
County:
El Paso
Listing courtesy of Coldwell Banker Realty: [email protected]
Call Now: 719-339-8909
Is this the listing for you? We can help make it yours.
719-339-8909
4357 Hawks Lookout Lane4357 Hawks Lookout Lane4357 Hawks Lookout Lane4357 Hawks Lookout Lane
Save
Ask
Tour
Hide
Share

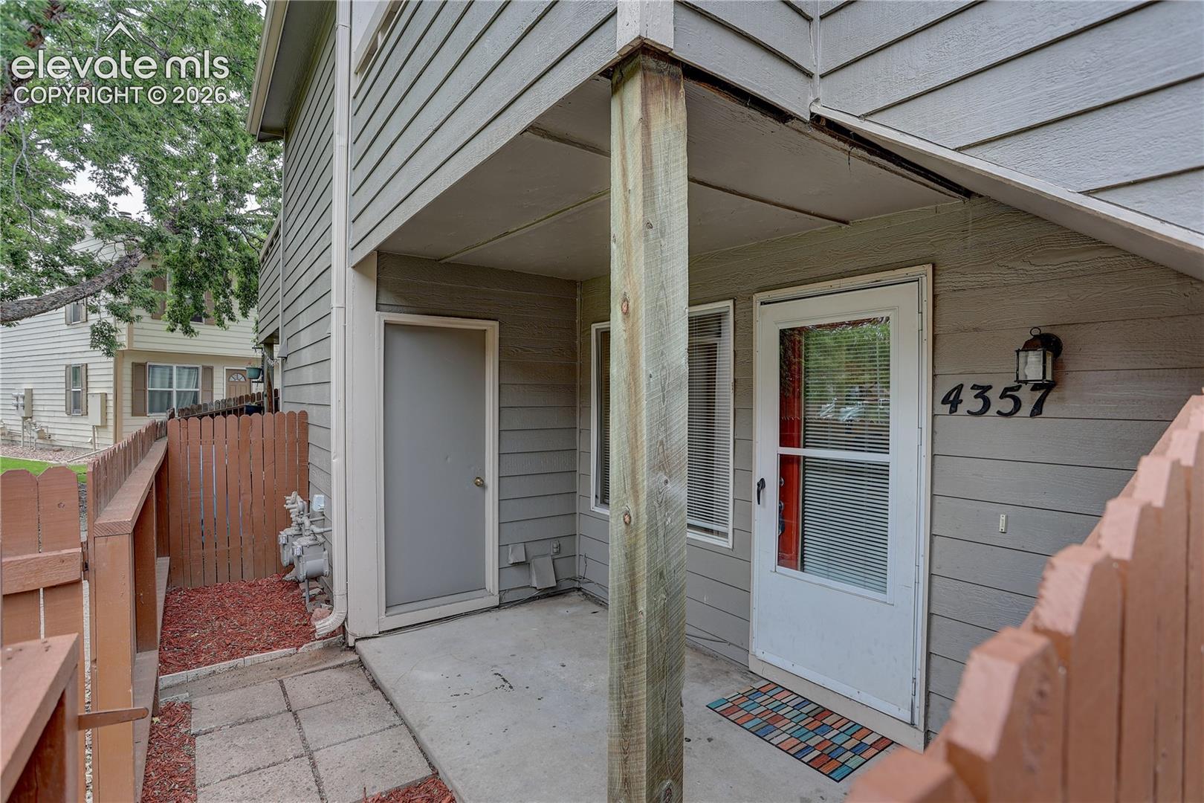
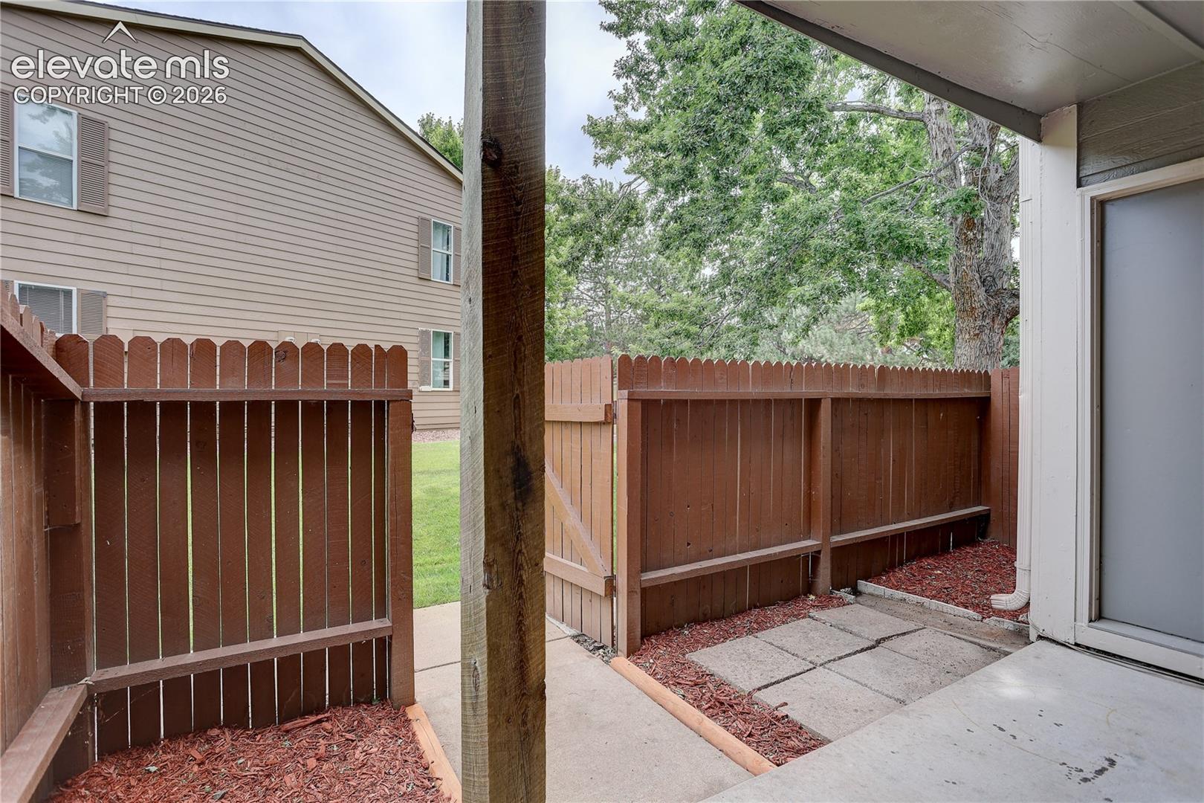
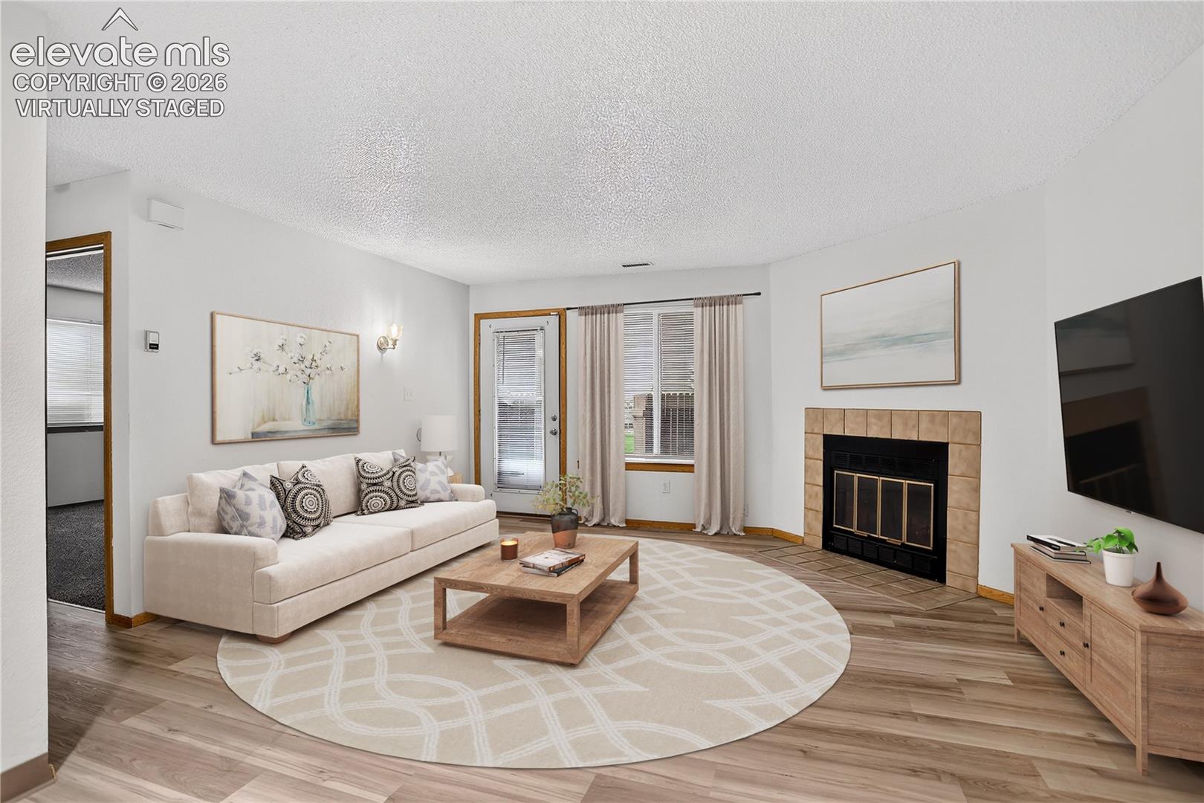
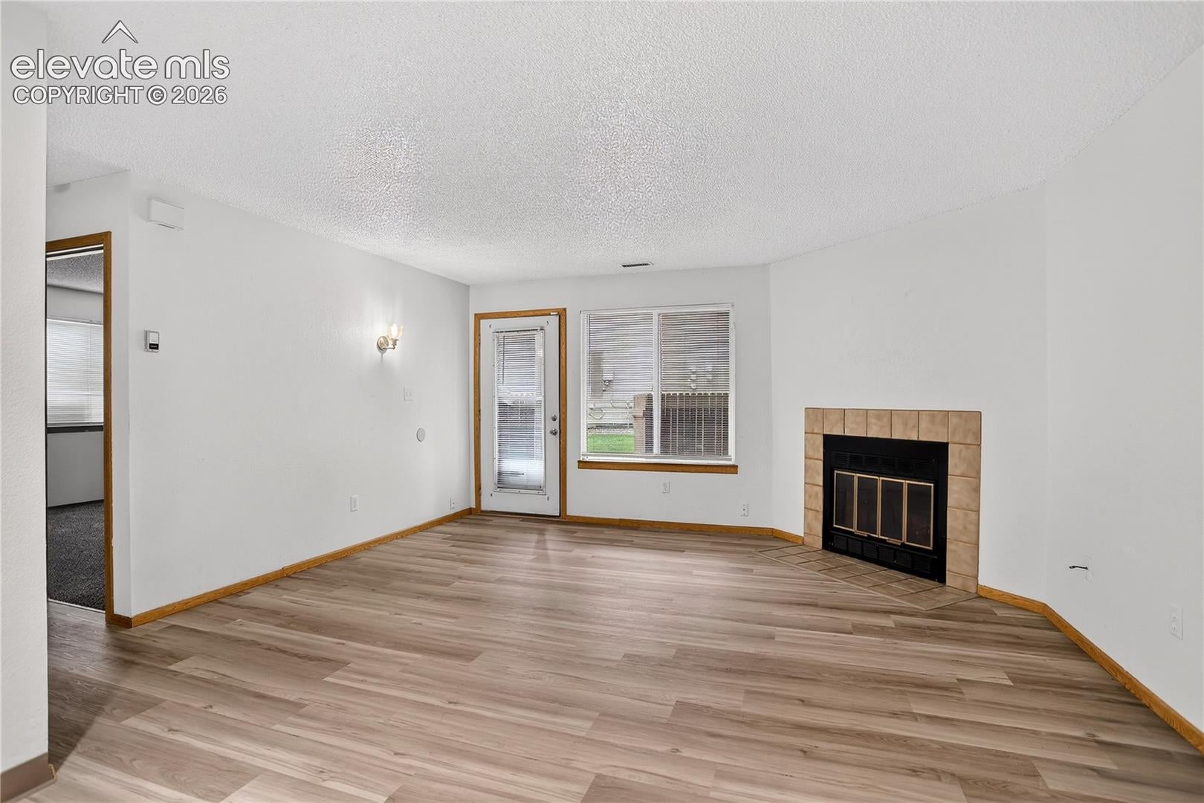
Move in ready two bedroom condo in gated Hunting Meadows! This lower level unit features new LVP and carpet...large living room with corner wood-burning FP…cozy eat-in kitchen with ample cabinet space and included range oven, dishwasher and new refrigerator…14'x17' primary bedroom and 9'x12' 2nd bedroom, both with full wall closets...full hall bath with updated light fixture and faucet…laundry space for your full size washer and dryer...and large linen closet. Outside, you'll enjoy the...newer fence surrounding the enclosed patio...extra storage in the mechanical room...and assigned parking space. New electric panel and newer water heater, LOW HOA dues in comparison to other complexes, and easy access to both Academy Blvd. and Powers Blvd., too!

Save
Ask
Tour
Hide
Share
Listing Snapshot
Price 
$139,900
Days On Site 
0 Days
Bedrooms 
2
Inside Area (SqFt) 
838 sqft
Total Baths 
1
Full Baths 
1
Partial Baths 
N/A
Lot Size 
N/A
Year Built 
1986
MLS Number 
5571118
Status 
Active
Property Tax 
$681.91
HOA/Condo/Coop Fees 
$280 monthly
Sq Ft Source 
N/A
Friends & Family
Recent Activity
13 hours agoListing updated with changes from the MLS
14 hours agoListing first seen on site
General Features
Garage 
Yes
Garage Spaces 
1
Parking 
PavedDrivewayAssigned
Pets 
Cats OK
Property Sub Type 
Condominium
Security 
Gated Community
SqFt Above 
838
SqFt Total 
838
Style 
Ranch
Utilities 
Electricity ConnectedNatural Gas ConnectedNatural Gas Available
Water Source 
Public
Interior Features
Appliances 
DishwasherDisposalRangeRefrigerator
Basement 
Crawl Space
Electric 
220 Volts in Kitchen
Fireplace 
Yes
Fireplace Features 
Wood Burning
Fireplaces 
1
Flooring 
VinylCarpet
Heating 
Forced AirNatural Gas
Interior 
High Speed Internet
Laundry Features 
Main Level
Window Features 
Window Coverings
Bathroom 
Dimensions - 8.0x5.0Level - Main
Bedroom 
Dimensions - 12.0x9.0Level - Main
Kitchen 
Dimensions - 12.0x11.0Level - Main
Living Room 
Dimensions - 15.0x14.0Level - Main
Master Bedroom 
Dimensions - 14.0x11.0Level - Main
Save
Ask
Tour
Hide
Share
Exterior Features
Exterior 
Storage
Fencing 
Front Yard
Lot Features 
Near Public TransitLandscapedLevel
Other Structures 
Shed(s)
Patio And Porch 
Covered
Road Frontage 
Private Road
Roof 
Shingle
Windows/Doors 
Window Coverings
Community Features
Association Amenities 
GatedLandscaping
Association Fee 
$280.0
Association Fee Frequency 
Monthly
MLS Area 
Hunting Meadows
School District 
Harrison-2
Financing Terms Available 
CashConventionalVA Loan
Roads 
Paved
Schools
School District
Harrison-2
Elementary School
Centennial
Middle School
Panorama
High School
Sierra
Listing courtesy of Coldwell Banker Realty: [email protected]


The real estate listing information and related content displayed on this site is provided exclusively for consumers’ personal, non-commercial use and may not be used for any purpose other than to identify prospective properties consumers may be interested in purchasing. This information and related content is deemed reliable but is not guaranteed accurate by the Pikes Peak REALTOR® Services Corp d/b/a elevateMLS. Copyright 2026
Last checked: 2026-11-05 11:39 AM UTC

Neighborhood & Commute
Source: Walkscore
Disclosure: Community information and market data powered by Constellation Data Labs. Information is deemed reliable but not guaranteed.
Save
Ask
Tour
Hide
Share