Save
Ask
Tour
Hide
Share
$449,900
New Listing

1220 Buffalo Run Road
Calhan, CO 80808

For Sale|Single Family Residence|Active
3
Beds
2
Total Baths
2
Full Baths
1,972
SqFt
$228
/SqFt
2017
Built
County:
El Paso
Listing courtesy of RE/MAX Real Estate Group LLC: [email protected]
Call Now: 719-339-8909
Is this the listing for you? We can help make it yours.
719-339-8909
1220 Buffalo Run Road1220 Buffalo Run Road1220 Buffalo Run Road1220 Buffalo Run Road
Save
Ask
Tour
Hide
Share

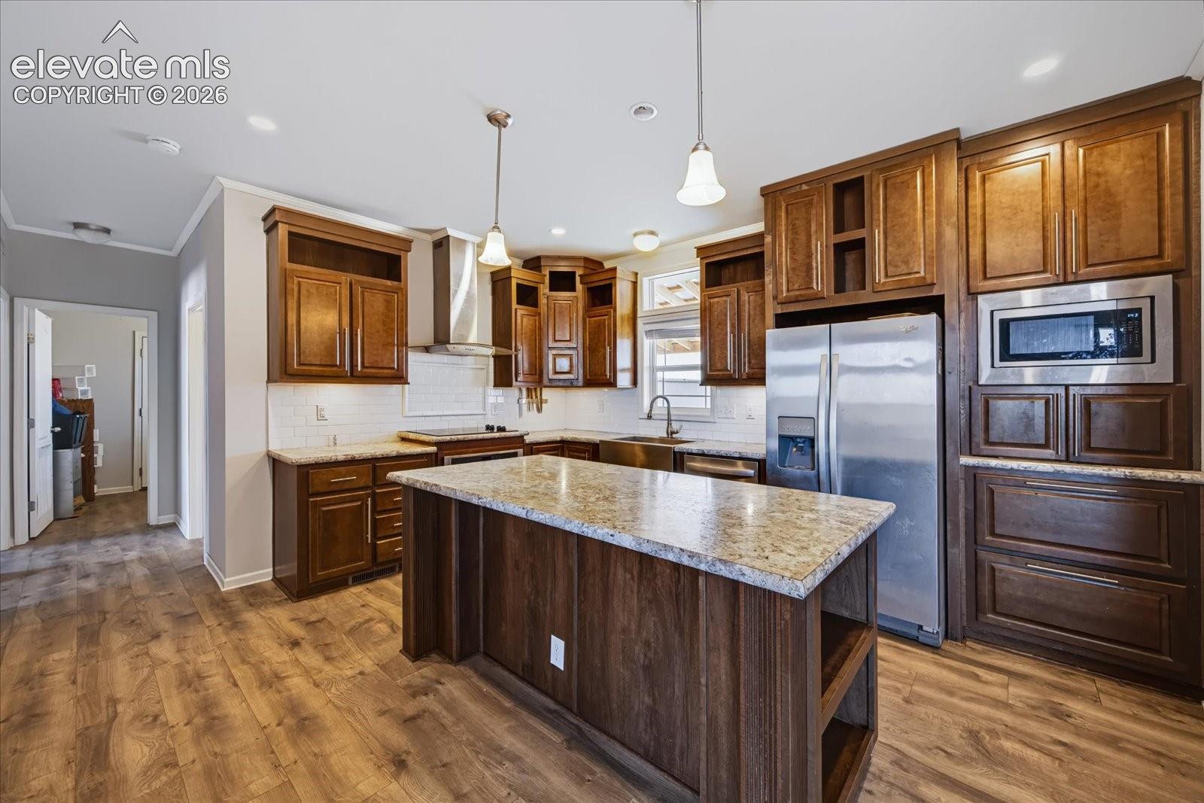
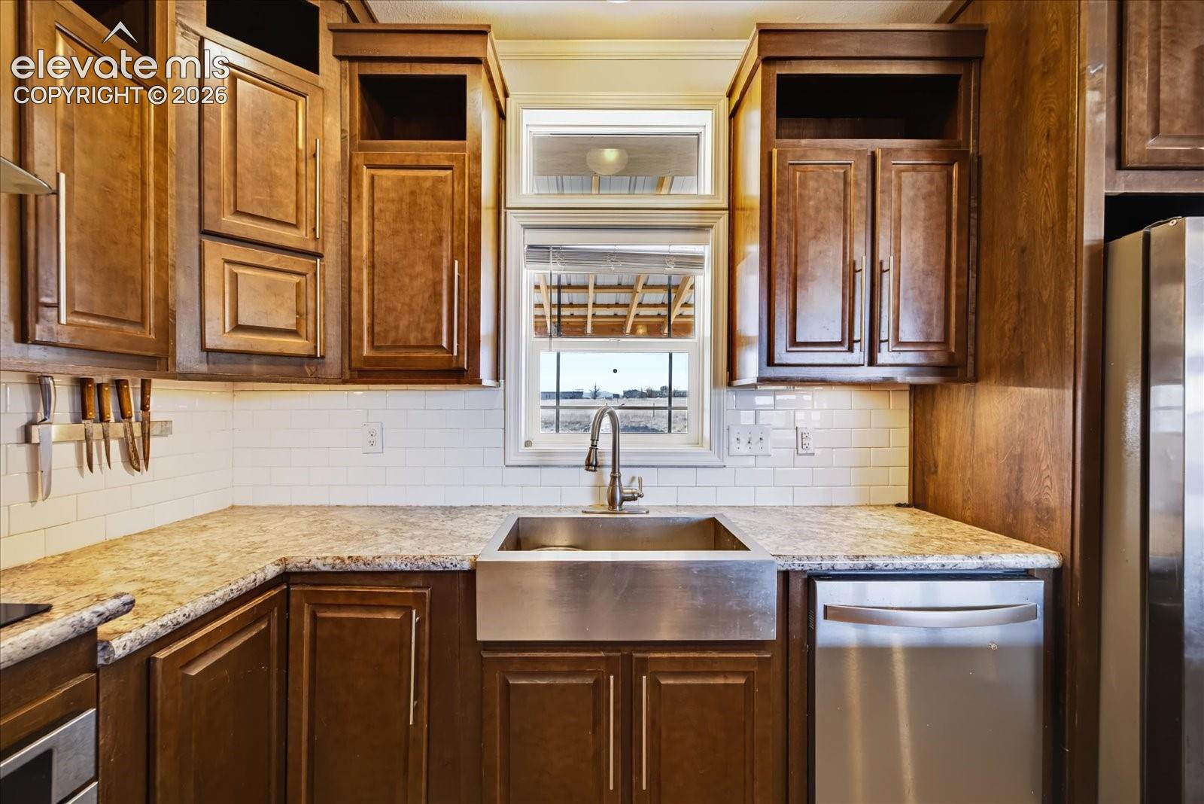
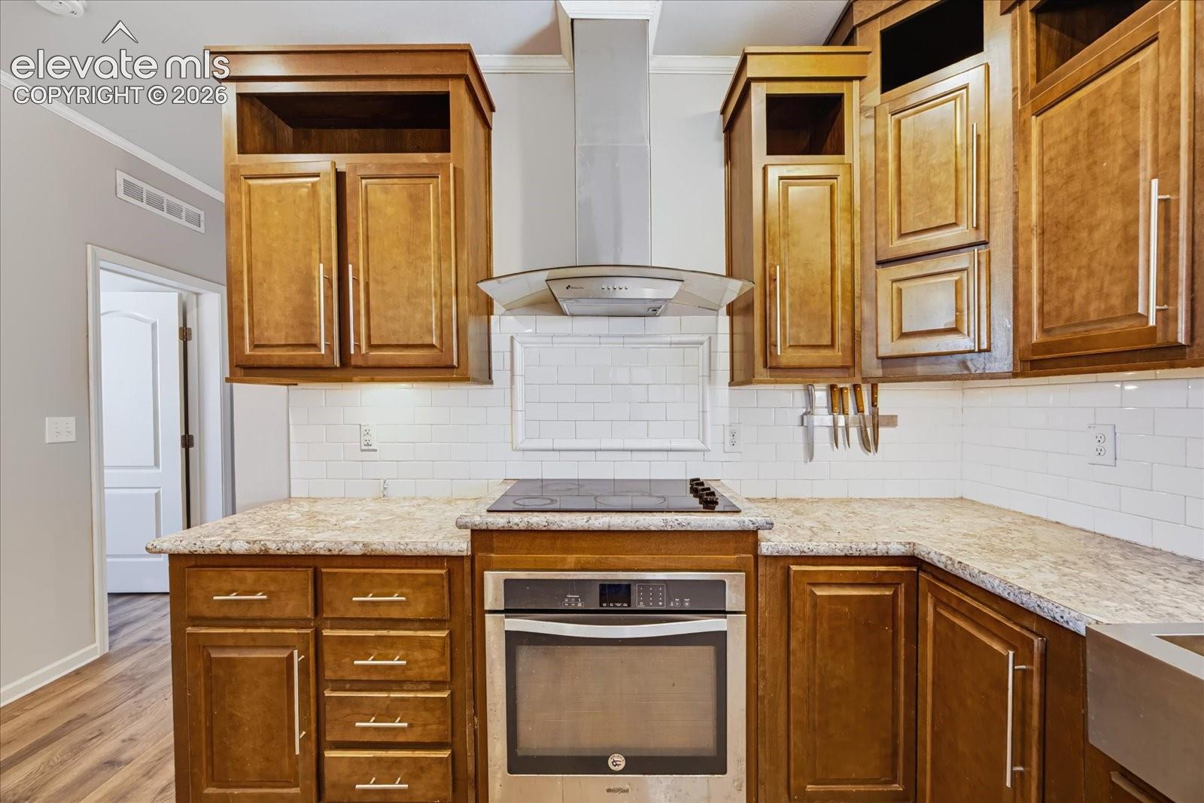
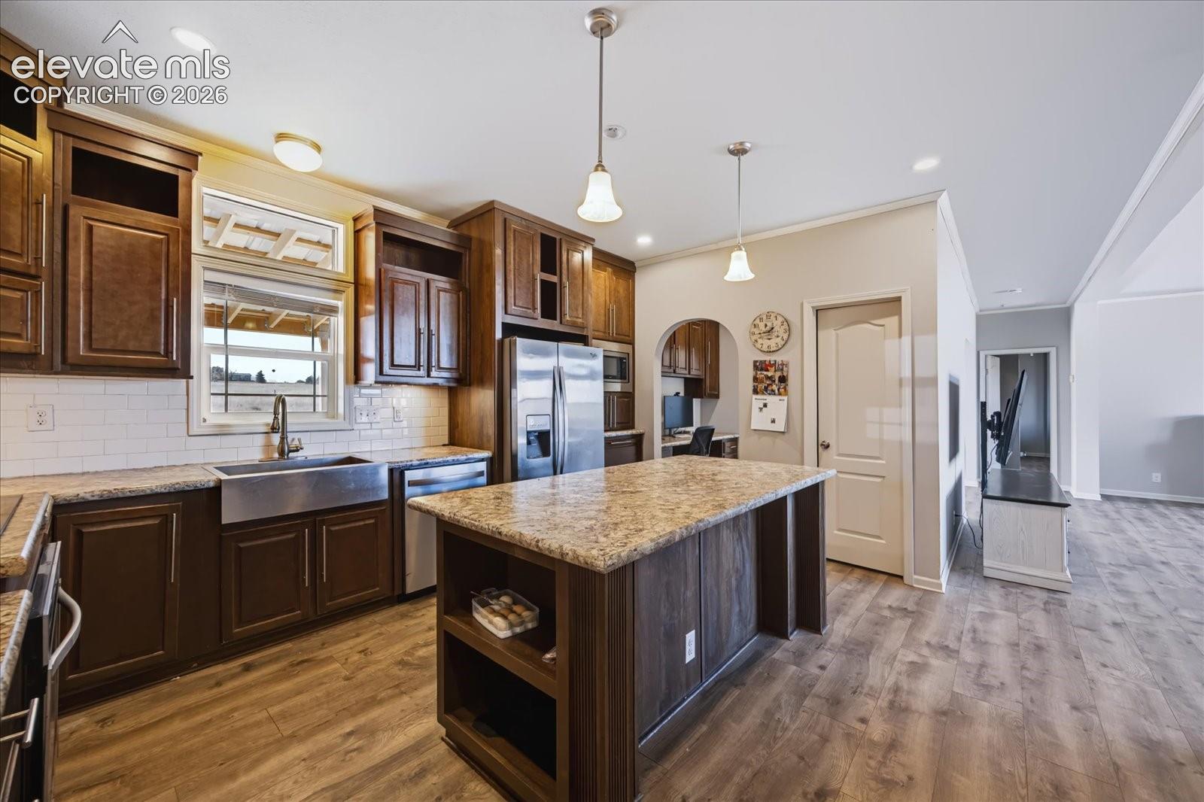
Beautiful modular home and HOBBY FARM on over 2.5 acres! Multiple outbuildings to include, all chicken coops, pig pen, TWO 20x60 greenhouses with drip irrigation and all the 300-gallon water storage barrels! NEW patio cover extending the length of the home with a metal roof, PIKES PEAK VIEWS! Three bed, three bath with new interior paint and new LVP flooring throughout, open floorplan tons of natural light! Large living room that opens to the gorgeous kitchen, den with a wood burning stove. The kitchen boasts all stainless appliances, to include the refrigerator, stainless sink, custom stainless vent hood, subway tile backsplash, walk-in pantry and a center island. Large primary suite with a walk-in closet and attached five-piece bath. Two secondary bedrooms at the opposite end of the home, both with walk-in closets. Separate laundry room with a built-in sink and ample cabinet space. The office/butler's pantry is the perfect flex space located between the kitchen and den. Fully fenced and separate cross fencing for the animal pens. The oversized carport will accommodate full size vehicles. Move-in ready!

Save
Ask
Tour
Hide
Share
Listing Snapshot
Price 
$449,900
Days On Site 
0 Days
Bedrooms 
3
Inside Area (SqFt) 
1,972 sqft
Total Baths 
2
Full Baths 
2
Partial Baths 
N/A
Lot Size 
2.64 Acres
Year Built 
2017
MLS Number 
5628672
Status 
Active
Property Tax 
$1,507.44
HOA/Condo/Coop Fees 
N/A
Sq Ft Source 
N/A
Friends & Family
Recent Activity
4 hours agoListing updated with changes from the MLS
5 hours agoListing first seen on site
General Features
Acres 
2.64
Garage 
Yes
Garage Spaces 
2
Parking 
RV Access/ParkingGravelDrivewayOversizedCarport
Property Sub Type 
Single Family Residence
SqFt Above 
1972
SqFt Total 
1972
Style 
Ranch
Utilities 
Electricity ConnectedPropane
Water Source 
Public
Interior Features
Appliances 
DishwasherOvenRefrigeratorVented Exhaust FanMicrowave
Basement 
Crawl Space
Cooling 
Ceiling Fan(s)
Electric 
220 Volts in Kitchen
Fireplace 
Yes
Fireplace Features 
Wood Burning Stove
Fireplaces 
1
Flooring 
Vinyl
Heating 
Forced AirPropaneWood Stove
Interior 
PantryBreakfast BarDouble Vanity
Window Features 
Window Coverings
Bathroom 
Level - Main
Bedroom 
Dimensions - 14.0x11.0Level - Main
Kitchen 
Dimensions - 15.0x14.0Level - MainFeatures - Breakfast Bar
Laundry 
Dimensions - 14.0x10.0Level - Main
Living Room 
Dimensions - 16.0x14.0Level - Main
Master Bedroom 
Dimensions - 17.0x16.0Level - Main
Office 
Dimensions - 7.0x6.0Level - MainFeatures - See Remarks
Other Room 
Dimensions - 11.0x10.0Level - MainFeatures - See Remarks
Save
Ask
Tour
Hide
Share
Exterior Features
Exterior 
Storage
Fencing 
Full
Lot Features 
Level
Other Structures 
Shed(s)GreenhouseOther
Patio And Porch 
Covered
Roof 
Shingle
View 
Mountain(s)
Waterview 
Mountain(s)
Windows/Doors 
Window Coverings
Community Features
MLS Area 
Viewpoint Estates
School District 
Ellicott-22
Financing Terms Available 
CashConventionalFHAVA Loan
Schools
School District
Ellicott-22
Elementary School
Unknown
Middle School
Unknown
High School
Unknown
Listing courtesy of RE/MAX Real Estate Group LLC: [email protected]


The real estate listing information and related content displayed on this site is provided exclusively for consumers’ personal, non-commercial use and may not be used for any purpose other than to identify prospective properties consumers may be interested in purchasing. This information and related content is deemed reliable but is not guaranteed accurate by the Pikes Peak REALTOR® Services Corp d/b/a elevateMLS. Copyright 2026
Last checked: 2026-11-12 11:51 PM UTC

Neighborhood & Commute
Source: Walkscore
Disclosure: Community information and market data powered by Constellation Data Labs. Information is deemed reliable but not guaranteed.
Save
Ask
Tour
Hide
Share