Save
Ask
Tour
Hide
Share
$320,000
New Listing

1024 Samuel Point
Colorado Springs, CO 80906

For Sale|Condominium|Active
2
Beds
2
Total Baths
1
Full Bath
1
Partial Bath
1,108
SqFt
$289
/SqFt
1995
Built
County:
El Paso
Listing courtesy of The Innovative Group, LLC: [email protected]
Call Now: 719-339-8909
Is this the listing for you? We can help make it yours.
719-339-8909
1024 Samuel Point1024 Samuel Point1024 Samuel Point1024 Samuel Point
Save
Ask
Tour
Hide
Share

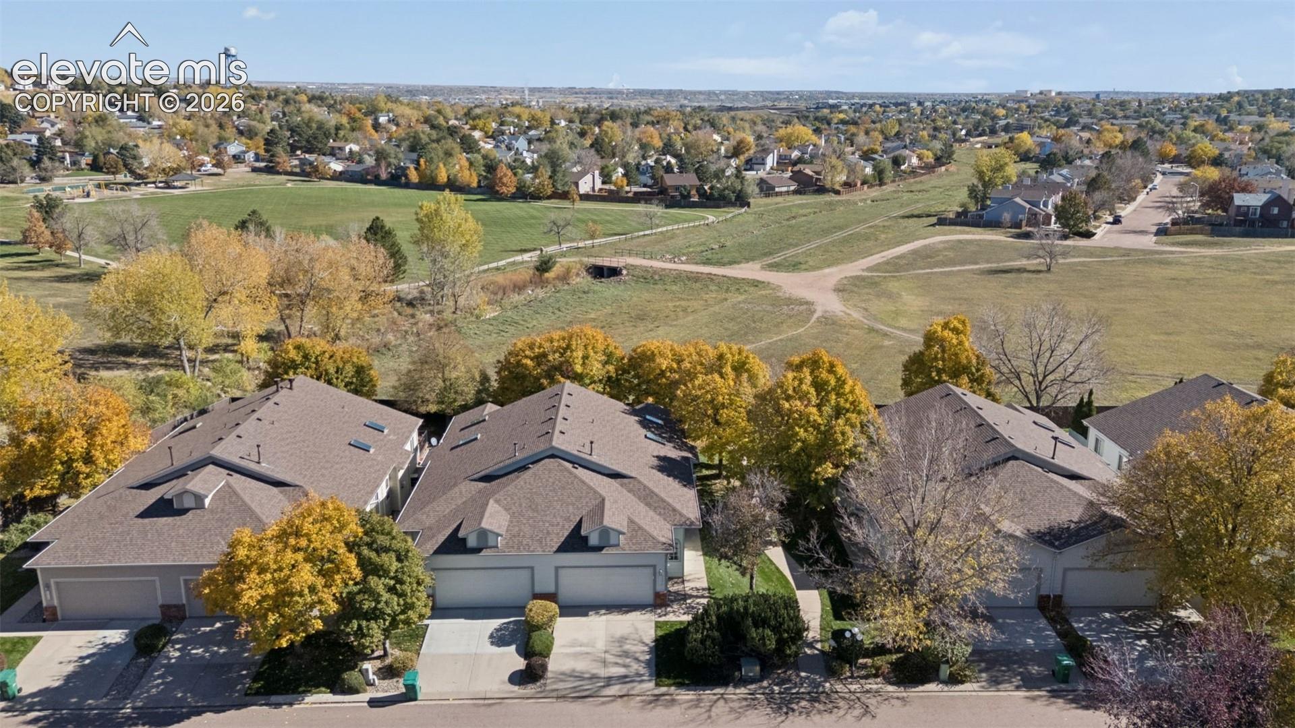
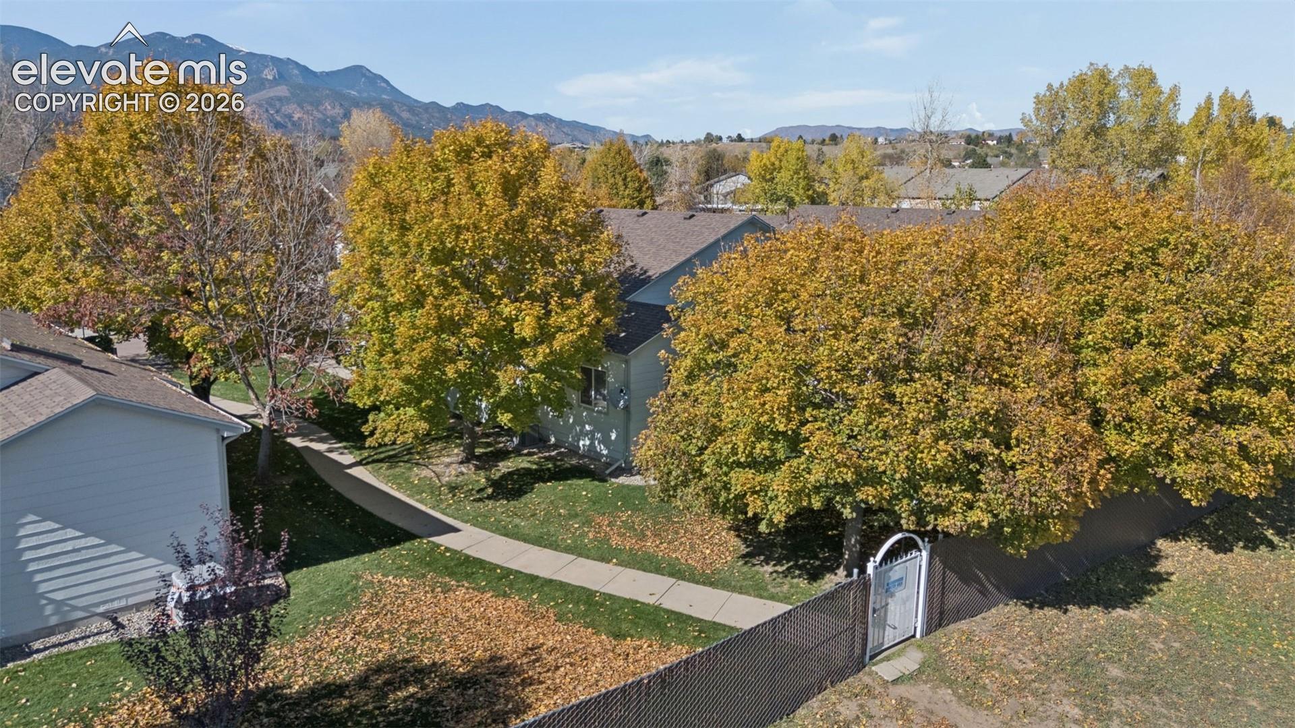
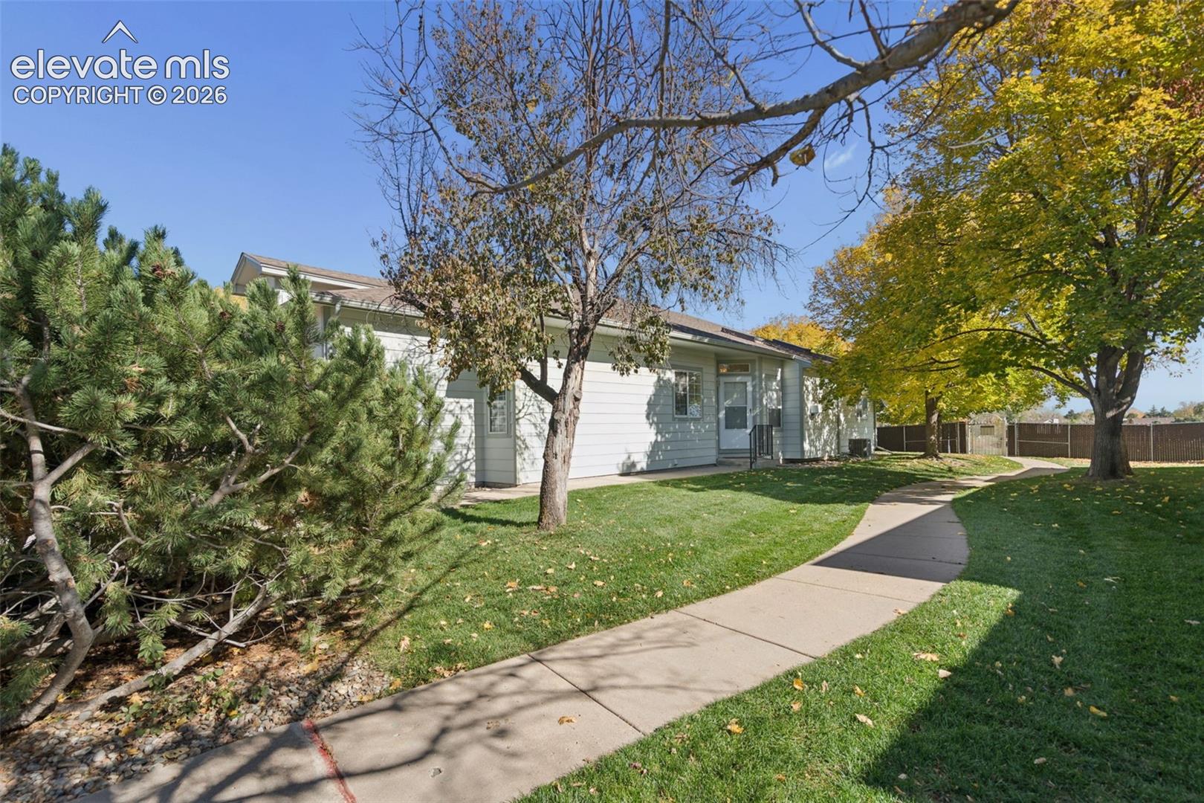
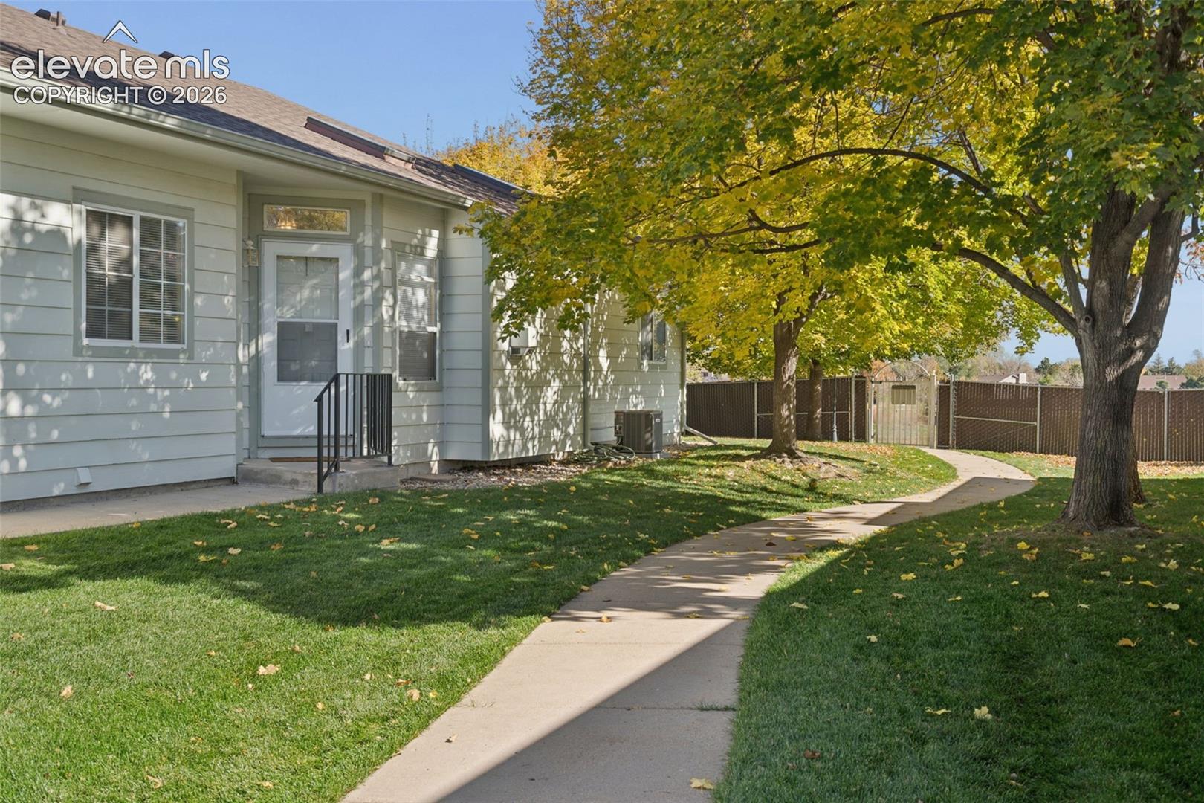
Welcome home to this charming ranch-style patio home tucked inside a gated community, where easy living meets the best of Colorado. Backing to open space, trails, and a park, with a gate right next door, your morning walks and evening strolls begin practically at your back door. Shopping and everyday amenities are within walking distance, and Cheyenne Mountain, North Cheyenne Cañon Park, dining, military installations, and downtown Colorado Springs are all close by. Step inside and feel the warmth of real hardwood floors flowing through the living area, kitchen, and hallways. The great room invites you to settle in, with soaring vaulted ceilings, a skylight that fills the space with natural light, and a gas fireplace for cozy winter evenings. The roomy eat-in kitchen, with plenty of cabinetry, a pantry, and generous counter space, is made for everything from quick breakfasts to lively gatherings, and it opens to a private patio with the ability for a deck extension or fencing to be added to further create peaceful daily living. The primary suite is a quiet retreat with a walk-in closet, crawlspace access, and an en-suite bath. The second bedroom and full bath welcome guests or easily become a home gym or office. An attached two-car garage adds everyday convenience. Peace of mind comes built in, with a brand-new humidifier, water heater, range oven, and bathroom flooring, plus a newer furnace, air conditioner, carpet, and a recently replaced roof. The HOA covers exterior maintenance, roof, water, sewer, trash, snow removal, and more, leaving you more time to enjoy the Colorado lifestyle. Come see it for yourself today!

Save
Ask
Tour
Hide
Share
Listing Snapshot
Price 
$320,000
Days On Site 
0 Days
Bedrooms 
2
Inside Area (SqFt) 
1,108 sqft
Total Baths 
2
Full Baths 
1
Partial Baths 
1
Lot Size 
0.0354 Acres
Year Built 
1995
MLS Number 
5676263
Status 
Active
Property Tax 
$1,115.33
HOA/Condo/Coop Fees 
$325 monthly
Sq Ft Source 
N/A
Friends & Family
Recent Activity
20 hours agoListing updated with changes from the MLS
20 hours agoListing first seen on site
General Features
Acres 
0.0354
Attached Garage 
Yes
Garage 
Yes
Garage Spaces 
2
Parking 
ConcreteDrivewayGarage Door OpenerOversizedAttached
Pets 
Cats OKDogs OK
Property Sub Type 
Condominium
SqFt Above 
1108
SqFt Total 
1108
Style 
Ranch
Utilities 
Cable AvailableElectricity ConnectedNatural Gas ConnectedNatural Gas Available
Water Source 
Public
Interior Features
Appliances 
HumidifierDishwasherDryerRangeRefrigeratorSelf Cleaning OvenWasherVented Exhaust FanMicrowave
Basement 
Crawl Space
Cooling 
Ceiling Fan(s)Central Air
Fireplace 
Yes
Fireplace Features 
Gas
Fireplaces 
1
Flooring 
VinylCarpetWood
Heating 
Forced AirNatural Gas
Interior 
PantryHigh Speed InternetVaulted Ceiling(s)Double Vanity
Laundry Features 
Main Level
Window Features 
Skylight(s)Window Coverings
Bathroom 
Level - Main
Bedroom 
Dimensions - 10.0x10.0Level - Main
Dining Room 
Dimensions - 9.0x12.0Level - Main
Kitchen 
Dimensions - 8.0x12.0Level - MainFeatures - Breakfast Bar
Laundry 
Dimensions - 6.0x3.0Level - Main
Living Room 
Dimensions - 16.0x18.0Level - Main
Master Bedroom 
Dimensions - 15.0x12.0Level - Main
Save
Ask
Tour
Hide
Share
Exterior Features
Fencing 
None
Lot Features 
Near Public TransitLandscapedLevel
Road Frontage 
City Street
Roof 
Shingle
Windows/Doors 
Skylight(s)Window Coverings
Community Features
Association Amenities 
Gated
Association Fee 
$325.0
Association Fee Frequency 
Monthly
MLS Area 
Foothills At Cheyenne Autumn
School District 
Harrison-2
Financing Terms Available 
CashConventionalFHAVA Loan
Roads 
Paved
Schools
School District
Harrison-2
Elementary School
Unknown
Middle School
Unknown
High School
Unknown
Listing courtesy of The Innovative Group, LLC: [email protected]


The real estate listing information and related content displayed on this site is provided exclusively for consumers’ personal, non-commercial use and may not be used for any purpose other than to identify prospective properties consumers may be interested in purchasing. This information and related content is deemed reliable but is not guaranteed accurate by the Pikes Peak REALTOR® Services Corp d/b/a elevateMLS. Copyright 2026
Last checked: 2026-11-06 03:41 PM UTC

Neighborhood & Commute
Source: Walkscore
Disclosure: Community information and market data powered by Constellation Data Labs. Information is deemed reliable but not guaranteed.
Save
Ask
Tour
Hide
Share