Save
Ask
Tour
Hide
Share
$585,000
New Listing

8537 Candleflower Circle
Colorado Springs, CO 80920

For Sale|Single Family Residence|Active
5
Beds
4
Total Baths
3
Full Baths
1
Partial Bath
3,388
SqFt
$173
/SqFt
1991
Built
County:
El Paso
Listing courtesy of Keller Williams Partners: [email protected]
Call Now: 719-339-8909
Is this the listing for you? We can help make it yours.
719-339-8909
8537 Candleflower Circle8537 Candleflower Circle8537 Candleflower Circle8537 Candleflower Circle
Save
Ask
Tour
Hide
Share

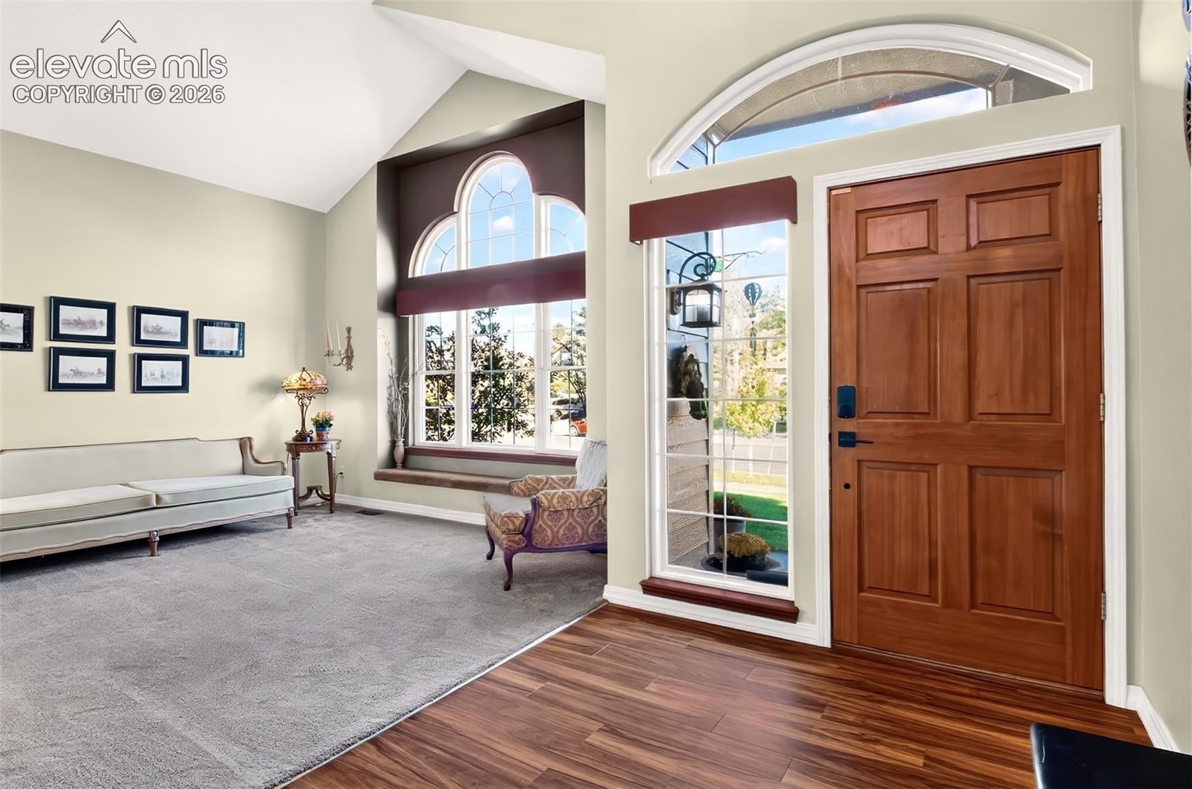
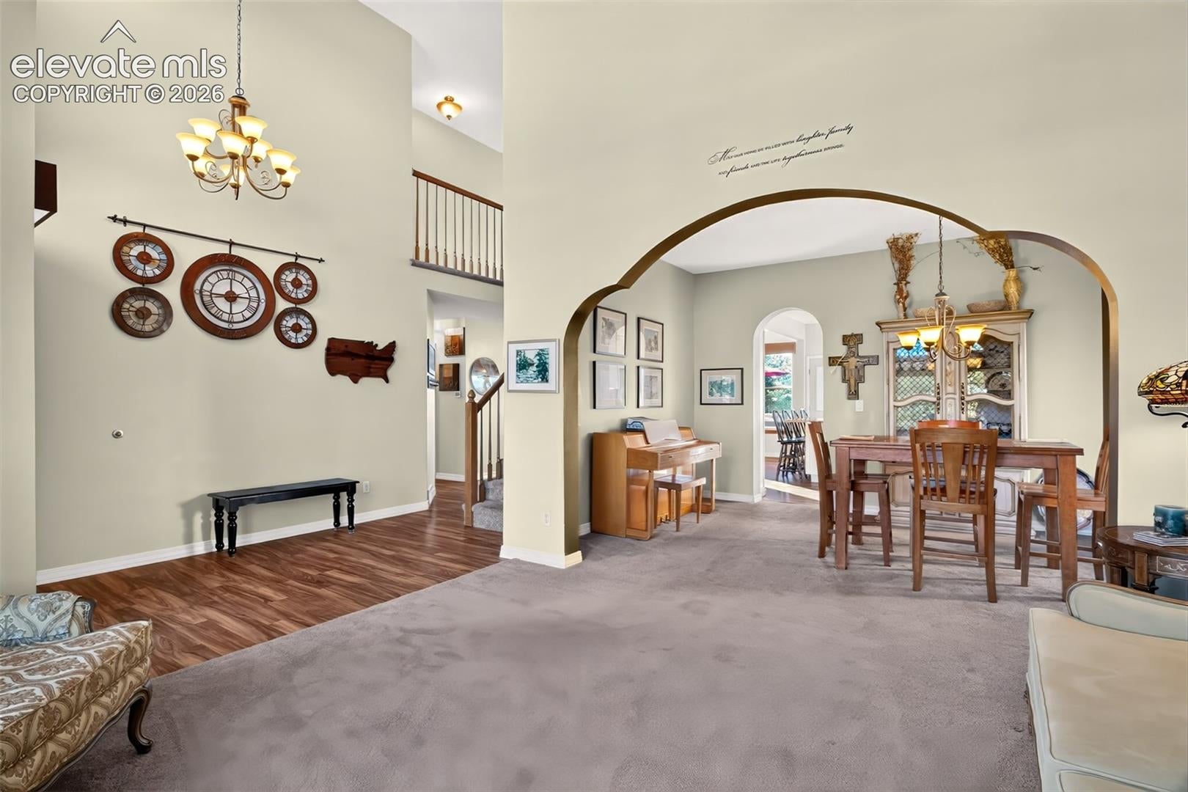
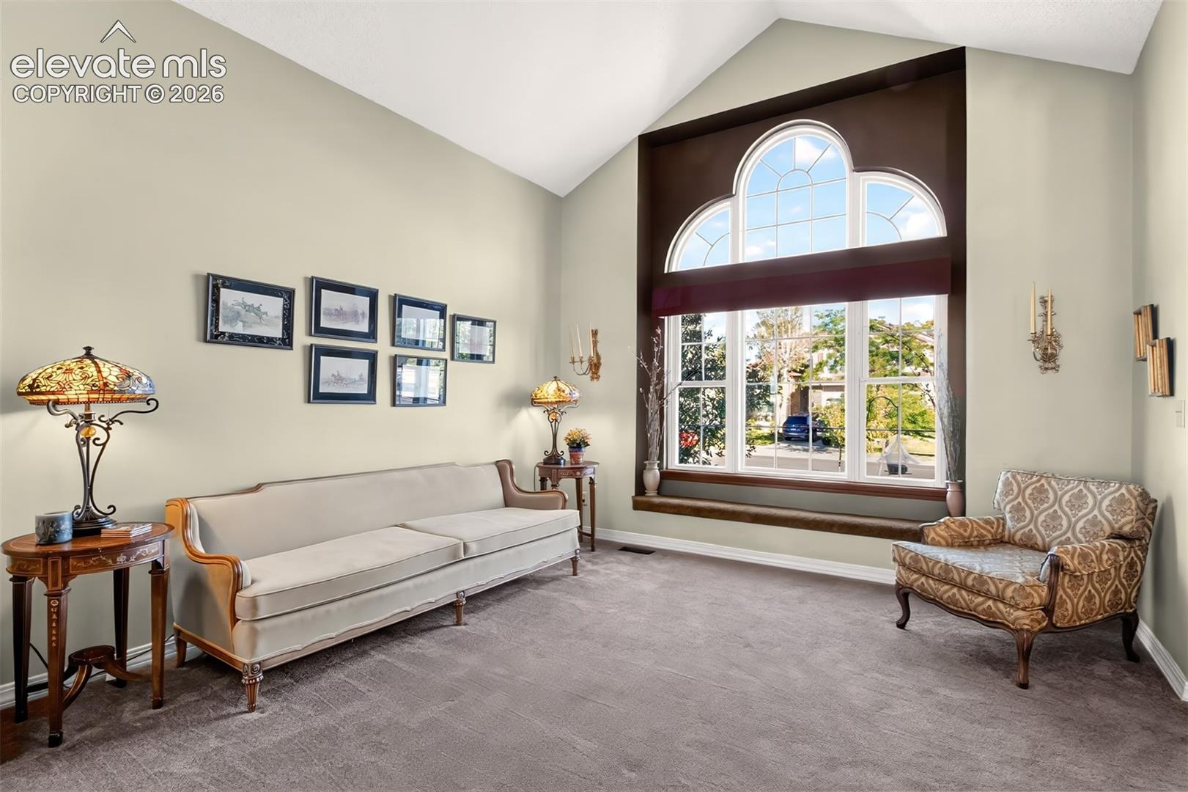
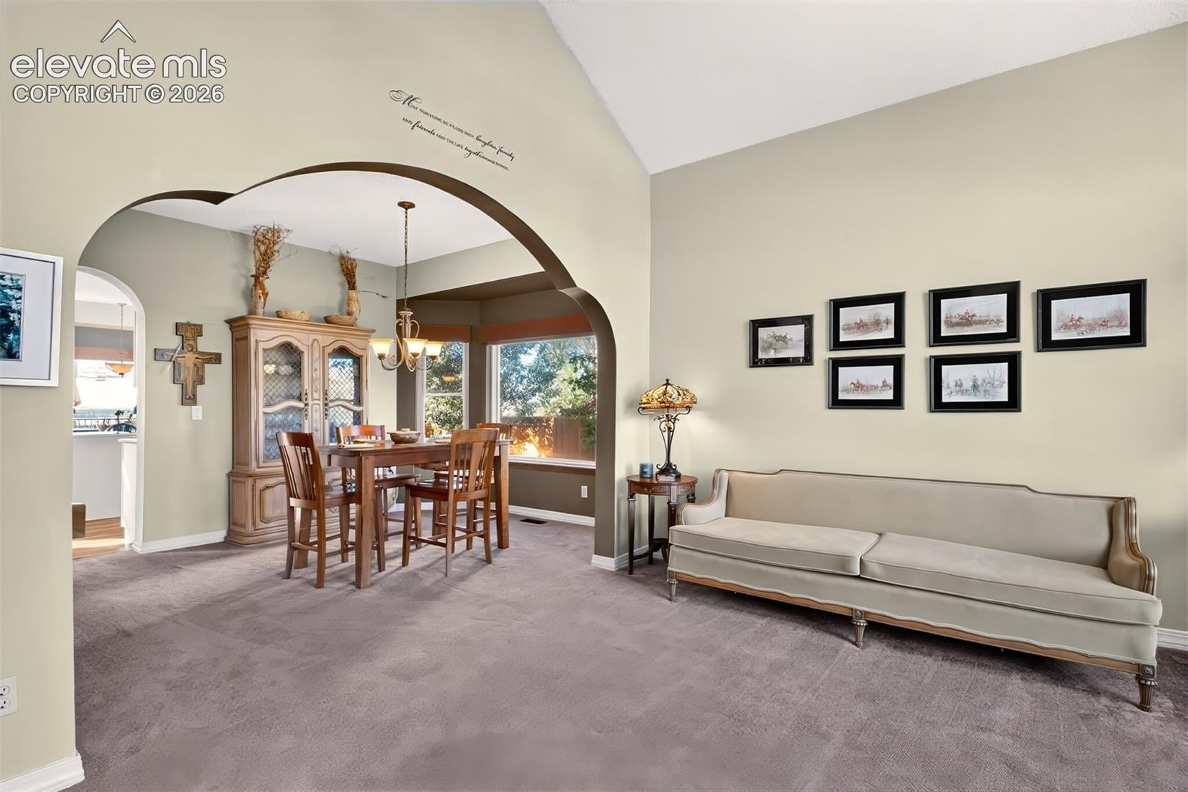
Beautiful 2 story home located in highly sought-after District 20 with breathtaking mountain views. Offering nearly 3,400 square feet of living space across three levels, including a finished basement. As you enter, you'll be greeted by high ceilings, new luxury vinyl plank flooring and windows that flood the home with tons of natural light. The remodeled Smart kitchen is sure to inspire, featuring stainless-steel appliances that link to wi-fi, quartz countertops, self closing/pull out drawers, large pantry cabinets, gas range, pot filler, beautiful backsplash with built-in phone chargers and a huge center island with farmhouse sink and additional storage underneath. The main level of the home also features a formal living room with window seating, formal dining room with bay window, motorized blackout shades located in the cozy family room with gas fireplace and also in the eating area with a second bay window, a dedicated office space, updated half bath and a 7x8 laundry room as you enter from the garage. The primary suite is a private retreat with vaulted ceilings, window seating, a 5x8 walk-in closet, 5-piece bathroom with dual vanities, soaking tub and a separate shower. Two additional generously sized bedrooms share a full bathroom. A second family room located in the finished basement expands the home’s versatility with 2 additional bedrooms, a full bath, wet bar with mini fridge/microwave and additional storage space to keep things organized. Enjoy stunning mountain views from the 34x27 composite deck/concrete patio, accessible directly from the kitchen. Additional features include central air conditioning, Smart thermostat, Smart lock, new exterior paint/garage door plus a quick walk to Candleflower Park. The home is beautifully surrounded by Western Plum, Gala, Apple, Maple, Cherry, Pear and Aspen trees. Close to schools, trails, dining, shopping and military bases.

Save
Ask
Tour
Hide
Share
Listing Snapshot
Price 
$585,000
Days On Site 
0 Days
Bedrooms 
5
Inside Area (SqFt) 
3,388 sqft
Total Baths 
4
Full Baths 
3
Partial Baths 
1
Lot Size 
0.1691 Acres
Year Built 
1991
MLS® Number 
5691685
Status 
Active
Property Tax 
$2,458.5
HOA/Condo/Coop Fees 
N/A
Sq Ft Source 
N/A
Friends & Family
Recent Activity
an hour agoListing updated with changes from the MLS®
19 hours agoListing first seen on site
General Features
Acres 
0.1691
Attached Garage 
Yes
Garage 
Yes
Garage Spaces 
2
Parking 
ConcreteDrivewayGarage Door OpenerAttached
Property Sub Type 
Single Family Residence
SqFt Above 
2258
SqFt Total 
3557
Style 
2 Story
Utilities 
Electricity ConnectedNatural Gas ConnectedNatural Gas Available
Water Source 
Public
Interior Features
Appliances 
DishwasherDisposalDryerOvenRangeRefrigeratorSelf Cleaning OvenWasherMicrowave
Basement 
FullPartially Finished
Cooling 
Ceiling Fan(s)Central Air
Electric 
220 Volts in Kitchen
Fireplace 
Yes
Fireplace Features 
Wood Burning
Fireplaces 
1
Flooring 
VinylCarpet
Heating 
Forced AirNatural Gas
Interior 
Smart ThermostatSmart HomePantryBreakfast BarWet BarHigh Speed InternetCrown MoldingVaulted Ceiling(s)High CeilingsDouble Vanity
Laundry Features 
Main Level
Bathroom 
Level - Upper
Bedroom 
Dimensions - 12.0x9.0Level - Upper
Dining Room 
Dimensions - 14.0x10.0Level - Main
Family Room 
Dimensions - 17.0x14.0Level - MainFeatures - Bookcases, See Remarks
Kitchen 
Dimensions - 19.0x15.0Level - MainFeatures - Breakfast Bar
Laundry 
Dimensions - 8.0x7.0Level - Main
Living Room 
Dimensions - 13.0x12.0Level - Main
Master Bedroom 
Dimensions - 15.0x14.0Level - Upper
Office 
Dimensions - 14.0x10.0Level - MainFeatures - See Remarks
Other Room 
Dimensions - 37.0x20.0Level - BasementFeatures - See Remarks
Save
Ask
Tour
Hide
Share
Exterior Features
Exterior 
Storage
Fencing 
Back Yard
Lot Features 
LandscapedLevel
Other Structures 
Shed(s)
Road Frontage 
City Street
Roof 
Shingle
View 
CityMountain(s)
Waterview 
CityMountain(s)
Community Features
Accessibility Features 
Smart Technology
MLS Area 
Meadow Ridge At Briargate
School District 
Academy-20
Financing Terms Available 
CashConventionalFHAVA Loan
Schools
School District
Academy-20
Elementary School
Frontier
Middle School
Timberview
High School
Liberty
Listing courtesy of Keller Williams Partners: [email protected]


The real estate listing information and related content displayed on this site is provided exclusively for consumers’ personal, non-commercial use and may not be used for any purpose other than to identify prospective properties consumers may be interested in purchasing. This information and related content is deemed reliable but is not guaranteed accurate by the Pikes Peak REALTOR® Services Corp d/b/a elevateMLS. Copyright 2026
Last checked: 2026-09-21 10:07 PM UTC

Neighborhood & Commute
Source: Walkscore
Disclosure: Community information and market data powered by Constellation Data Labs. Information is deemed reliable but not guaranteed.
Save
Ask
Tour
Hide
Share