Colorado Springs Real Estate Agents
JoAnn Gadkowski Team at Berkshire Hathaway HS Rocky Mountain Realtors
3431 Wind Waker WayColorado Springs, CO 80908
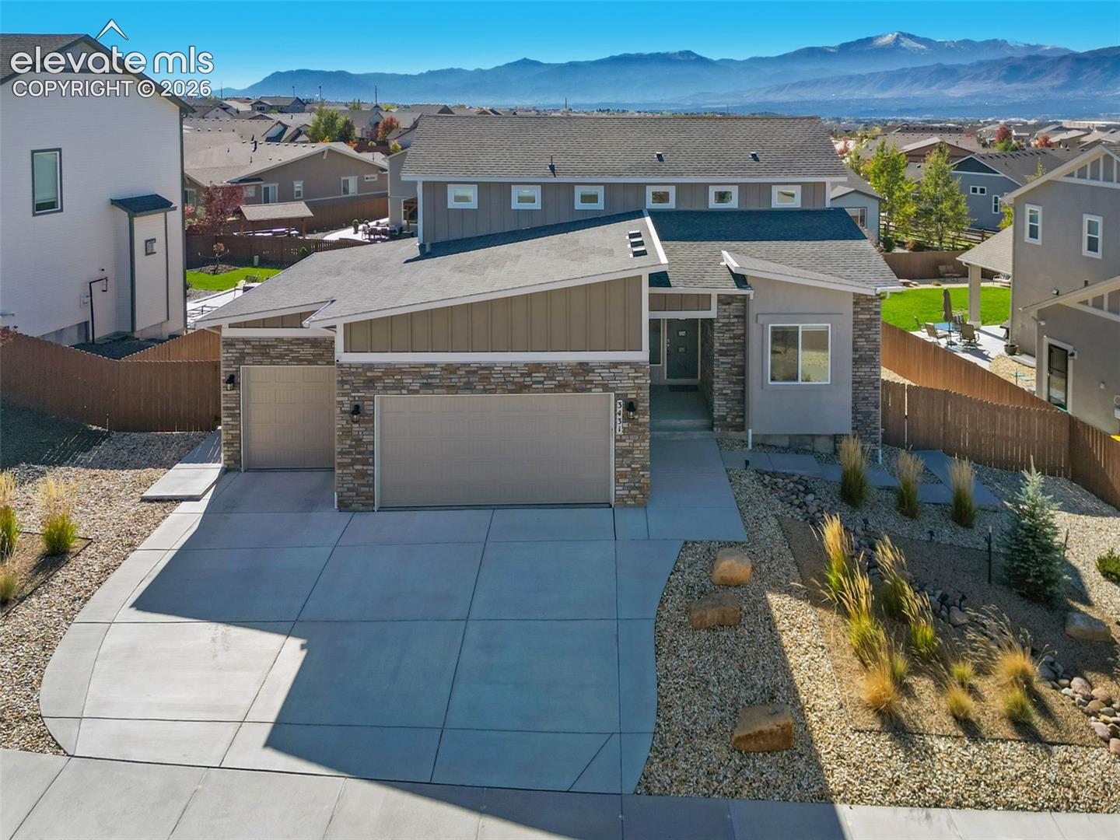
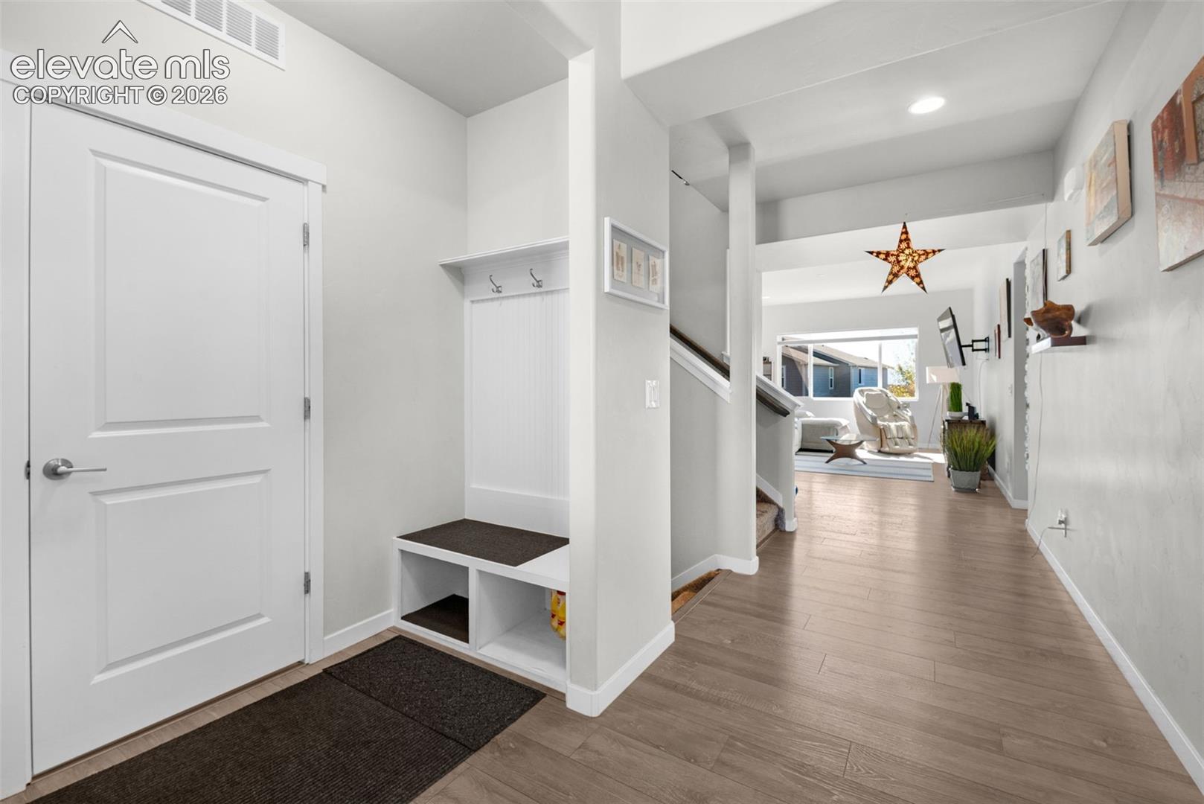
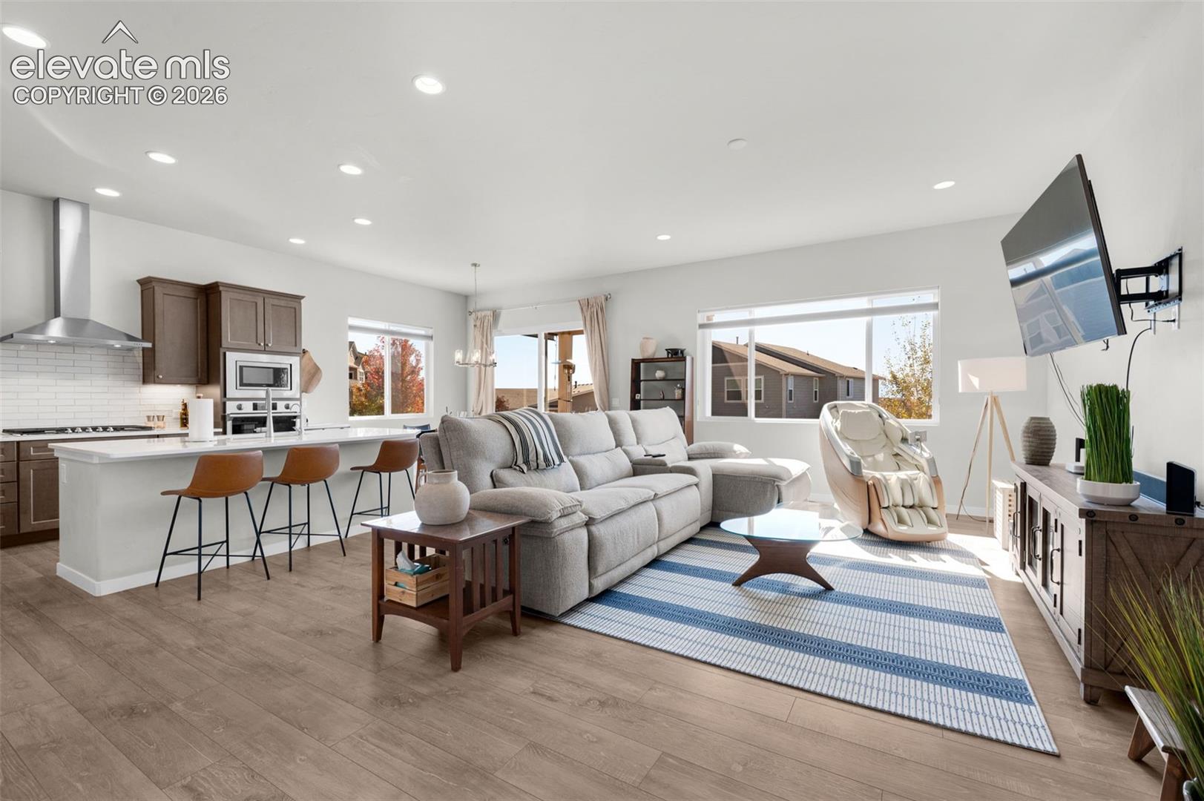
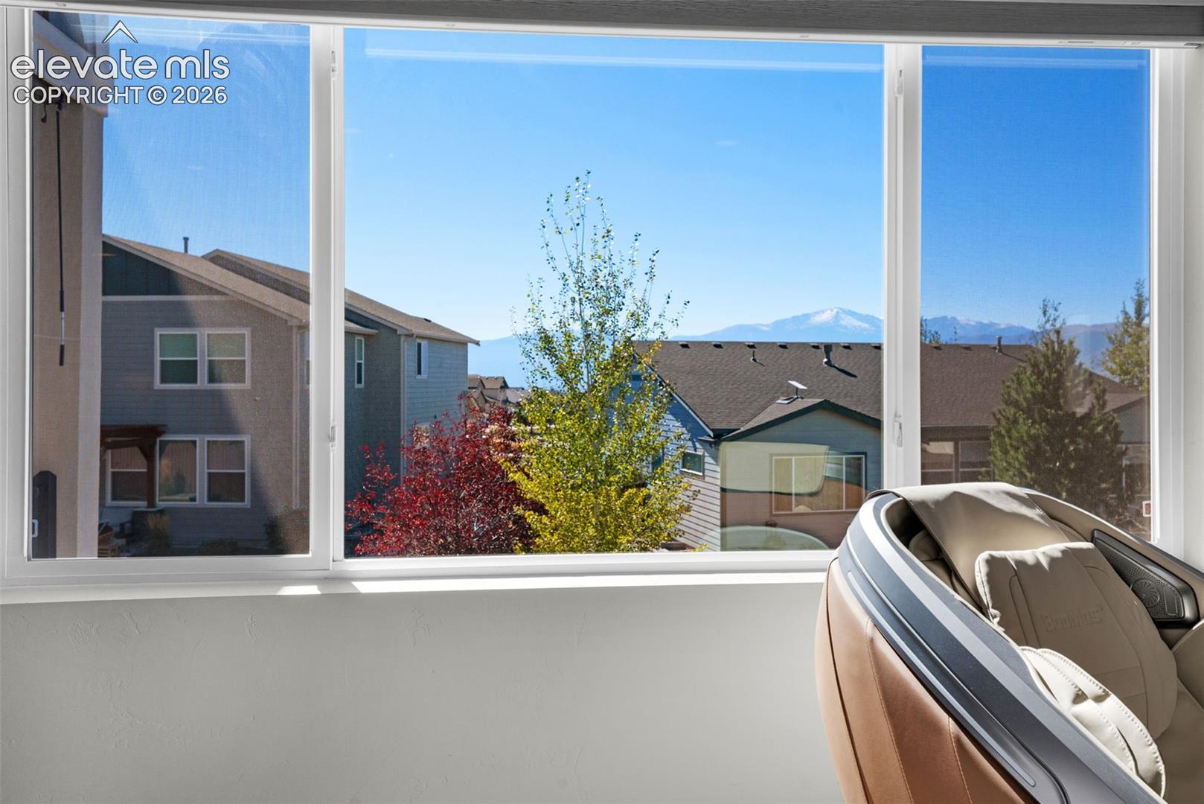
Architectural Versatility, Pikes Peak Region Views, Two Primary suites and Rare 4-Car Capacity in District 20! Positioned in one of northern Colorado Springs’ most desirable corridors, this luxury residence delivers an exceptional architectural layout tailored for multi-generational living and seamless entertaining. Defined by two dedicated primary suites on separate levels and sweeping mountain views, every floor of the home has been scaled with purpose. The main level unfolds with an open, light-filled flow centered around a true chef’s kitchen equipped with a gas cooktop, premium prep surfaces, and an adjoining dining space that leads directly out to the covered deck, framing unobstructed mountain vistas for elevated open-air dining. The main-floor primary retreat offers quiet separation, featuring a walk-in shower and a walk-in closet. A secondary main-level guest bedroom paired with a full bathroom provides effortless single-story living for visitors or live-in family. Upstairs, a generous loft serves as a private secondary lounge or media room, anchoring the upper wing. Here, a second full primary suite provides an independent sanctuary complete with its own bath and walk-in closet. The garden-level lower level is washed in natural daylight, featuring an expansive entertaining room, two large bedrooms, a third full bathroom, and a generous flex suite ready to serve as a dedicated home gym, private studio, or secure climate-controlled storage. Out back, the grounds are professionally designed for effortless living, highlighted by pristine, zero-maintenance synthetic turf framed by thoughtful landscaping—freeing your weekends to take in the Front Range backdrop. Complete with an expansive 4-car attached garage offering abundant depth for full-sized trucks, recreational gear, and workshop space, all just moments from Pine Creek High School and Encompass Heights Elementary.
| 6 hours ago | Listing updated with changes from the MLS | |
| 6 hours ago | Listing first seen on site |

The real estate listing information and related content displayed on this site is provided exclusively for consumers’ personal, non-commercial use and may not be used for any purpose other than to identify prospective properties consumers may be interested in purchasing. This information and related content is deemed reliable but is not guaranteed accurate by the Pikes Peak REALTOR® Services Corp d/b/a elevateMLS. Copyright 2026
Last checked: 2026-10-21 10:15 PM UTC