Colorado Springs Real Estate Agents
JoAnn Gadkowski Team at Berkshire Hathaway HS Rocky Mountain Realtors
1324 Silver Hawk CourtPueblo, CO 81008
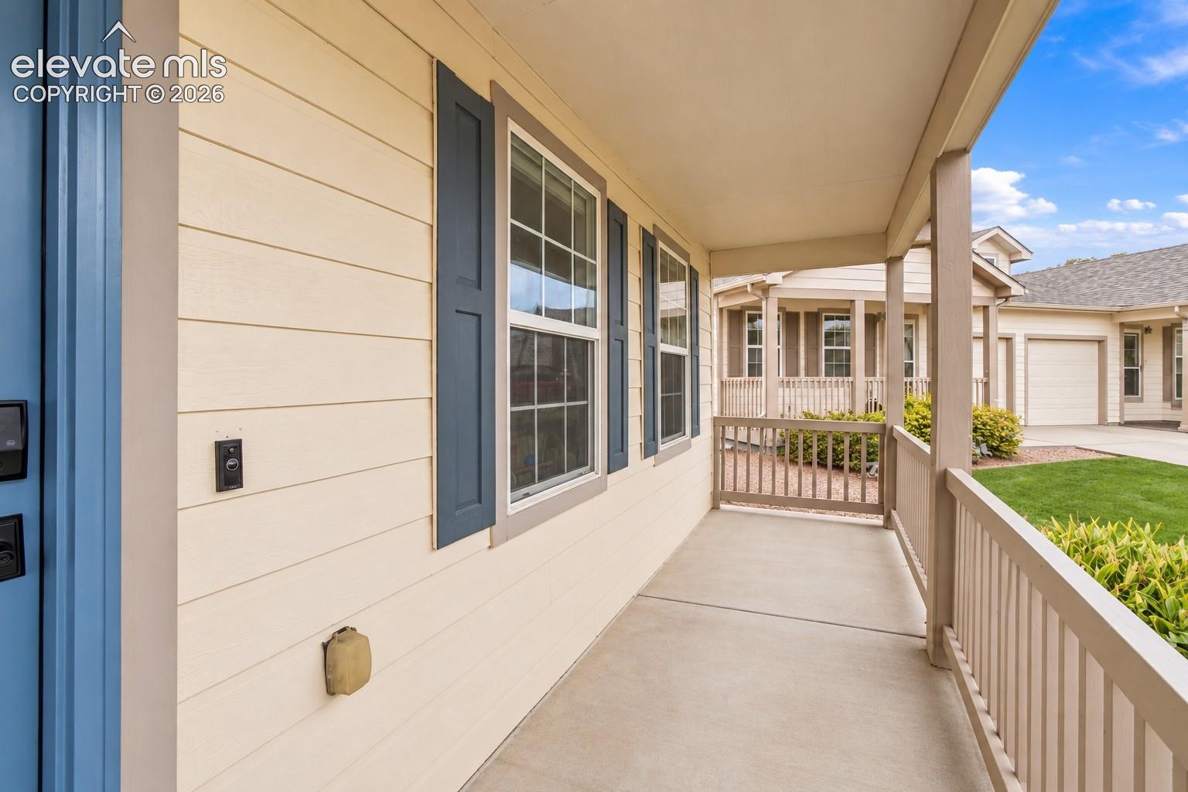
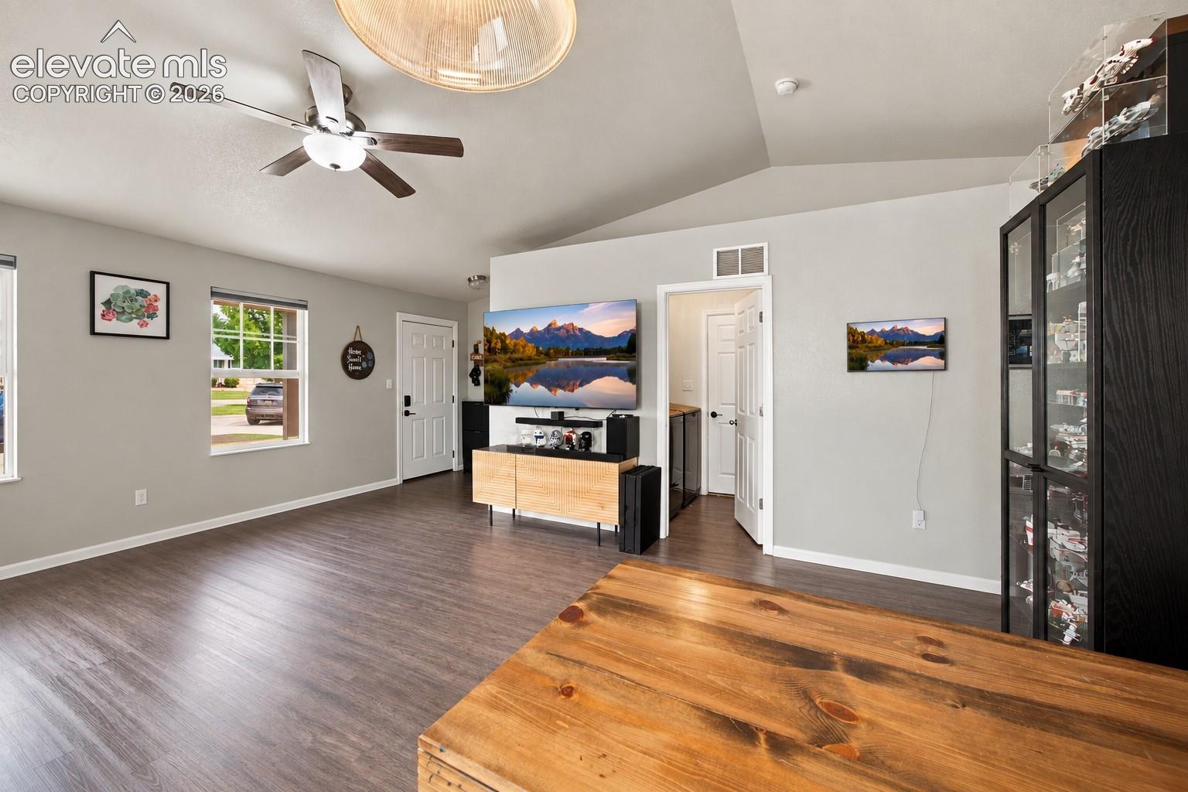
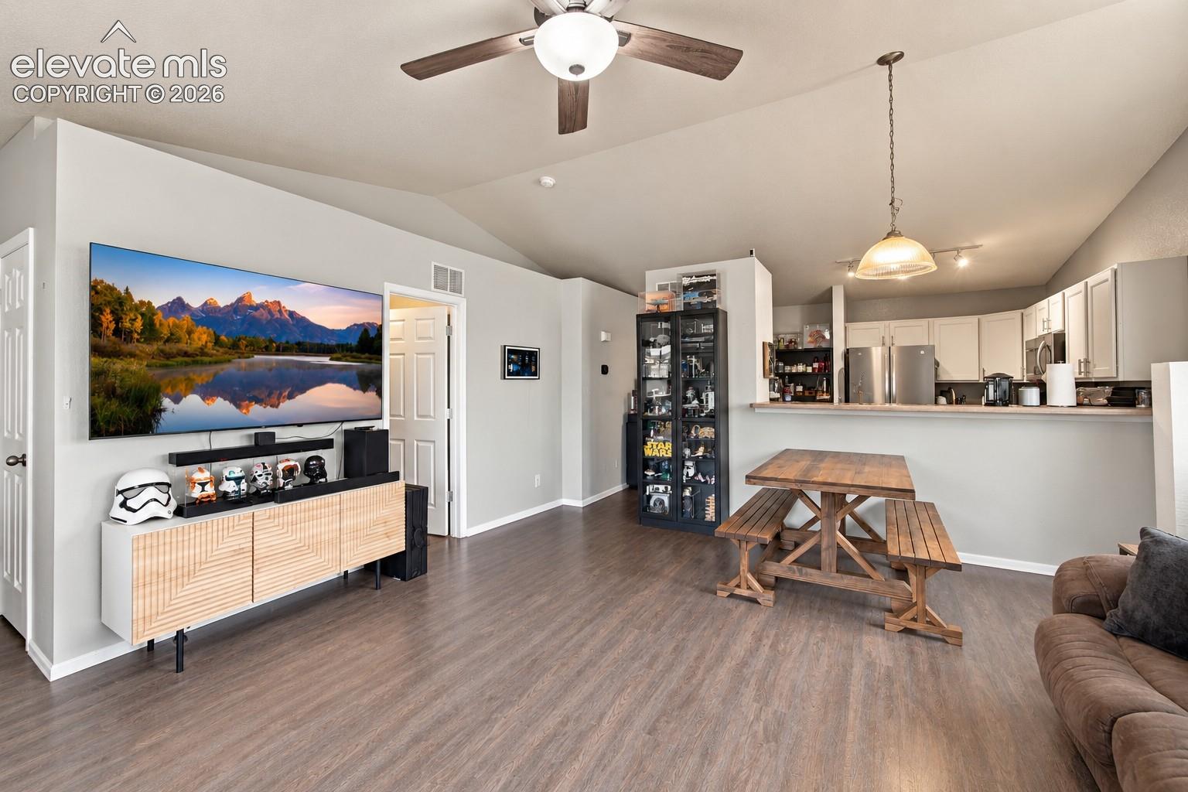
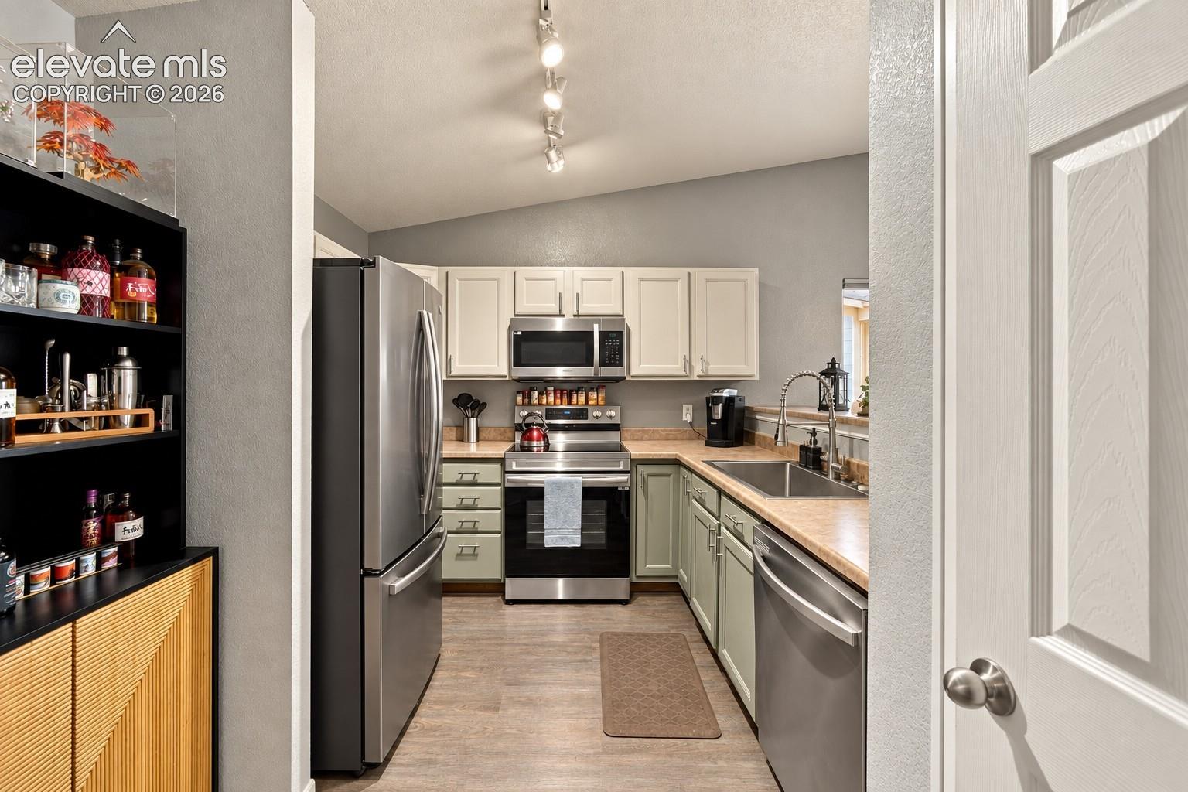
Some homes simply make life easier. Welcome to 1324 Silver Hawk Ct, where thoughtful updates, private outdoor space and low-maintenance living come together in a home that feels fresh and ready to enjoy. Inside, the interior has been repainted, the kitchen refreshed with painted cabinetry and a newer sink, and newer appliances add everyday convenience, with all kitchen appliances included. Both bathrooms feature updated countertops and toilets, while a Google Nest thermostat adds a modern touch. The primary suite offers an en suite bath and walk-in closet, while the second bedroom and bath provide flexibility. Approximately five months ago, the front door, side window and rear sliding glass door were replaced with Renewal by Andersen products. The water heater is approximately three years old. Outside, an approximately 6-foot privacy fence creates a private backyard with room to relax, entertain, garden or enjoy with four-legged companions. A rear awning provides welcome shade on beautiful Colorado days. Silver Hawk also offers an easy approach to homeownership, with the HOA taking care of many exterior responsibilities. Enjoy an attached garage, private fenced backyard and single-level living with less to manage. Conveniently located on Pueblo’s Northside near shopping, dining, Highway 50 and I-25, this home offers the chance to settle in without a long list of projects waiting for you. 1324 Silver Hawk Ct offers more time to enjoy and less to take care of.
| 12 hours ago | Listing updated with changes from the MLS® | |
| 12 hours ago | Listing first seen on site |

The real estate listing information and related content displayed on this site is provided exclusively for consumers’ personal, non-commercial use and may not be used for any purpose other than to identify prospective properties consumers may be interested in purchasing. This information and related content is deemed reliable but is not guaranteed accurate by the Pikes Peak REALTOR® Services Corp d/b/a elevateMLS. Copyright 2026
Last checked: 2026-10-02 10:34 PM UTC