Colorado Springs Real Estate Agents
JoAnn Gadkowski Team at Berkshire Hathaway HS Rocky Mountain Realtors
264 S Wiggins DrivePueblo West, CO 81007
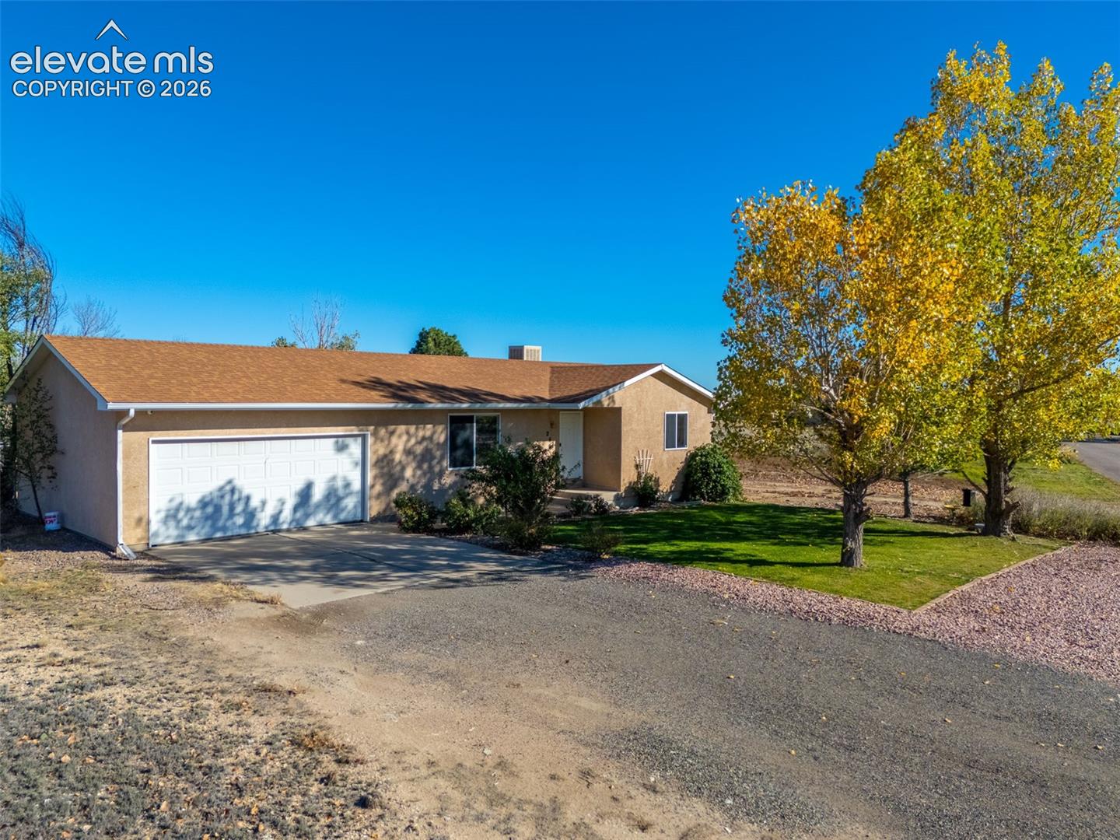
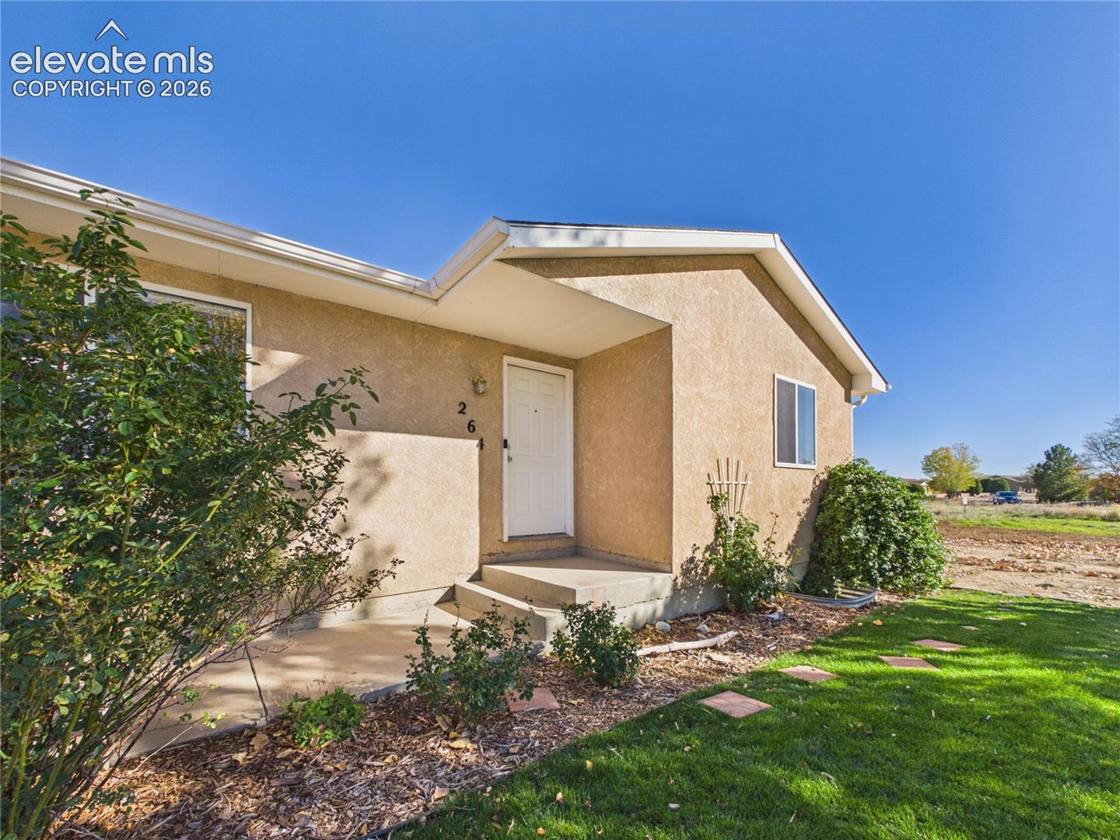
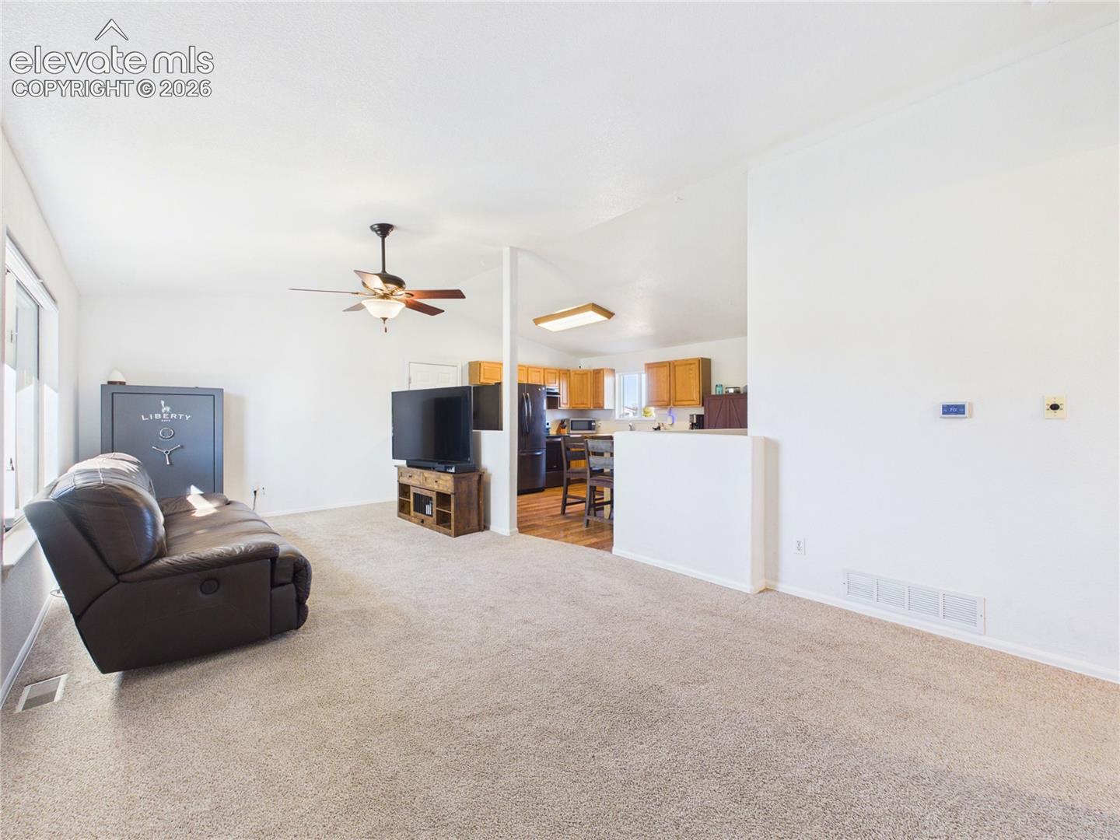
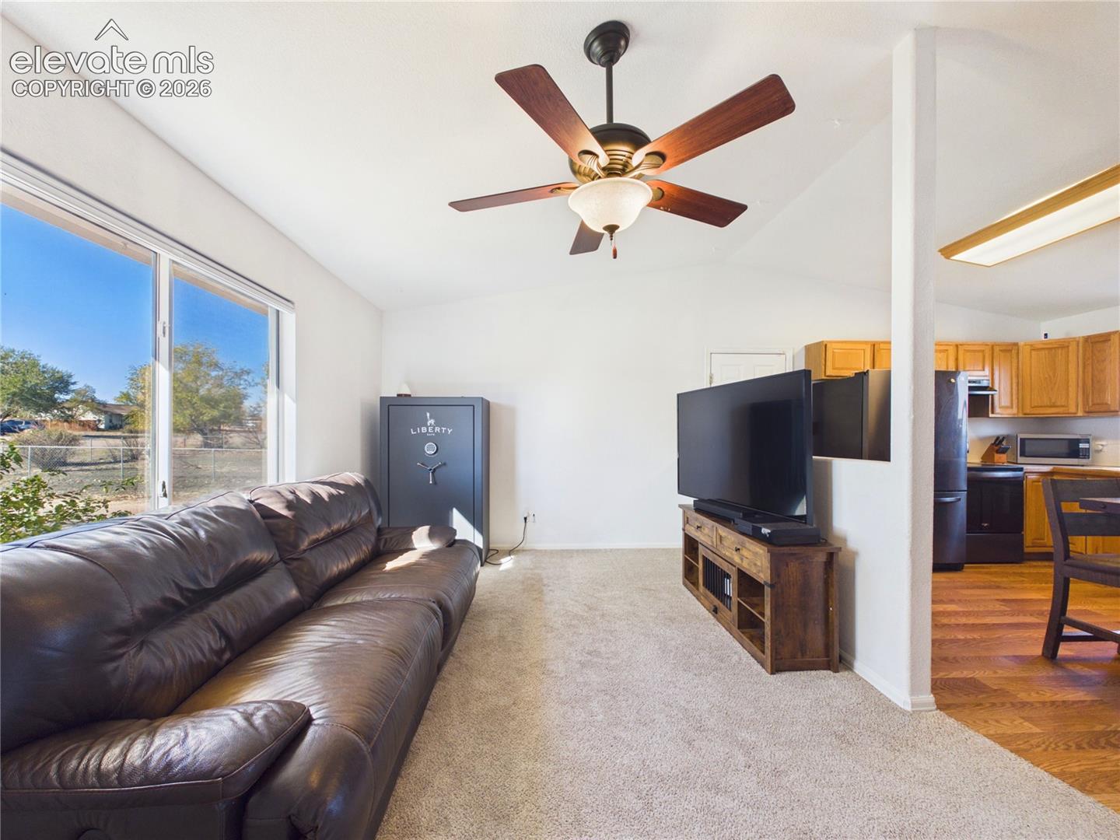
Welcome to this inviting 3-bedroom, 1-bathroom home featuring a spacious, open-concept layout with vaulted ceilings that create a bright and airy atmosphere throughout the main living areas. The comfortable living room flows into the kitchen, which offers newer appliances, generous cabinet space, and plenty of room for a dining area. Carpet adds warmth throughout the living spaces and bedrooms, while durable vinyl flooring provides easy maintenance in the kitchen and bathroom. Downstairs, the unfinished basement offers exciting possibilities for future expansion, with framing and electrical wiring already in place, along with a new ejector pump. Outside, the beautifully landscaped front yard features mature trees, a grassy lawn, and decorative gravel. The fully fenced backyard is divided into two separate areas, including a wood-chipped section that offers flexibility for a variety of outdoor uses. A storage shed and convenient RV parking add even more functionality to this property. With comfortable main-level living, room to grow, and versatile outdoor space, this home is full of potential!
| 17 hours ago | Listing updated with changes from the MLS | |
| 18 hours ago | Listing first seen on site |

The real estate listing information and related content displayed on this site is provided exclusively for consumers’ personal, non-commercial use and may not be used for any purpose other than to identify prospective properties consumers may be interested in purchasing. This information and related content is deemed reliable but is not guaranteed accurate by the Pikes Peak REALTOR® Services Corp d/b/a elevateMLS. Copyright 2026
Last checked: 2026-11-07 03:45 PM UTC