Colorado Springs Real Estate Agents
JoAnn Gadkowski Team at Berkshire Hathaway HS Rocky Mountain Realtors
4381 Neal CourtColorado Springs, CO 80916
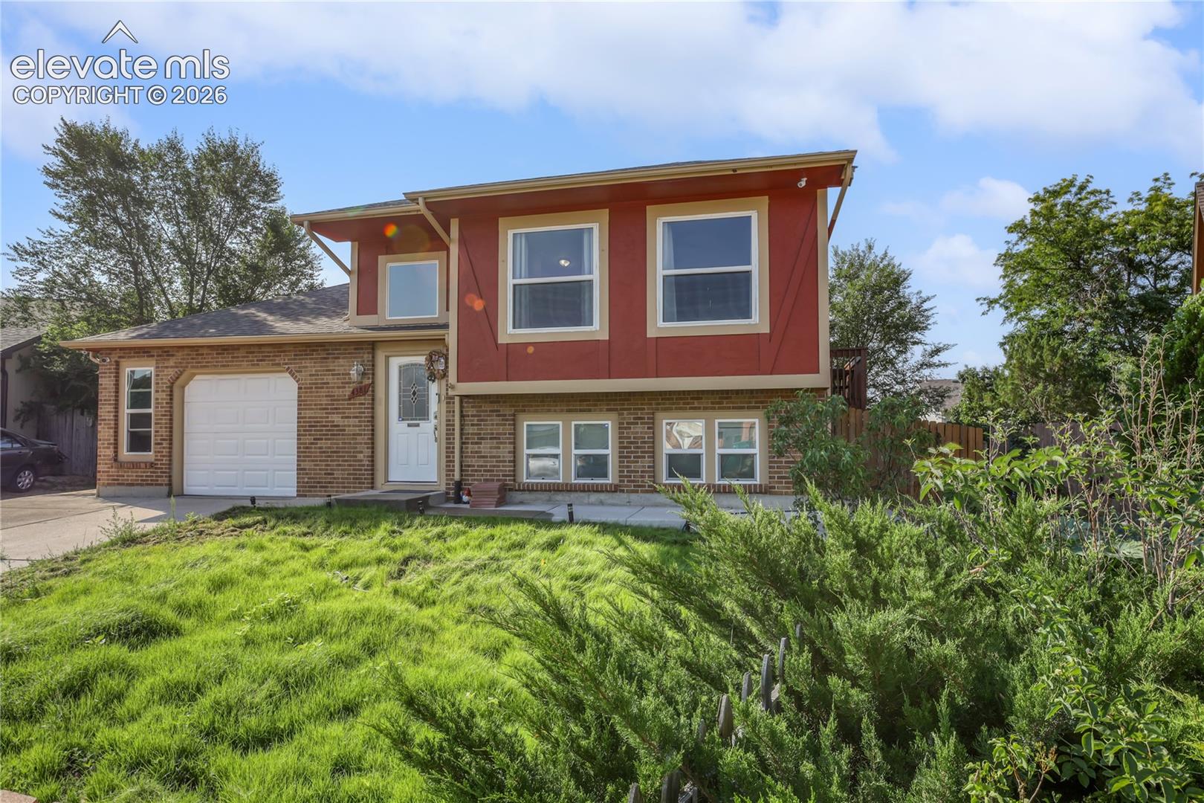
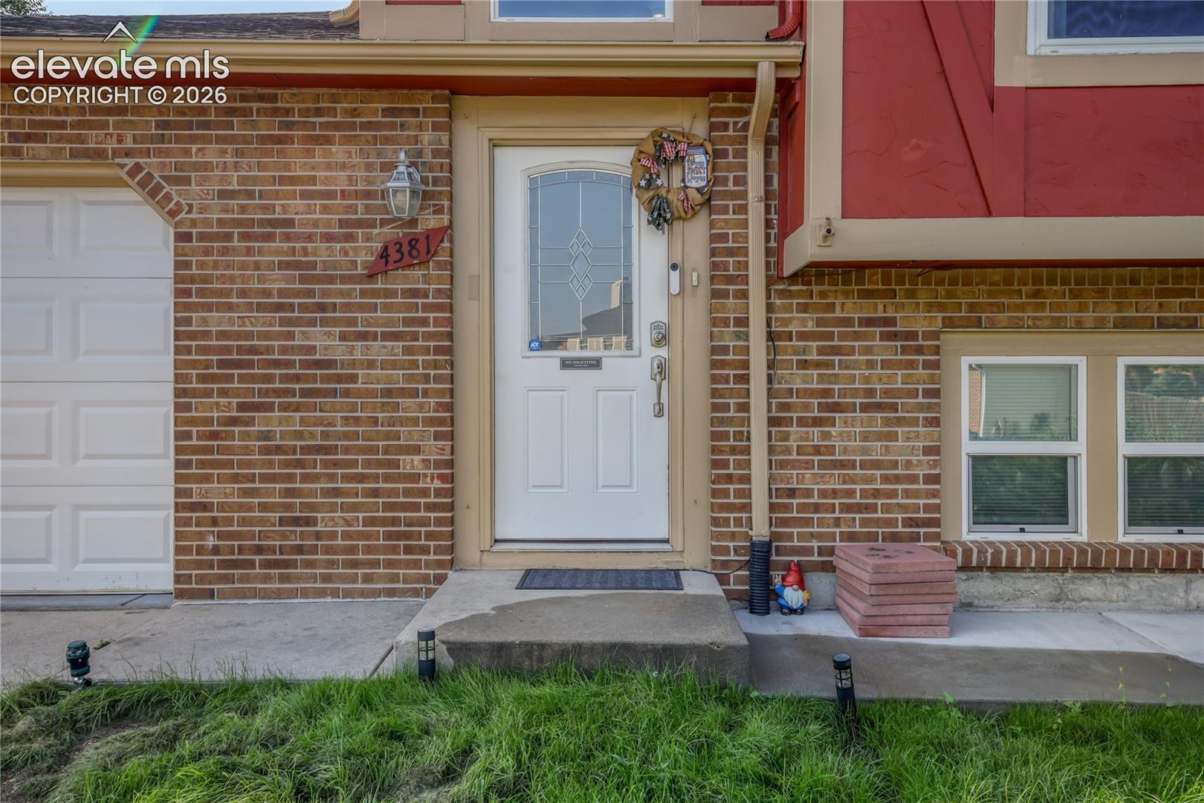
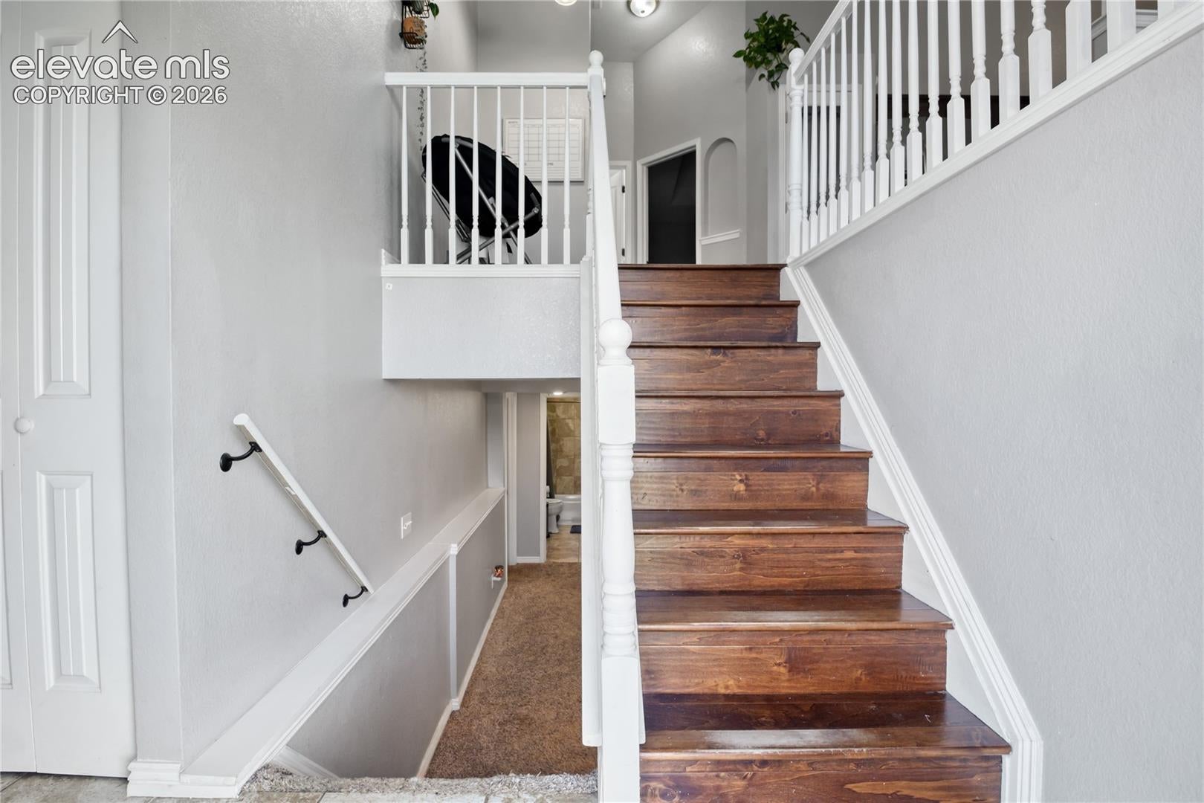
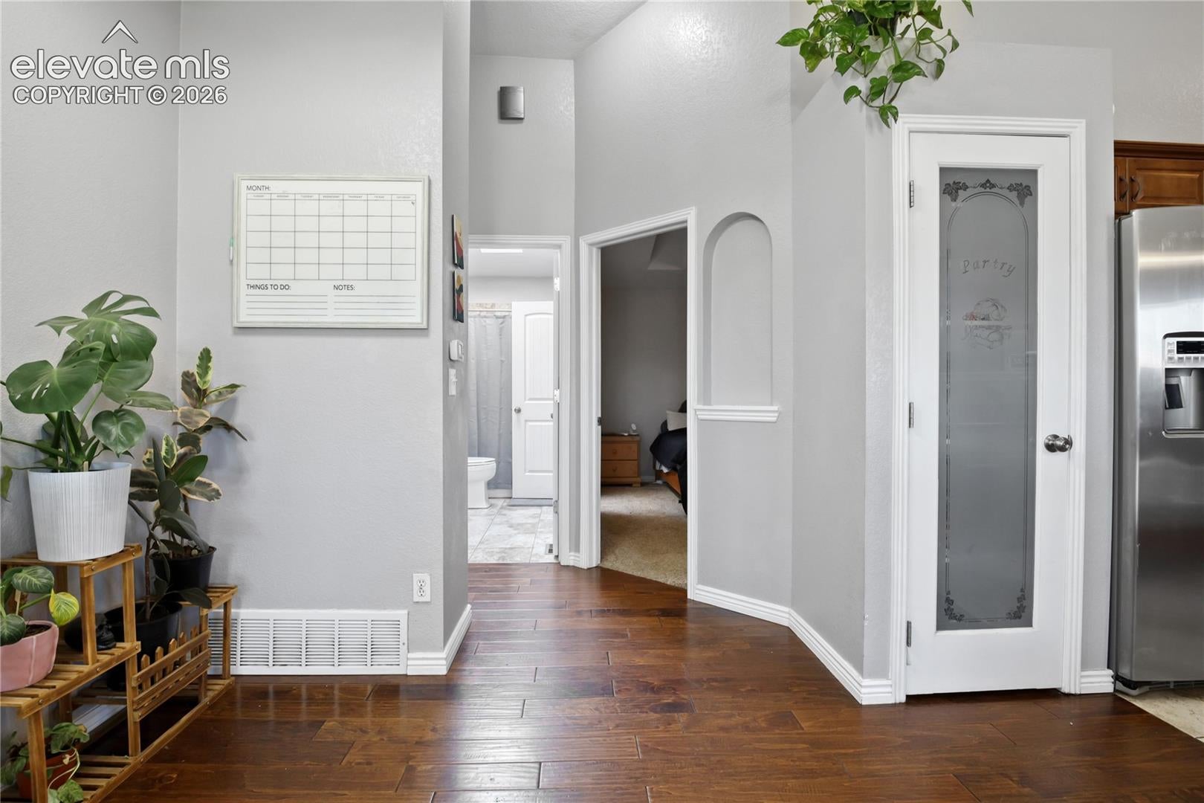
Nestled in the southeast neighborhood of Heritage, this stunning bi-level home is located on a quiet cul-de-sac lot. This property boasts 4 beds, 2 baths, and 1 car oversized garage. No HOA dues. Enjoy the Colorado sunshine from the back deck/ porch and enjoy mountain views. As you enter through the beautiful front entry door with leaded glass inset, you'll find a light and bright open floor plan with vaulted ceilings and 1797 square feet of comfortable living space. The ceiling fans and central air ensure that you'll always be comfortable. Step up to the dining area which features gorgeous wood floors and leads to the vaulted living room, which is flooded with natural light and large windows. The kitchen is equipped with a dedicated pantry and plenty of cabinet space, stainless steel appliances , and access to the back deck. The wood deck outside provides stunning mountain views, making it the perfect spot for enjoying your morning coffee or watching the sunset. The upper-level features two bedrooms and a full bathroom with skylight. The vaulted primary suite boasts neutral carpet, double closets, and an adjoining bathroom with a tile floor, vanity, and tub/shower. The 2nd upper-level bedroom provides neutral carpet and a generous closet. The lower level hosts a spacious family room, laundry area, two more bedrooms,, and another full bathroom. With an oversized 1-car garage and a storage shed that has electricity and could be turned into a work shop, you'll have plenty of space for your tools and toys. The fenced backyard includes a deck , additional parking on the side yard for a small RV or boat, and large shed. Conveniently located close to parks, trails, and playgrounds. Easy access to Fort Carson, Peterson SFB, Powers Corridor, I-25, and Fountain Creek Regional Park. This home is ready for you!
| 22 hours ago | Listing updated with changes from the MLS | |
| 22 hours ago | Status changed to Active | |
| 2 days ago | Listing first seen on site |

The real estate listing information and related content displayed on this site is provided exclusively for consumers’ personal, non-commercial use and may not be used for any purpose other than to identify prospective properties consumers may be interested in purchasing. This information and related content is deemed reliable but is not guaranteed accurate by the Pikes Peak REALTOR® Services Corp d/b/a elevateMLS. Copyright 2026
Last checked: 2026-11-15 11:52 PM UTC