Save
Ask
Tour
Hide
Share
$629,900
New Listing

8960 Edgefield Drive
Colorado Springs, CO 80920

For Sale|Single Family Residence|Active
6
Beds
3
Total Baths
3
Full Baths
3,540
SqFt
$178
/SqFt
1993
Built
County:
El Paso
Listing courtesy of EXIT Realty DTC, Cherry Creek, Pikes Peak: [email protected]
Call Now: 719-339-8909
Is this the listing for you? We can help make it yours.
719-339-8909
Upcoming Open Houses
Sat, Oct 31, 2:00 PM - 4:00 PM
Sun, Nov 1, 1:00 PM - 3:00 PM
8960 Edgefield Drive8960 Edgefield Drive8960 Edgefield Drive8960 Edgefield Drive
Save
Ask
Tour
Hide
Share

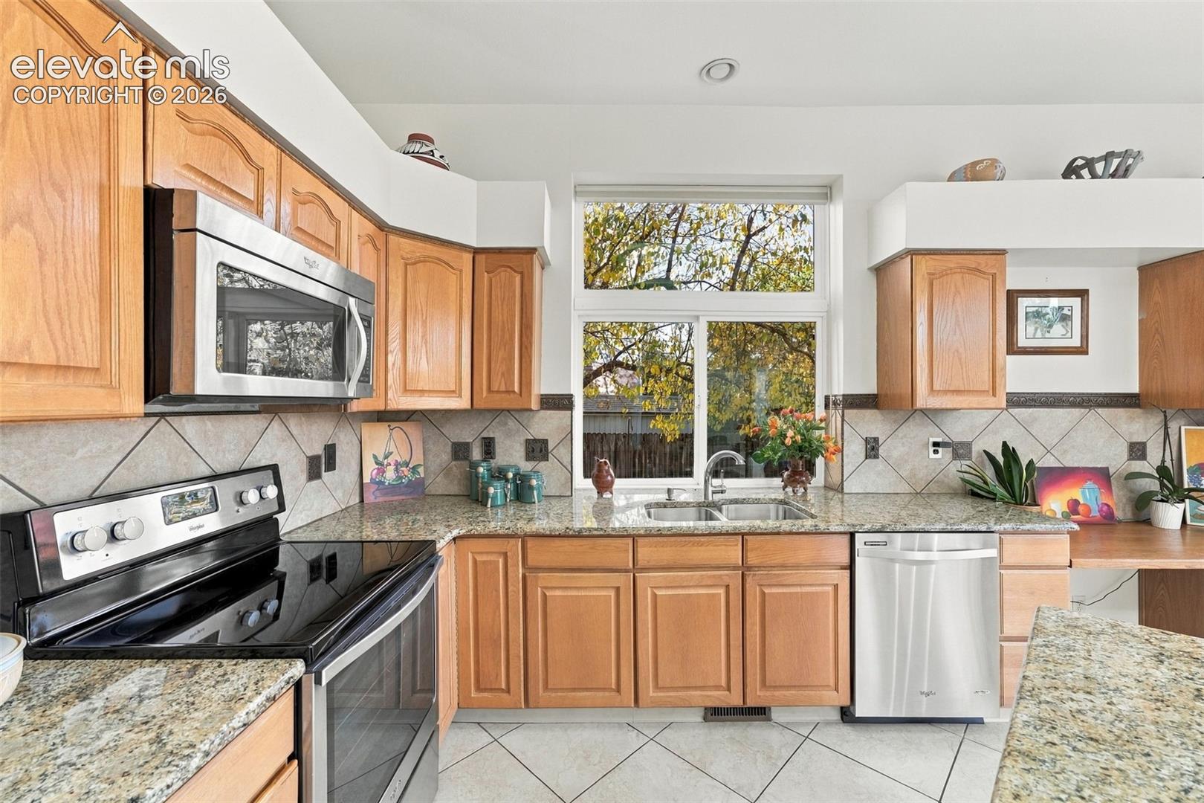
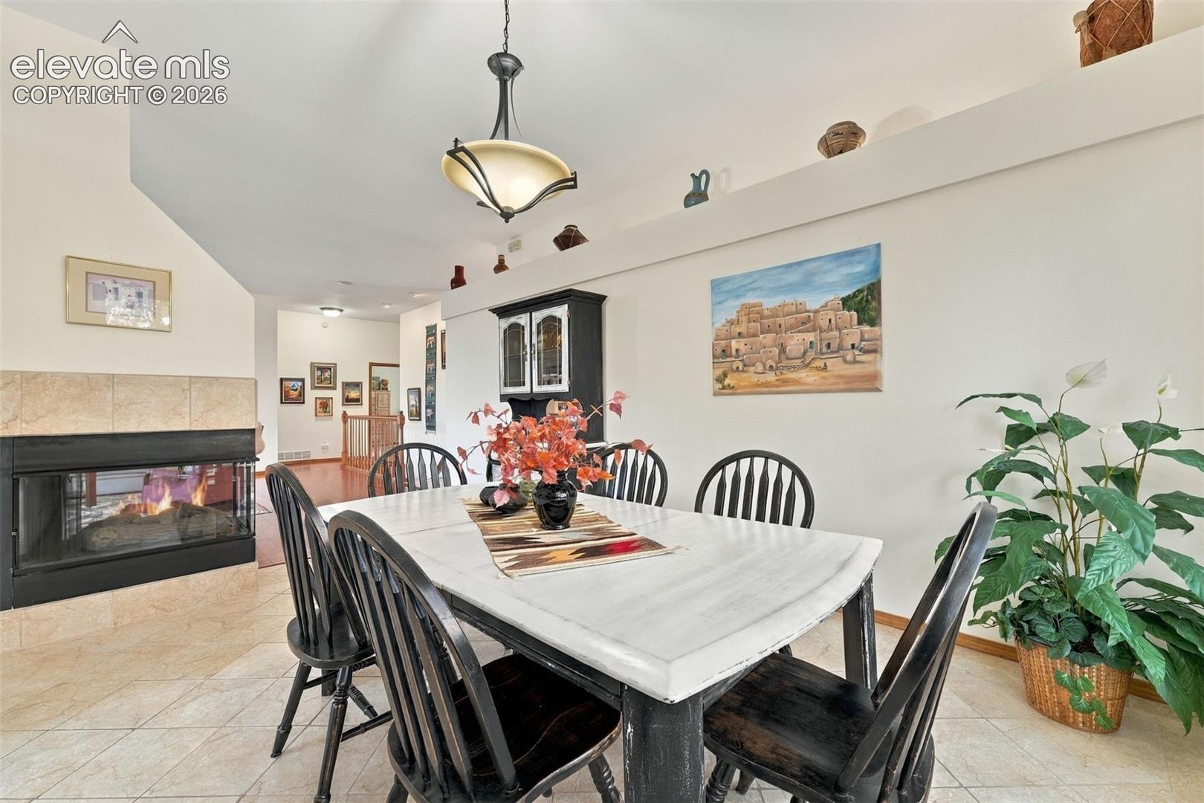
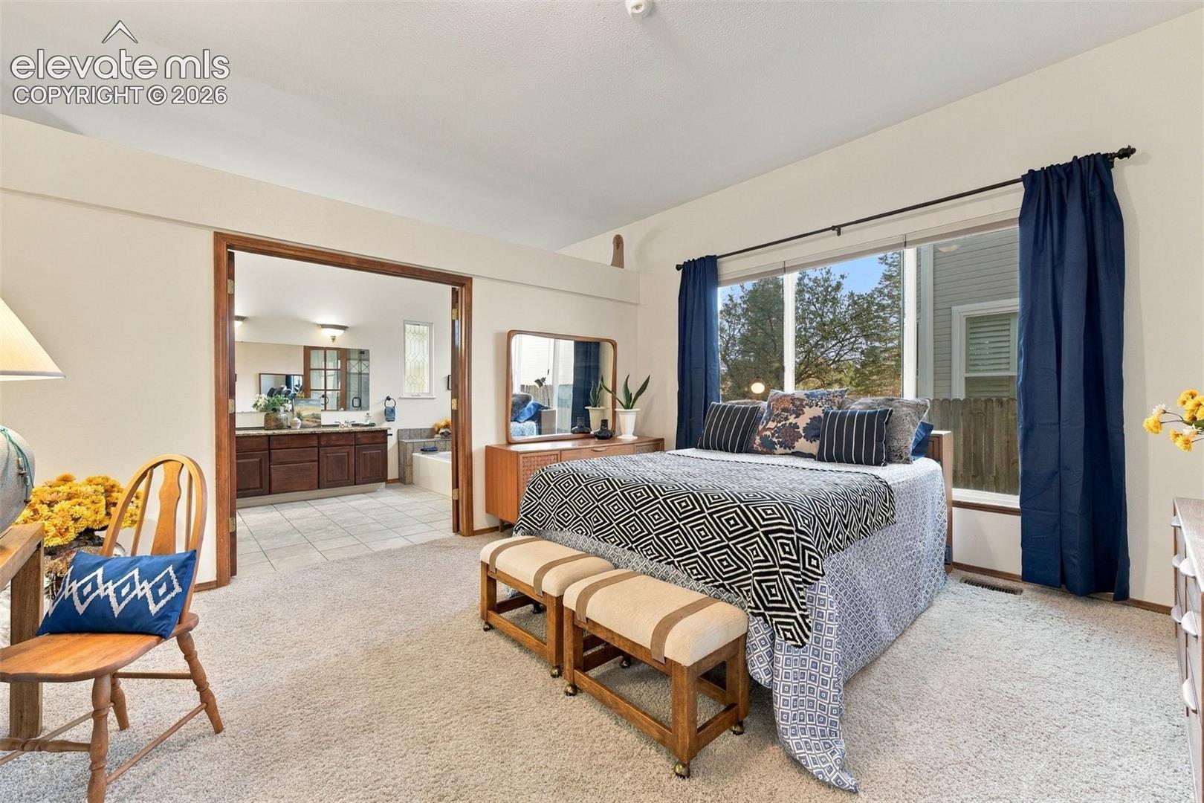
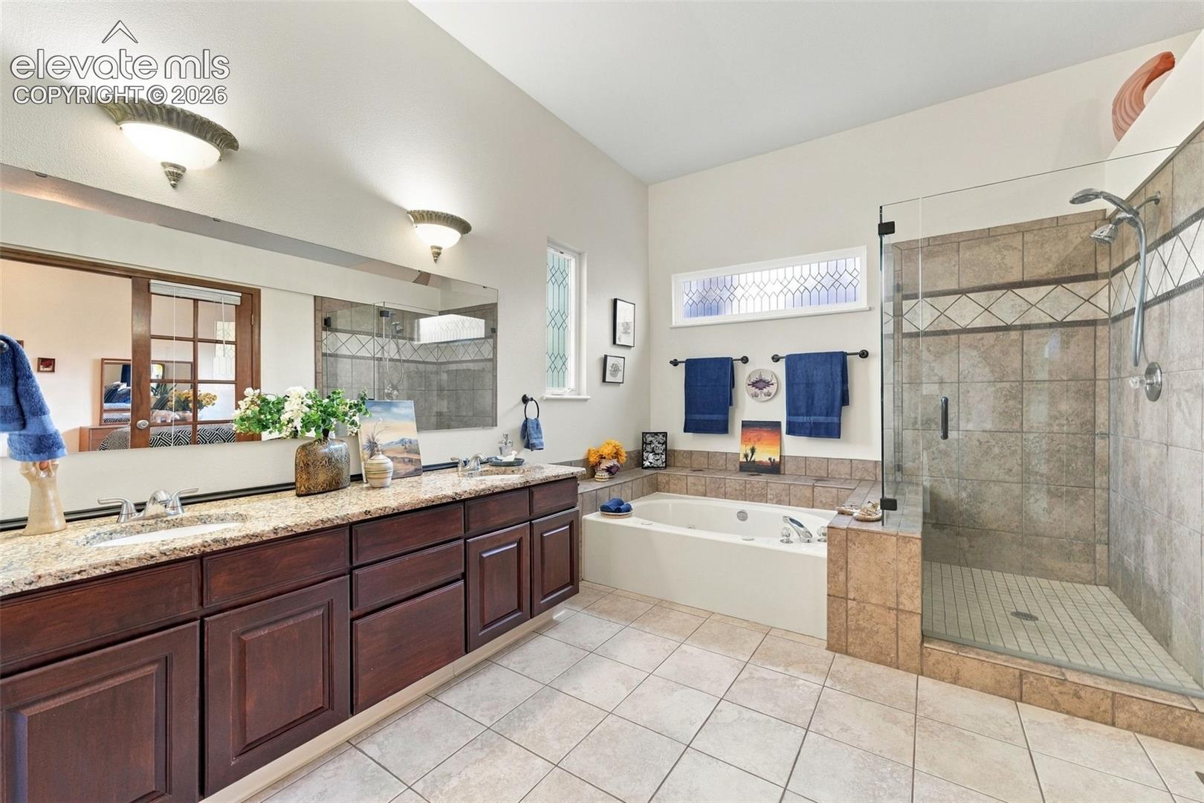
Enjoy main-level living, Front Range views, and move-in-ready home backing to open space and Skyway Trail system in Award-Winning Academy District 20. This 6-bedroom home features an open floor plan, soaring 10-foot ceilings on the main level, and gorgeous luxury vinyl plank and ceramic tile flooring. Three main-level bedrooms offer convenient living, with abundant closets and storage to keep everything organized. Transom windows throughout the main-level kitchen, living room, and dining room fill the spaces with natural light, while a three-sided fireplace adds warmth and ambiance. Surround sound enhances the main level, and the open kitchen includes electric blinds above the sink. The basement features a massive recreation space with a wet bar and island, offering plenty of room to entertain large groups. Step outside to a backyard professionally landscaped in 2026 with flagstone pavers, brick walkways, and multiple seating areas to enjoy Front Range views. Roses, snapdragons, apple blossom trees, and lilacs line the fence, complemented by sprinkler and drip irrigation systems. Additional features include surge protection at the electrical panel, a fully drywalled garage, and included washer, dryer, and garage refrigerator. Furniture is negotiable, fiber optic service is available in the neighborhood, and there is no HOA! The exceptional location puts state-of-the-art John Venezia Park less than a two-minute drive away, with pickleball, tennis and basketball courts, a splash pad, soccer field, and more. Enjoy nearby restaurants, the Shops at the Promenade, and Library 21c, plus elementary, middle, and high schools, walking trails, and a fire station within walking distance. Multiple medical facilities and hospitals, including Children’s Hospital, are less than a five-minute drive away. Just five minutes to I-25 and the Air Force Academy and approximately 25 minutes to Peterson.

Save
Ask
Tour
Hide
Share
Listing Snapshot
Price 
$629,900
Days On Site 
0 Days
Bedrooms 
6
Inside Area (SqFt) 
3,540 sqft
Total Baths 
3
Full Baths 
3
Partial Baths 
N/A
Lot Size 
0.2192 Acres
Year Built 
1993
MLS Number 
5746755
Status 
Active
Property Tax 
$2,785.24
HOA/Condo/Coop Fees 
N/A
Sq Ft Source 
N/A
Friends & Family
Recent Activity
7 hours agoListing updated with changes from the MLS
18 hours agoListing first seen on site
General Features
Acres 
0.2192
Attached Garage 
Yes
Garage 
Yes
Garage Spaces 
3
Parking 
ConcreteDrivewayGarage Door OpenerOversizedAttached
Property Sub Type 
Single Family Residence
SqFt Above 
1830
SqFt Total 
3631
Style 
Ranch
Utilities 
Electricity ConnectedNatural Gas ConnectedNatural Gas Available
Water Source 
Public
Interior Features
Appliances 
HumidifierDishwasherDisposalDryerOvenRefrigeratorWasherMicrowave
Basement 
FullPartially Finished
Cooling 
Ceiling Fan(s)Central Air
Fireplace 
Yes
Fireplace Features 
Gas
Fireplaces 
1
Flooring 
VinylCarpetCeramic Tile
Heating 
Forced AirNatural Gas
Interior 
Breakfast BarWet BarHigh Speed InternetHigh CeilingsDouble Vanity
Laundry Features 
In Basement
Window Features 
Window Coverings
Bathroom 
Level - Main
Bedroom 
Dimensions - 13.0x26.0Level - Basement
Dining Room 
Dimensions - 10.0x14.0Level - Main
Family Room 
Dimensions - 27.0x29.0Level - BasementFeatures - Wet Bar
Kitchen 
Dimensions - 14.0x18.0Level - MainFeatures - Breakfast Bar
Living Room 
Dimensions - 19.0x19.0Level - Main
Master Bedroom 
Dimensions - 14.0x16.0Level - Main
Save
Ask
Tour
Hide
Share
Exterior Features
Fencing 
Back Yard
Lot Features 
LandscapedLevelWooded
Other Structures 
Workshop
Roof 
Shingle
View 
Mountain(s)
Waterview 
Mountain(s)
Windows/Doors 
Window Coverings
Community Features
Accessibility Features 
Therapeutic Whirlpool
MLS Area 
Summerfield At Briargate
School District 
Academy-20
Financing Terms Available 
CashConventionalFHAVA Loan
Schools
School District
Academy-20
Elementary School
Academy International
Middle School
Mountain Ridge
High School
Rampart
Listing courtesy of EXIT Realty DTC, Cherry Creek, Pikes Peak: [email protected]


The real estate listing information and related content displayed on this site is provided exclusively for consumers’ personal, non-commercial use and may not be used for any purpose other than to identify prospective properties consumers may be interested in purchasing. This information and related content is deemed reliable but is not guaranteed accurate by the Pikes Peak REALTOR® Services Corp d/b/a elevateMLS. Copyright 2026
Last checked: 2026-10-30 09:21 AM UTC

Neighborhood & Commute
Source: Walkscore
Disclosure: Community information and market data powered by Constellation Data Labs. Information is deemed reliable but not guaranteed.
Save
Ask
Tour
Hide
Share