Colorado Springs Real Estate Agents
JoAnn Gadkowski Team at Berkshire Hathaway HS Rocky Mountain Realtors
7815 Dry Willow WayColorado Springs, CO 80908
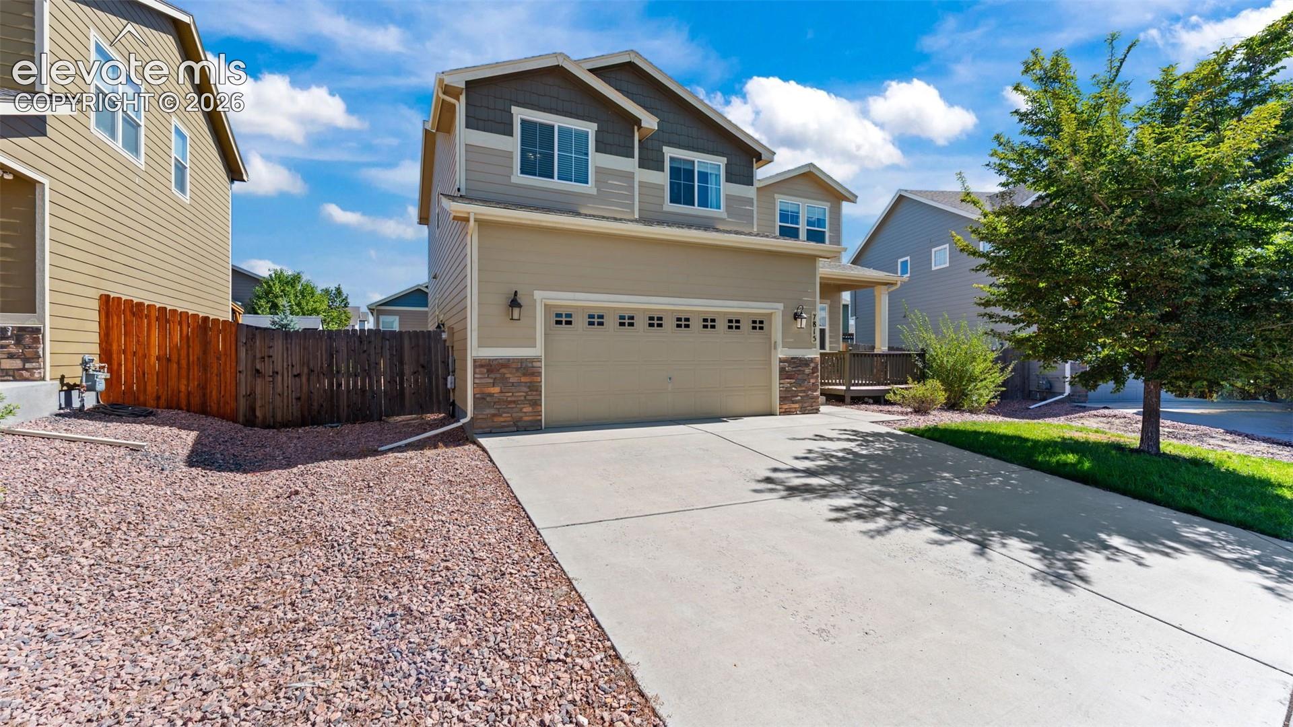
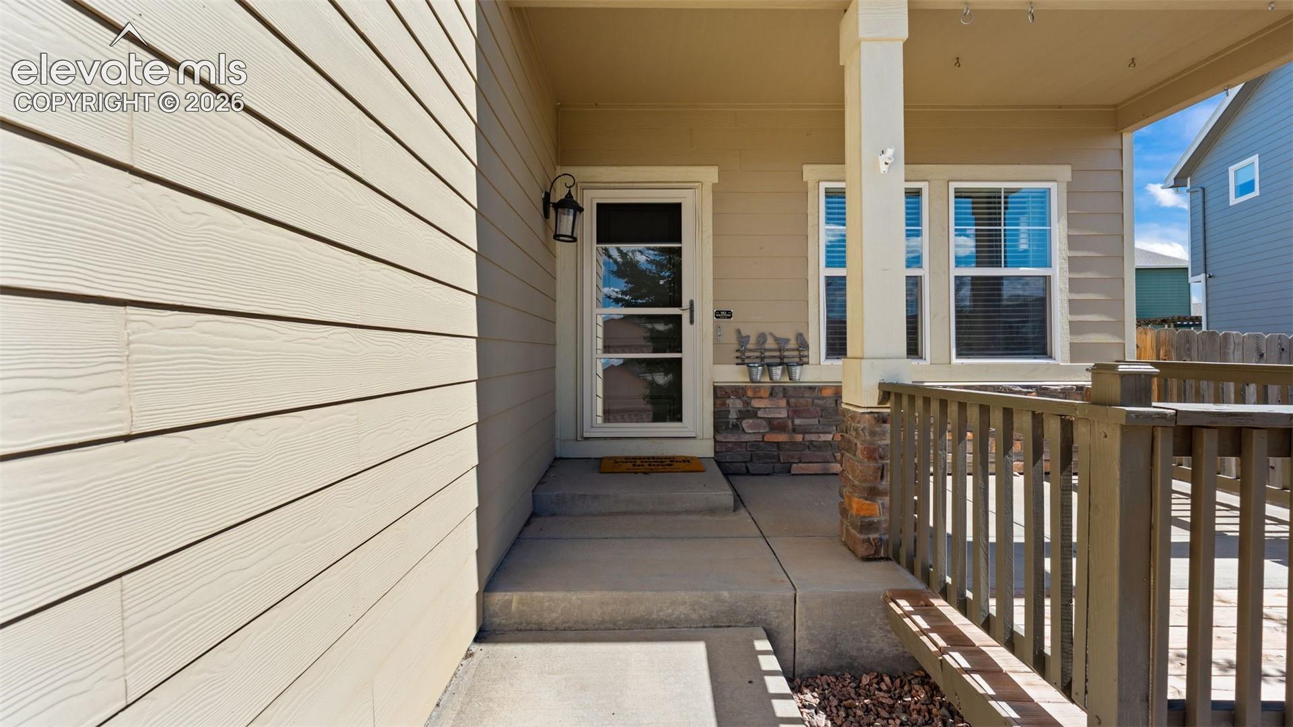
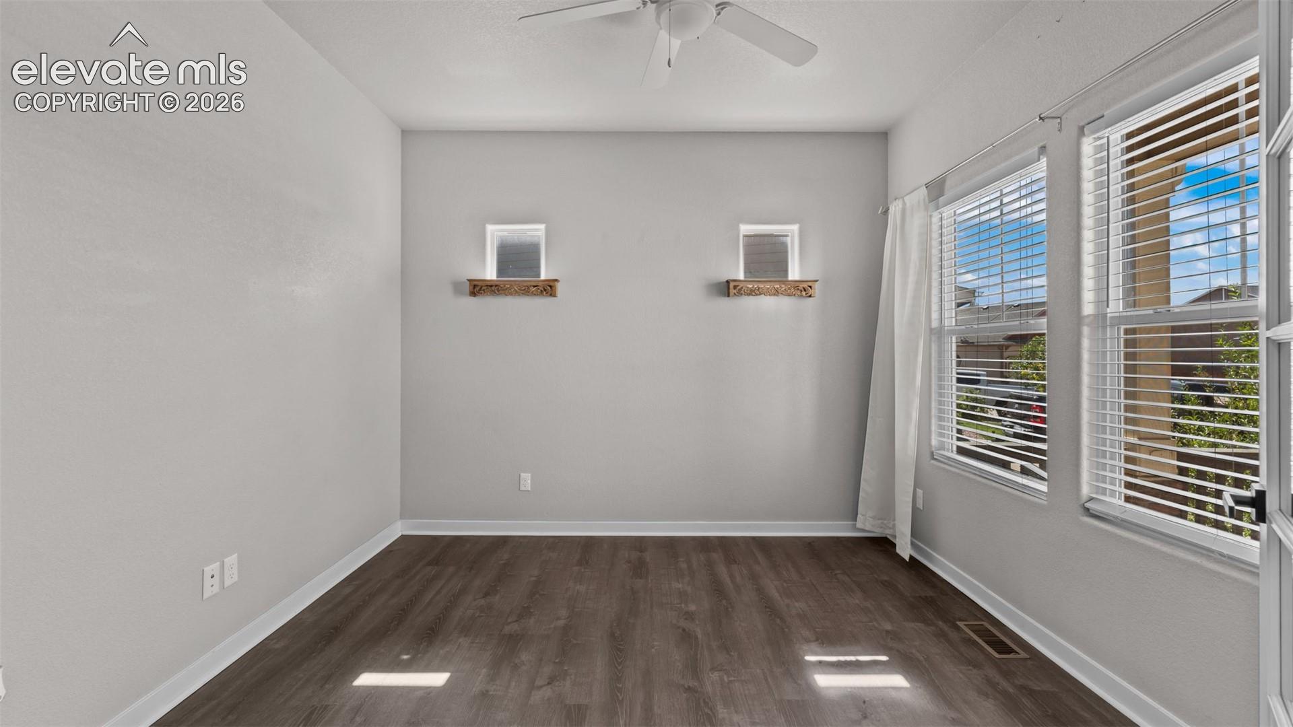
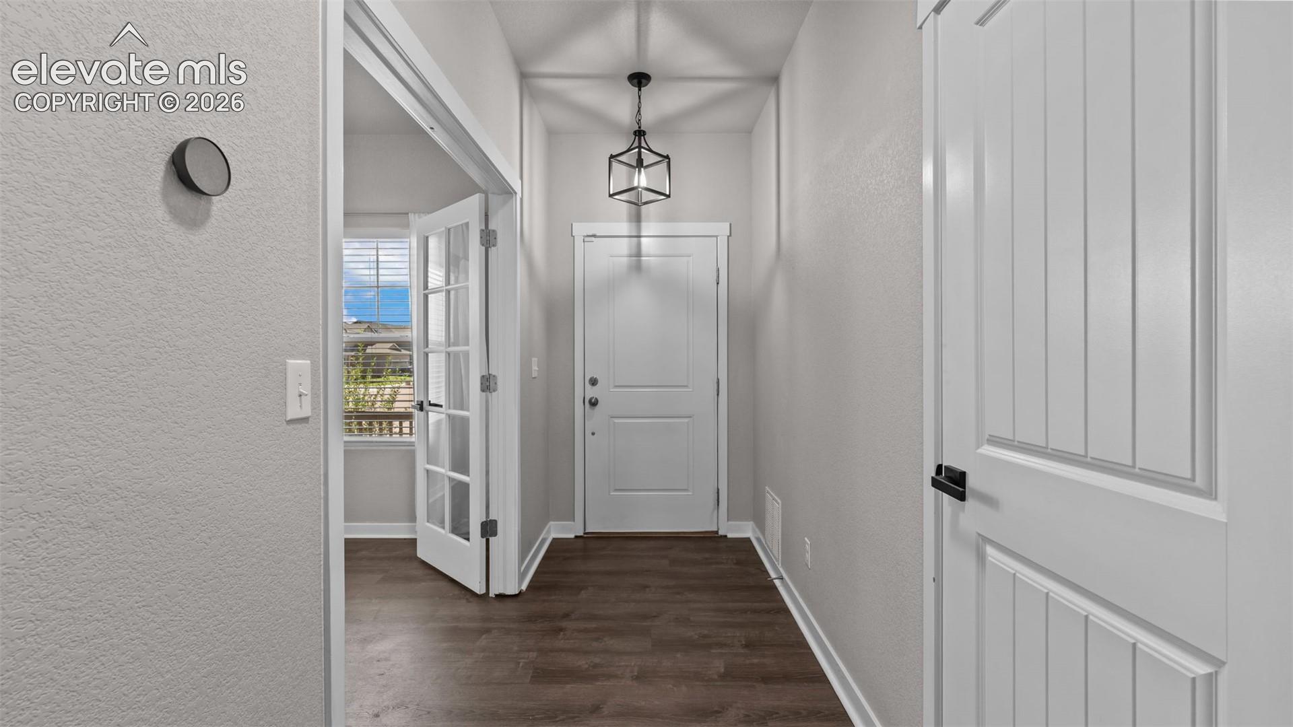
Modern farmhouse style meets thoughtful design in this stunning 5-bedroom, 4-bath home filled with custom details and inviting spaces! From the moment you step inside, you'll notice the character—from beautiful arched built-in bookshelves and stylish finishes to an incredible butler’s pantry that looks like it was pulled straight from the pages of a design magazine. Beautifully designed with both style and function in mind, it’s a space you’ll actually want to show off. A thoughtfully designed mudroom and dedicated home office add even more function to the home. The heart of the home offers warm, welcoming spaces designed for both everyday living and entertaining. Upstairs, retreat to the impressive primary suite featuring a custom accent wall, spacious walk-in closet, and private ensuite bath. Generously sized secondary bedrooms provide plenty of flexibility for family, guests, hobbies, or additional workspace. The fully finished basement expands your living options with a spacious family/rec room, large bedroom, and beautifully updated bathroom—perfect for guests, movie nights, game days, or creating a private retreat. Step outside and you'll understand why the backyard is such a standout! The gorgeous deck and pergola draped in bistro lights create the perfect setting for summer dinners, evening cocktails, and entertaining under the stars. A brand-new putting green adds another fun and unique feature to this thoughtfully designed outdoor space. Even the major updates have been taken care of, including a new washer and dryer, hot water heater, air conditioning system, and garage door system. Stylish, functional, beautifully finished, and packed with personality, this is the kind of home that stands out from the competition. Schedule your showing and come see everything it has to offer!
| 3 hours ago | Listing updated with changes from the MLS® | |
| 8 hours ago | Listing first seen on site |

The real estate listing information and related content displayed on this site is provided exclusively for consumers’ personal, non-commercial use and may not be used for any purpose other than to identify prospective properties consumers may be interested in purchasing. This information and related content is deemed reliable but is not guaranteed accurate by the Pikes Peak REALTOR® Services Corp d/b/a elevateMLS. Copyright 2026
Last checked: 2026-09-29 02:11 AM UTC