Save
Ask
Tour
Hide
Share
$410,000
New Listing

4315 Archwood Drive
Colorado Springs, CO 80920

For Sale|Single Family Residence|Active
3
Beds
3
Total Baths
2
Full Baths
1
Partial Bath
1,264
SqFt
$324
/SqFt
1986
Built
County:
El Paso
Listing courtesy of Keller Williams Partners: [email protected]
Call Now: 719-339-8909
Is this the listing for you? We can help make it yours.
719-339-8909
4315 Archwood Drive4315 Archwood Drive4315 Archwood Drive4315 Archwood Drive
Save
Ask
Tour
Hide
Share

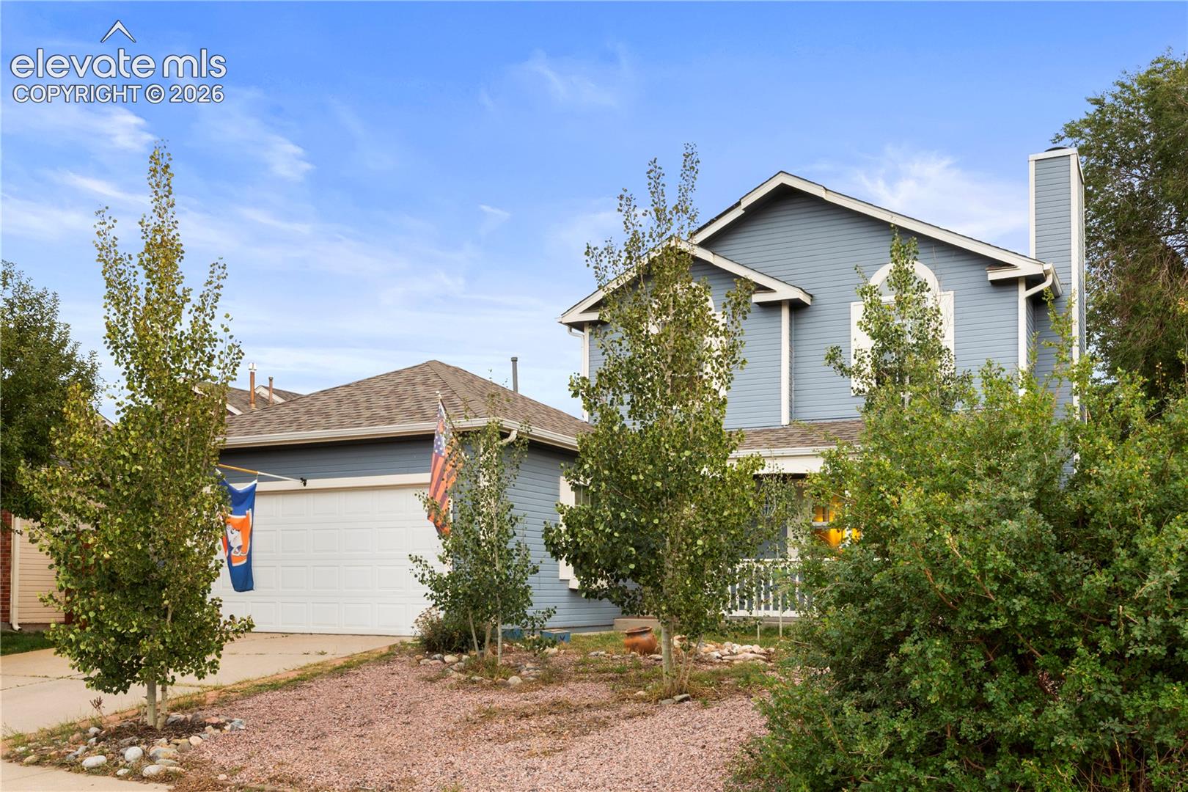
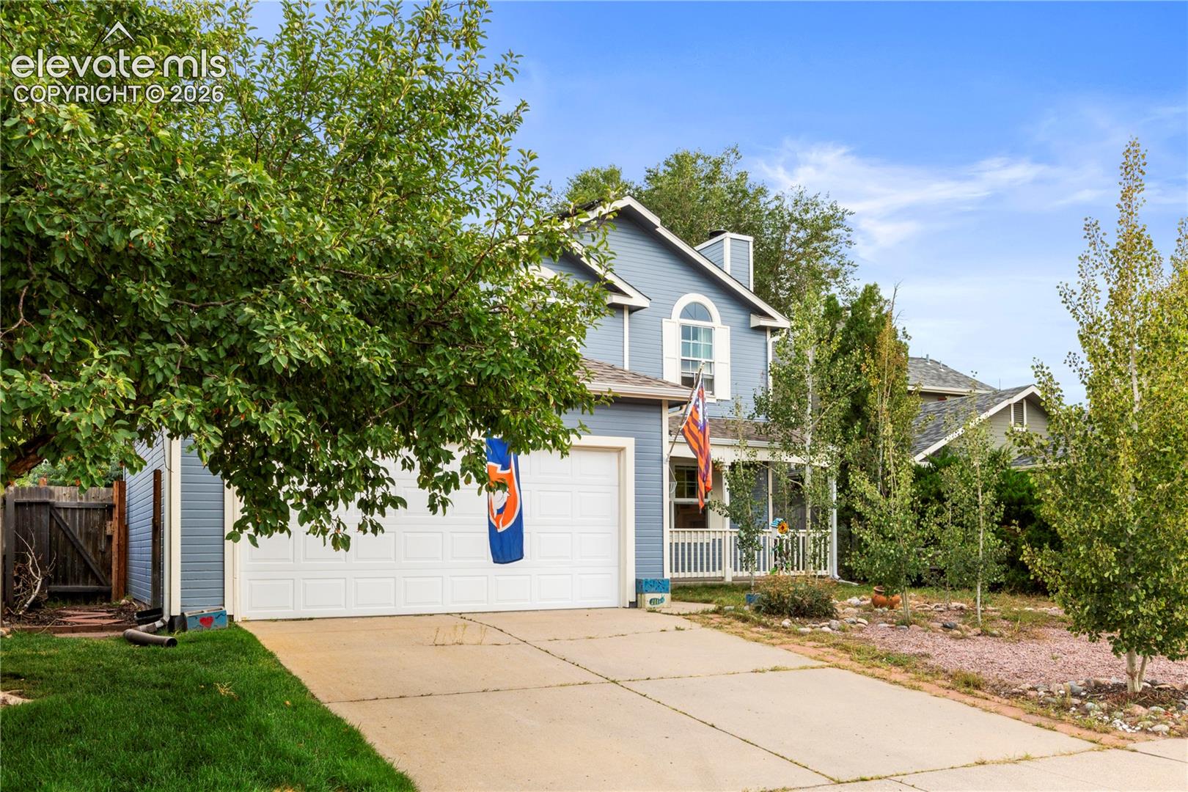
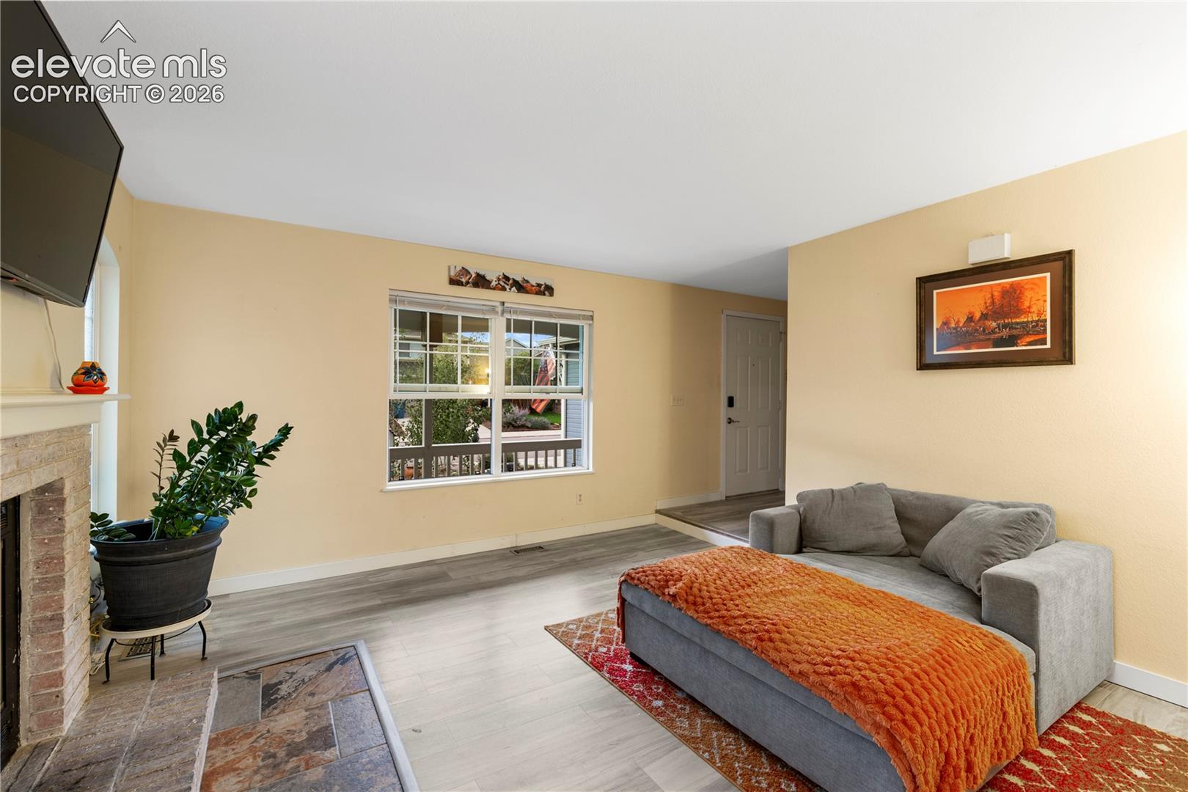
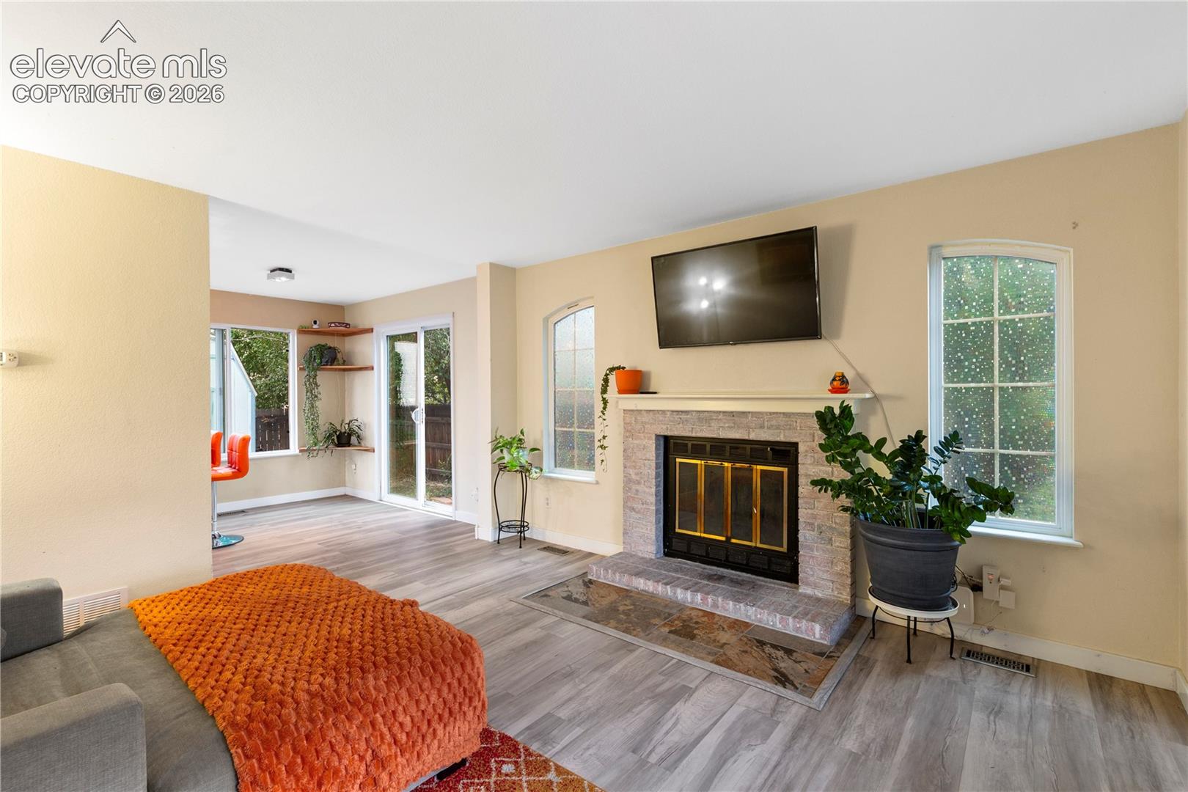
Welcome home to this great 3 bedroom, 3 bath, two car garage home in the heart of School District 20 with tons of natural light and great windows! Easy access to Woodman road, Powers Blvd and I-25! Enter this fantastic home to find newer easy maintenance vinyl plank flooring throughout the entire home! The large living room boasts a great wood burning fireplace and has plenty of space to hangout! Head to the separate dining area to find the walkout to the backyard and access to the beautifully remodeled kitchen! Wonderful solid slab granite countertops for the chef in your family! Gorgeous tile backsplash and upgraded appliances, all included! Main level laundry room for easy access as well as the 1/2 bathroom finish off this level. Head upstairs to find the beautiful vinyl plank floors leading to the primary suite with updated full bath, two additional bedrooms as well a full bathroom! Home includes fully paid Solar for lower electric costs! This home has a fabulous wood burning fireplace for those chilly Colorado winters, There is nothing left to do but move in!

Save
Ask
Tour
Hide
Share
Listing Snapshot
Price 
$410,000
Days On Site 
0 Days
Bedrooms 
3
Inside Area (SqFt) 
1,264 sqft
Total Baths 
3
Full Baths 
2
Partial Baths 
1
Lot Size 
0.1116 Acres
Year Built 
1986
MLS® Number 
5765277
Status 
Active
Property Tax 
$1,692.48
HOA/Condo/Coop Fees 
N/A
Sq Ft Source 
N/A
Friends & Family
Recent Activity
10 hours agoListing updated with changes from the MLS®
11 hours agoListing first seen on site
General Features
Acres 
0.1116
Attached Garage 
Yes
Energy Features 
Solar
Garage 
Yes
Garage Spaces 
2
Parking 
ConcreteDrivewayAttached
Property Sub Type 
Single Family Residence
SqFt Above 
1264
SqFt Total 
1264
Style 
2 Story
Utilities 
Electricity ConnectedNatural Gas ConnectedNatural Gas Available
Water Source 
Public
Interior Features
Appliances 
DishwasherDisposalDryerRefrigeratorSelf Cleaning OvenWasherMicrowave
Basement 
Crawl Space
Cooling 
Ceiling Fan(s)None
Fireplace 
Yes
Fireplace Features 
Wood Burning
Fireplaces 
1
Flooring 
VinylTile
Heating 
Active SolarForced AirNatural Gas
Window Features 
Window Coverings
Bathroom 
Level - Main
Bedroom 
Dimensions - 10.0x13.0Level - Upper
Dining Room 
Dimensions - 9.0x10.0Level - Main
Kitchen 
Dimensions - 14.0x10.0Level - MainFeatures - Breakfast Bar
Laundry 
Level - Main
Living Room 
Dimensions - 14.0x14.0Level - Main
Master Bedroom 
Dimensions - 12.0x15.0Level - Upper
Save
Ask
Tour
Hide
Share
Exterior Features
Exterior 
Storage
Lot Features 
Level
Other Structures 
Shed(s)
Roof 
Shingle
Windows/Doors 
Window Coverings
Community Features
MLS Area 
Woodside At Briargate
School District 
Academy-20
Financing Terms Available 
CashConventionalFHAVA Loan
Schools
School District
Academy-20
Elementary School
Unknown
Middle School
Unknown
High School
Unknown
Listing courtesy of Keller Williams Partners: [email protected]


The real estate listing information and related content displayed on this site is provided exclusively for consumers’ personal, non-commercial use and may not be used for any purpose other than to identify prospective properties consumers may be interested in purchasing. This information and related content is deemed reliable but is not guaranteed accurate by the Pikes Peak REALTOR® Services Corp d/b/a elevateMLS. Copyright 2026
Last checked: 2026-09-18 08:42 AM UTC

Neighborhood & Commute
Source: Walkscore
Disclosure: Community information and market data powered by Constellation Data Labs. Information is deemed reliable but not guaranteed.
Save
Ask
Tour
Hide
Share