Save
Ask
Tour
Hide
Share
$714,900
New Listing

815 Midland Avenue
Manitou Springs, CO 80829

For Sale|Single Family Residence|Active
3
Beds
2
Total Baths
2
Partial Baths
1,800
SqFt
$397
/SqFt
1946
Built
County:
El Paso
Listing courtesy of Welcome Home CO, Inc.: [email protected]
Call Now: 719-339-8909
Is this the listing for you? We can help make it yours.
719-339-8909
815 Midland Avenue815 Midland Avenue815 Midland Avenue815 Midland Avenue
Save
Ask
Tour
Hide
Share

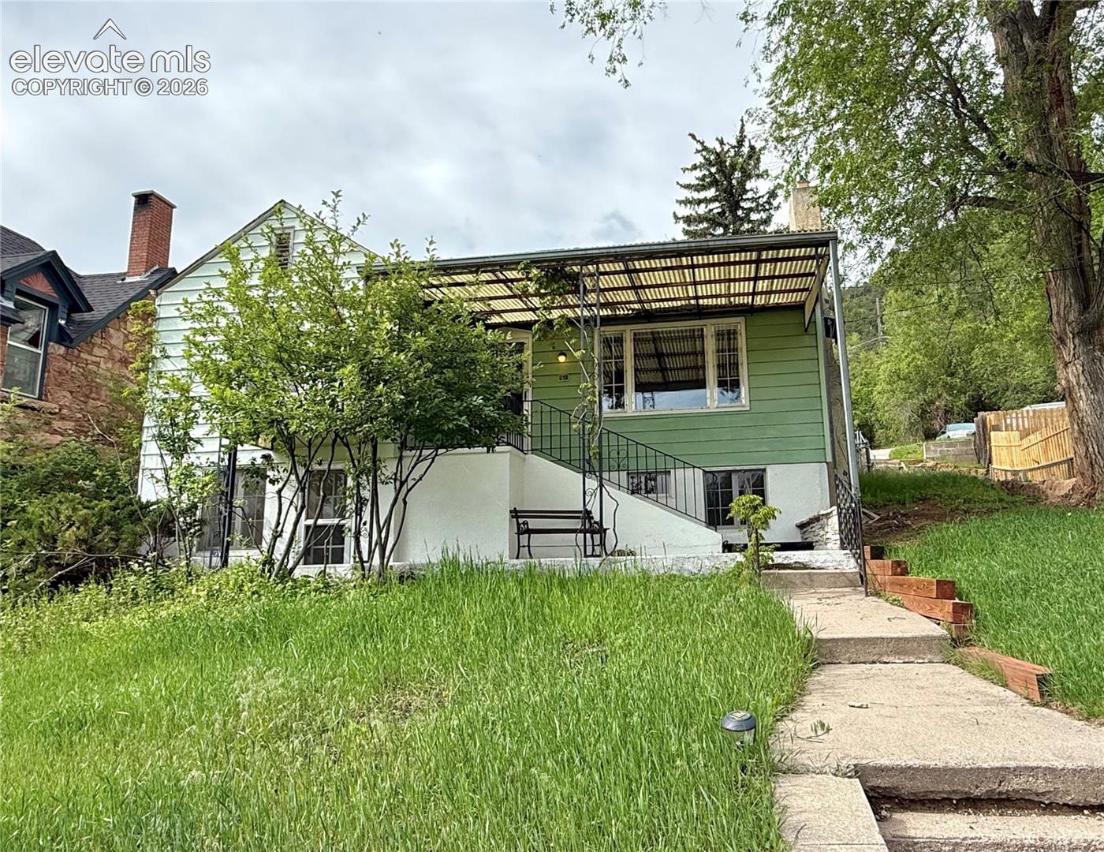
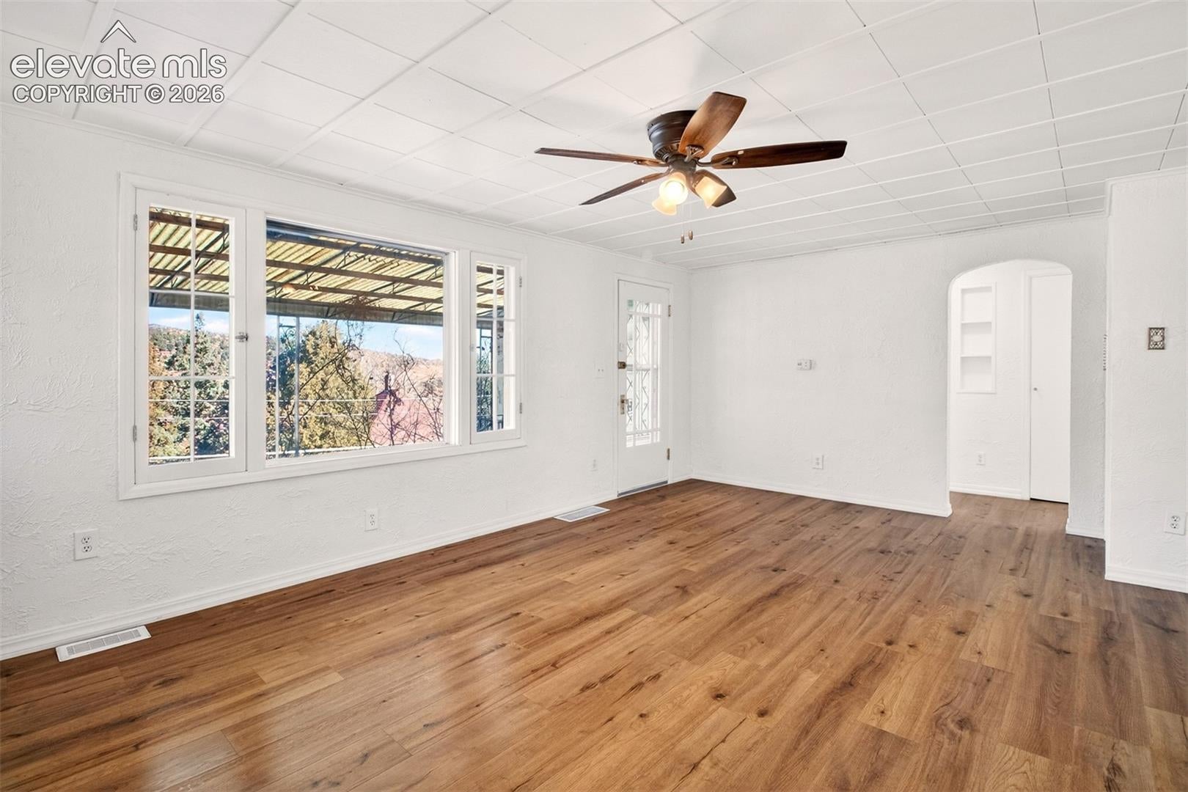
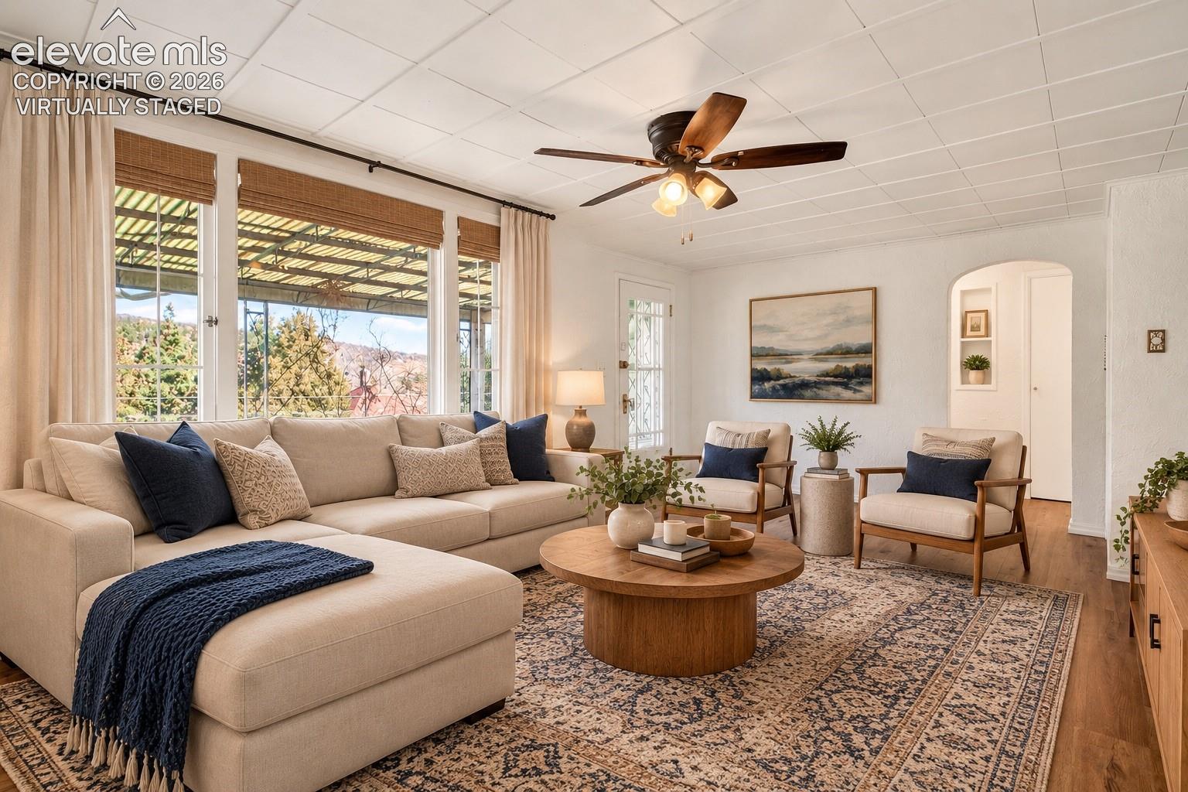
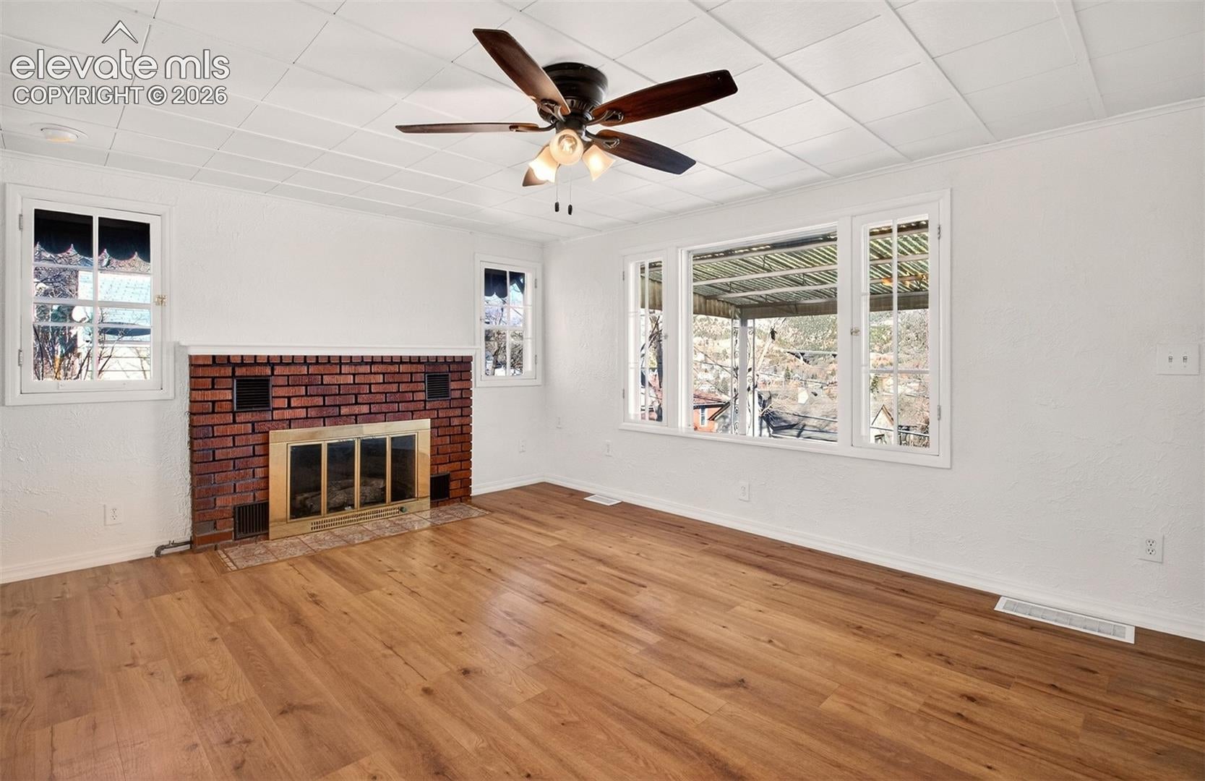
WELCOME HOME to one of Manitou Springs’ most distinctive properties—a beautifully refreshed home with 360-degree views, over .38 acres, three contiguous lots, and incredible flexibility in the heart of the Historic District, just minutes from downtown. Perched atop a hill where the road dead-ends at the property, enjoy scenic mountain, city, and rock formation views creating a daily backdrop that feels both private and inspiring. Imagine starting your morning with coffee and panoramic views, then spending the evening around the fire pit beneath the mountain sky. The 3-bed, 2-bath residence has been thoughtfully refreshed with new LVP flooring, fresh interior paint, a refreshed kitchen with SS appliances, updated main-level bedrooms and bath, upgraded fixtures, and ceiling fans. Additional features include full attic storage with pull-down ladder, a custom ADA ramp, and a walk-out basement. And the basement opens the door to possibilities: it has a separate exterior entrance, newer porcelain tile flooring, gas plumbing, laundry area, and a former kitchenette with refrigerator still in place. Use it as additional living space, rec room, multigenerational space, guest quarters, or explore the potential for an ADU or duplex conversion. Lot 2 features an oversized detached garage with workshop, separate lockable storage/office space, large storage shed with utilities, and an established outdoor entertaining area with patio, fire pit, grill, seating, and picnic table. Lot 3 is a rare, flat, buildable parcel at the top of the property, offering potential for an additional dwelling or future expansion, subject to applicable approvals. Dual street access and abundant parking add even more flexibility. With a roof replaced in 2020, refreshed exterior, multiple exceptional parcels, sweeping views, detached garage, and so many possibilities, this is a property you truly need to experience in person. Come see the possibilities and make this one-of-a-kind property your own today!

Save
Ask
Tour
Hide
Share
Listing Snapshot
Price 
$714,900
Days On Site 
0 Days
Bedrooms 
3
Inside Area (SqFt) 
1,800 sqft
Total Baths 
2
Full Baths 
N/A
Partial Baths 
2
Lot Size 
0.3834 Acres
Year Built 
1946
MLS® Number 
5788104
Status 
Active
Property Tax 
$4,156.56
HOA/Condo/Coop Fees 
N/A
Sq Ft Source 
N/A
Friends & Family
Recent Activity
8 hours agoListing updated with changes from the MLS®
8 hours agoListing first seen on site
General Features
Acres 
0.3834
Garage 
Yes
Garage Spaces 
2
Parking 
RV Access/ParkingGravelPavedDrivewayOversizedOtherWorkshop in GarageDetached
Property Sub Type 
Single Family Residence
SqFt Above 
1800
SqFt Below 
900
SqFt Total 
1800
Style 
Ranch
Utilities 
Cable AvailableElectricity ConnectedNatural Gas ConnectedOtherNatural Gas AvailablePhone Connected
Water Source 
Public
Interior Features
Appliances 
HumidifierDishwasherDisposalDryerRangeSelf Cleaning OvenWasherMicrowave
Basement 
FullWalk-Out AccessPartially FinishedFinished
Cooling 
Ceiling Fan(s)
Fireplace 
Yes
Fireplace Features 
Gas
Fireplaces 
1
Flooring 
VinylTile
Heating 
Forced AirNatural Gas
Interior 
PantryOther
Laundry Features 
In Basement
Bathroom 
Level - Upper
Bedroom 
Dimensions - 11.0x11.0Level - Upper
Dining Room 
Level - Upper
Family Room 
Dimensions - 23.0x10.0Level - BasementFeatures - Bookcases, See Remarks
Kitchen 
Dimensions - 19.0x9.0Level - Upper
Laundry 
Level - Basement
Living Room 
Dimensions - 19.0x13.0Level - UpperFeatures - See Remarks
Master Bedroom 
Dimensions - 13.0x11.0Level - Upper
Other Room 
Dimensions - 11.0x11.0Level - BasementFeatures - See Remarks
Save
Ask
Tour
Hide
Share
Exterior Features
Exterior 
Storage
Fencing 
Back Yard
Lot Features 
Near Public TransitLevelSlopedWooded
Other Structures 
Shed(s)WorkshopOther
Patio And Porch 
CoveredOther
Roof 
Shingle
View 
Mountain(s)Panoramic
Waterview 
Mountain(s)Panoramic
Community Features
Accessibility Features 
Accessible Full BathAccessible KitchenAccessible Approach with RampAccessible StairwayCustomized Wheelchair Accessible
MLS Area 
Manitou Springs
School District 
Manitou Springs-14
Financing Terms Available 
CashConventionalVA Loan
Roads 
Paved
Schools
School District
Manitou Springs-14
Elementary School
Unknown
Middle School
Unknown
High School
Unknown
Listing courtesy of Welcome Home CO, Inc.: [email protected]


The real estate listing information and related content displayed on this site is provided exclusively for consumers’ personal, non-commercial use and may not be used for any purpose other than to identify prospective properties consumers may be interested in purchasing. This information and related content is deemed reliable but is not guaranteed accurate by the Pikes Peak REALTOR® Services Corp d/b/a elevateMLS. Copyright 2026
Last checked: 2026-10-08 09:43 PM UTC

Neighborhood & Commute
Source: Walkscore
Disclosure: Community information and market data powered by Constellation Data Labs. Information is deemed reliable but not guaranteed.
Save
Ask
Tour
Hide
Share