Save
Ask
Tour
Hide
Share
$475,000
New Listing

2823 Gobi Drive
Colorado Springs, CO 80939

For Sale|Single Family Residence|Active
4
Beds
3
Total Baths
2
Full Baths
1
Partial Bath
2,365
SqFt
$201
/SqFt
2020
Built
County:
El Paso
Listing courtesy of Redfin Corporation: [email protected]
Call Now: 719-339-8909
Is this the listing for you? We can help make it yours.
719-339-8909
2823 Gobi Drive2823 Gobi Drive2823 Gobi Drive2823 Gobi Drive
Save
Ask
Tour
Hide
Share

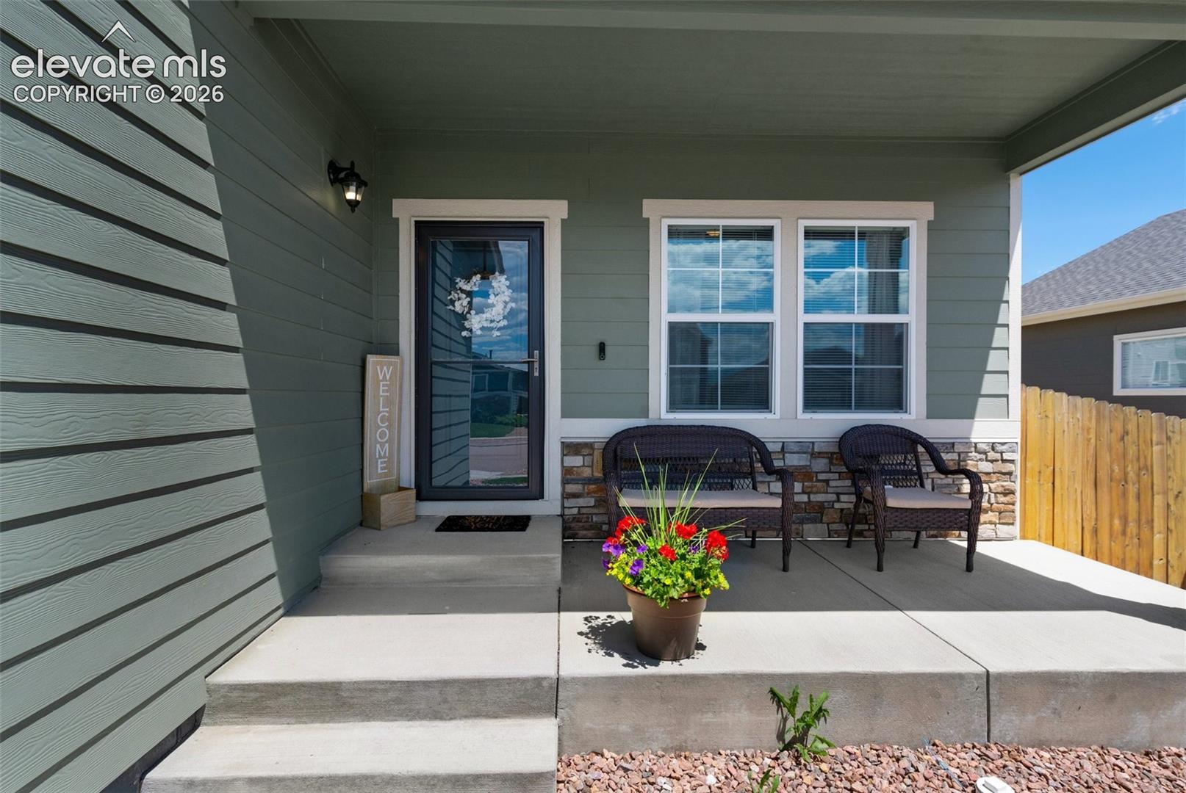
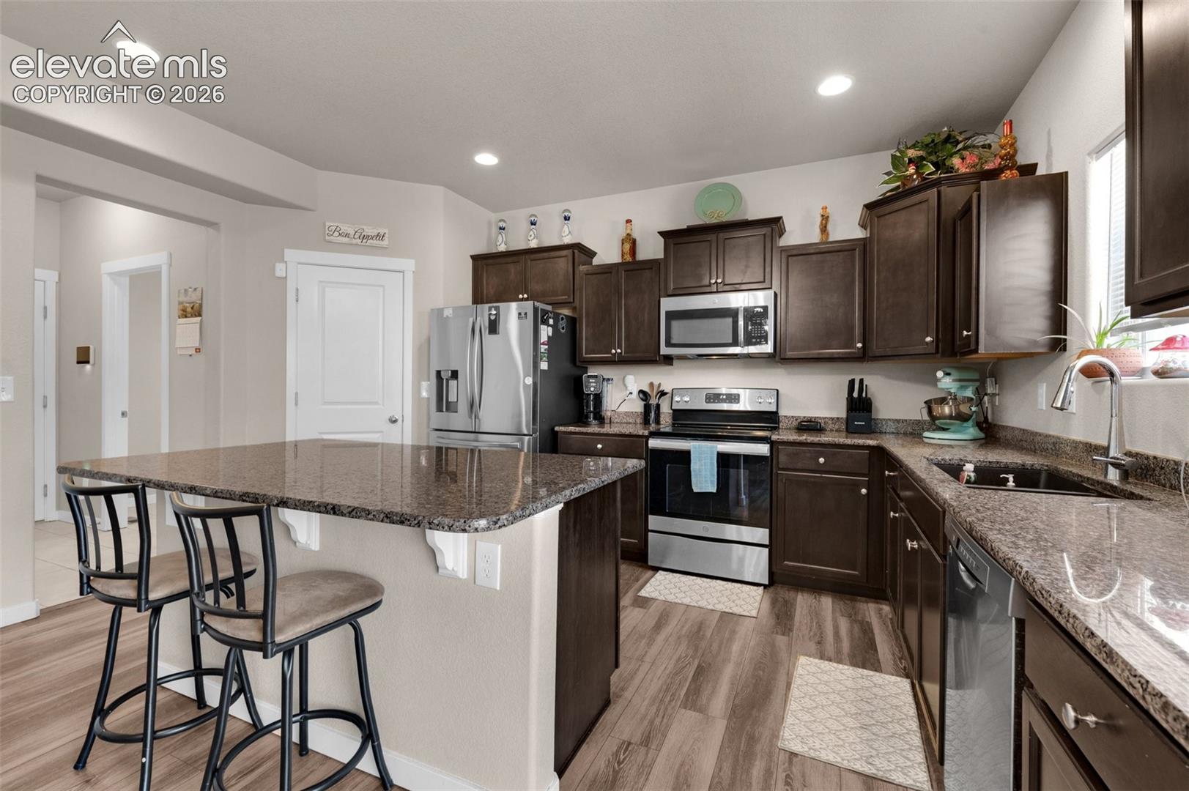
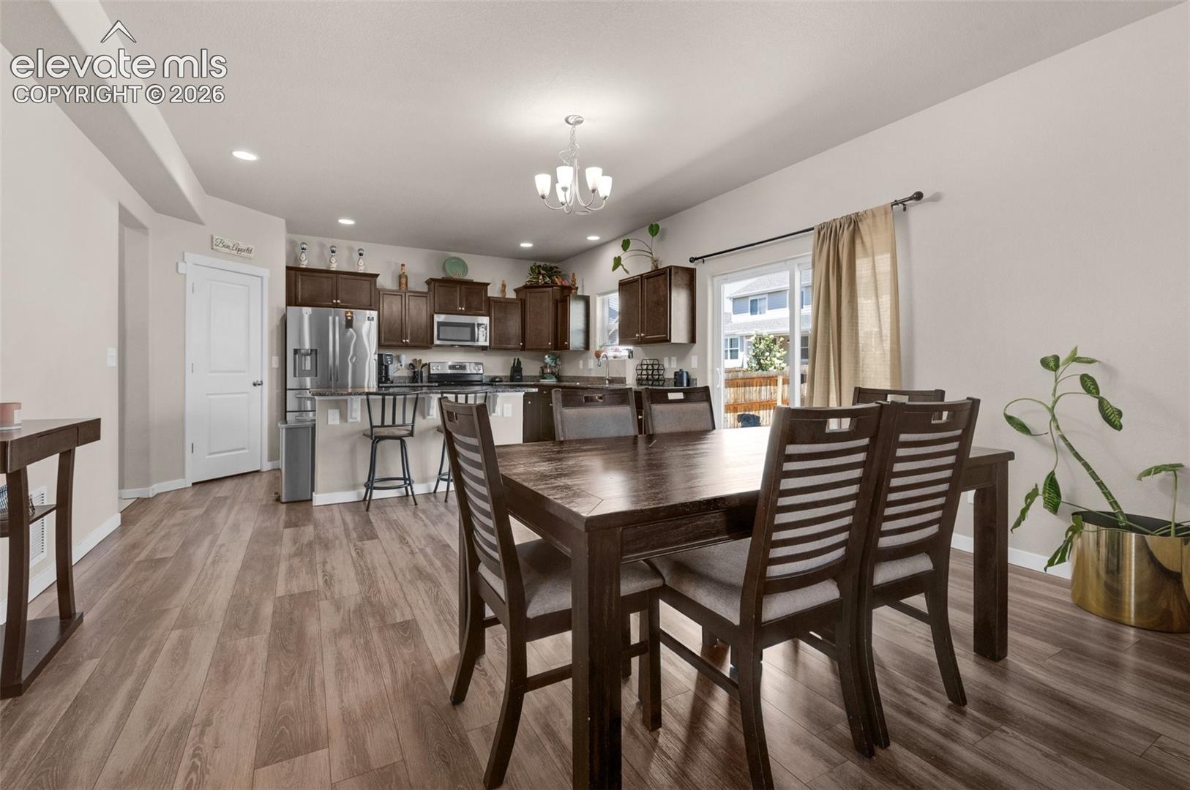
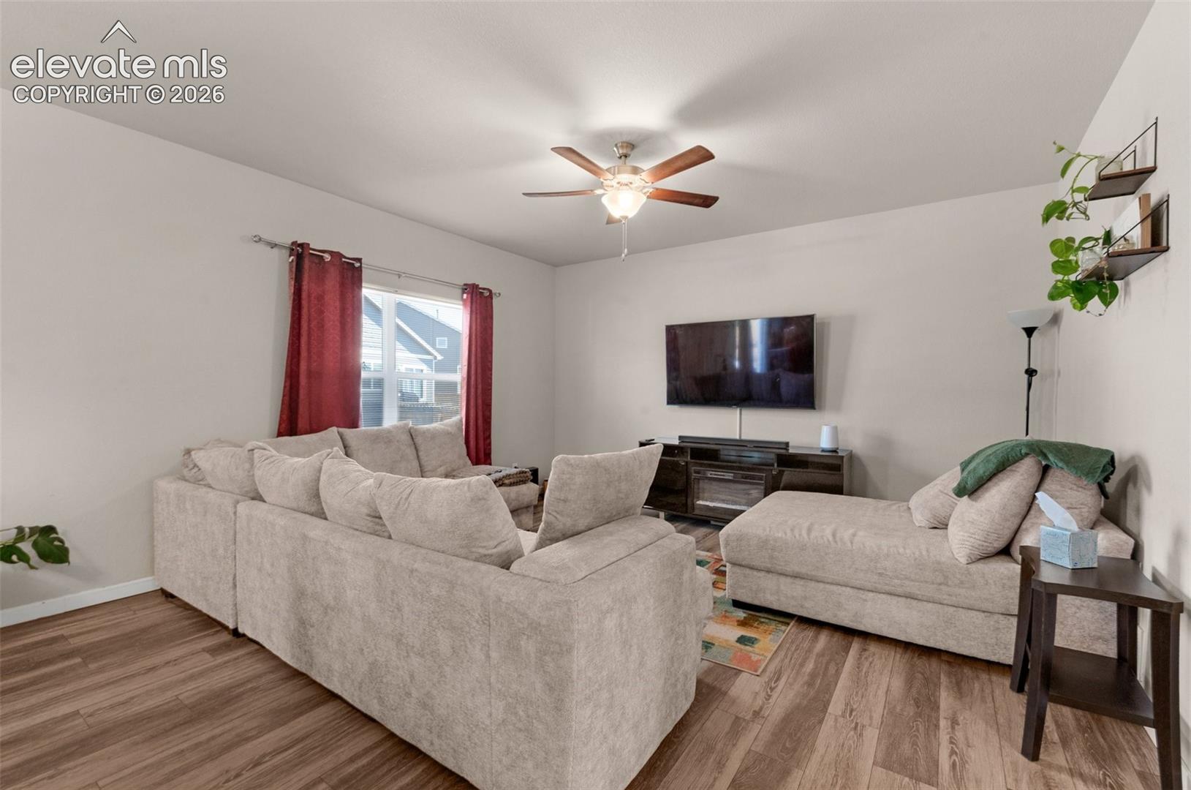
Room to gather, space to unwind, and a convenient Colorado Springs location—this two-story home brings it all together. With easy access to Highway 24, Peterson SFB, and Schriever SFB, you’re well positioned for daily commutes and adventures beyond home. An inviting entry leads to a versatile front room, ideal for a home office, reading nook, or additional sitting area. The kitchen features granite countertops, rich cabinetry, and a generous island, opening to the dining area and family room for a layout that makes everyday living and entertaining easy. Upstairs, four bedrooms and a spacious loft offer plenty of flexibility, whether you need a second living area, playroom, or space for hobbies. The primary suite includes a five-piece bath and walk-in closet, while the conveniently located upstairs laundry room simplifies your routine. Outside, a concrete patio sets the stage for grilling, outdoor dining, or a quiet evening under the Colorado sky. A two-car garage and crawlspace provide additional storage for seasonal items and outdoor gear. Summer events hosted by the HOA/Metro District offer opportunities to connect with neighbors, and nearby shopping and dining add to the convenience. Discover a home with the space and flexibility to make it your own.

Save
Ask
Tour
Hide
Share
Listing Snapshot
Price 
$475,000
Days On Site 
0 Days
Bedrooms 
4
Inside Area (SqFt) 
2,365 sqft
Total Baths 
3
Full Baths 
2
Partial Baths 
1
Lot Size 
0.1515 Acres
Year Built 
2020
MLS® Number 
5791475
Status 
Active
Property Tax 
$3,384.35
HOA/Condo/Coop Fees 
N/A
Sq Ft Source 
N/A
Friends & Family
Recent Activity
7 hours agoListing updated with changes from the MLS®
7 hours agoListing first seen on site
General Features
Acres 
0.1515
Attached Garage 
Yes
Garage 
Yes
Garage Spaces 
2
Parking 
ConcreteDrivewayAttached
Property Sub Type 
Single Family Residence
SqFt Above 
2365
SqFt Total 
2365
Style 
2 Story
Utilities 
Cable AvailableElectricity ConnectedNatural Gas ConnectedNatural Gas Available
Interior Features
Appliances 
DishwasherDisposalDryerOvenRefrigeratorWasherMicrowave
Basement 
Crawl Space
Cooling 
Ceiling Fan(s)Central Air
Fireplace 
Yes
Fireplace Features 
None
Fireplaces 
1
Heating 
Forced Air
Interior 
Other
Laundry Features 
Upper Level
Bathroom 
Level - Upper
Bedroom 
Level - Upper
Dining Room 
Level - Main
Family Room 
Level - MainFeatures - Other, See Remarks
Kitchen 
Level - Main
Laundry 
Level - Upper
Living Room 
Level - MainFeatures - Other, See Remarks
Master Bedroom 
Level - Upper
Other Room 
Level - Upper
Save
Ask
Tour
Hide
Share
Exterior Features
Fencing 
Back Yard
Lot Features 
LandscapedLevel
Roof 
Shingle
View 
Mountain(s)
Waterview 
Mountain(s)
Community Features
MLS Area 
The Sands
School District 
District 49
Financing Terms Available 
CashConventionalFHAVA Loan
Schools
School District
District 49
Elementary School
Unknown
Middle School
Unknown
High School
Unknown
Listing courtesy of Redfin Corporation: [email protected]


The real estate listing information and related content displayed on this site is provided exclusively for consumers’ personal, non-commercial use and may not be used for any purpose other than to identify prospective properties consumers may be interested in purchasing. This information and related content is deemed reliable but is not guaranteed accurate by the Pikes Peak REALTOR® Services Corp d/b/a elevateMLS. Copyright 2026
Last checked: 2026-10-16 10:08 PM UTC

Neighborhood & Commute
Source: Walkscore
Disclosure: Community information and market data powered by Constellation Data Labs. Information is deemed reliable but not guaranteed.
Save
Ask
Tour
Hide
Share