Colorado Springs Real Estate Agents
JoAnn Gadkowski Team at Berkshire Hathaway HS Rocky Mountain Realtors
4225 Scotch Pine DriveColorado Springs, CO 80920
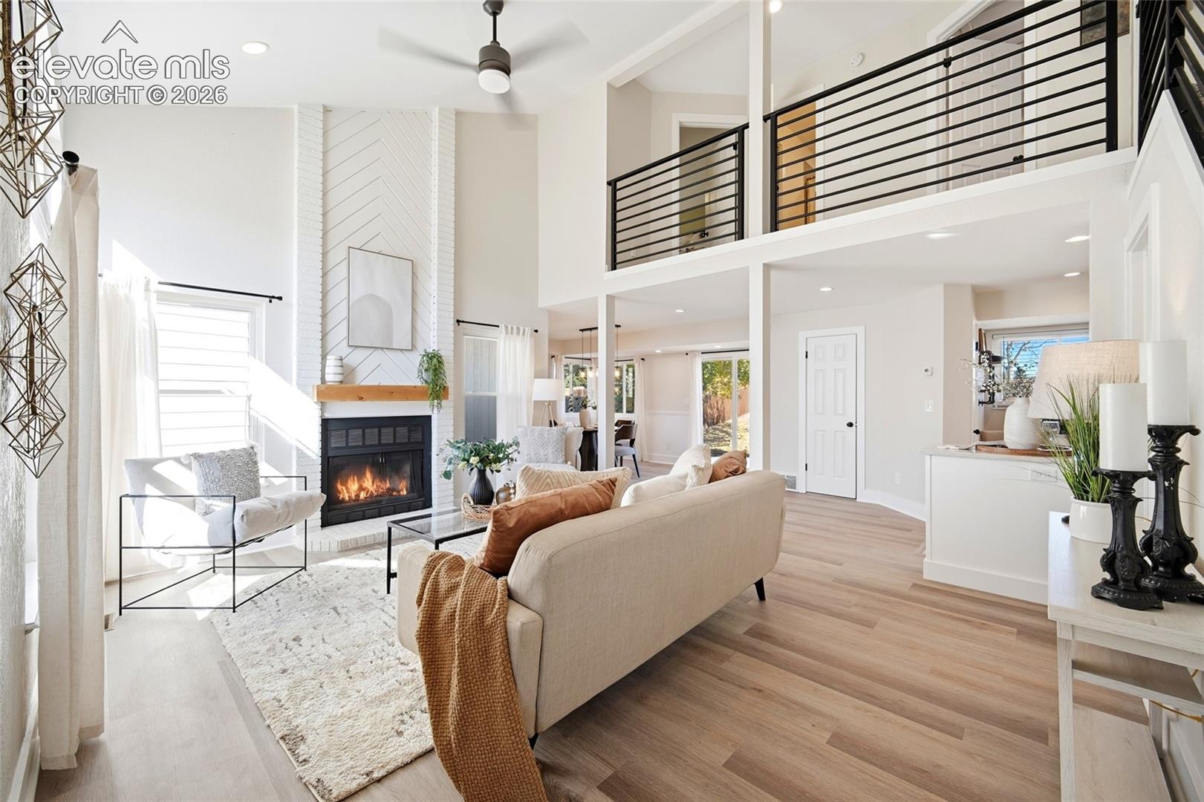
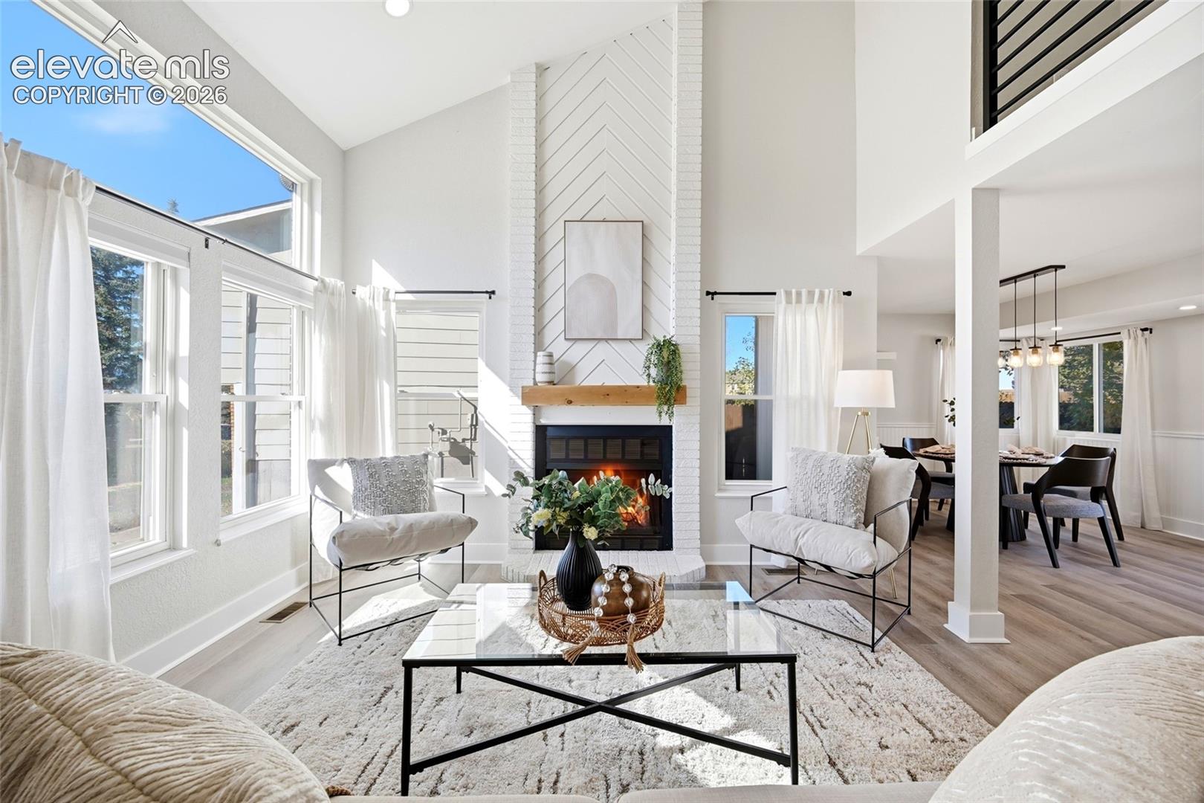
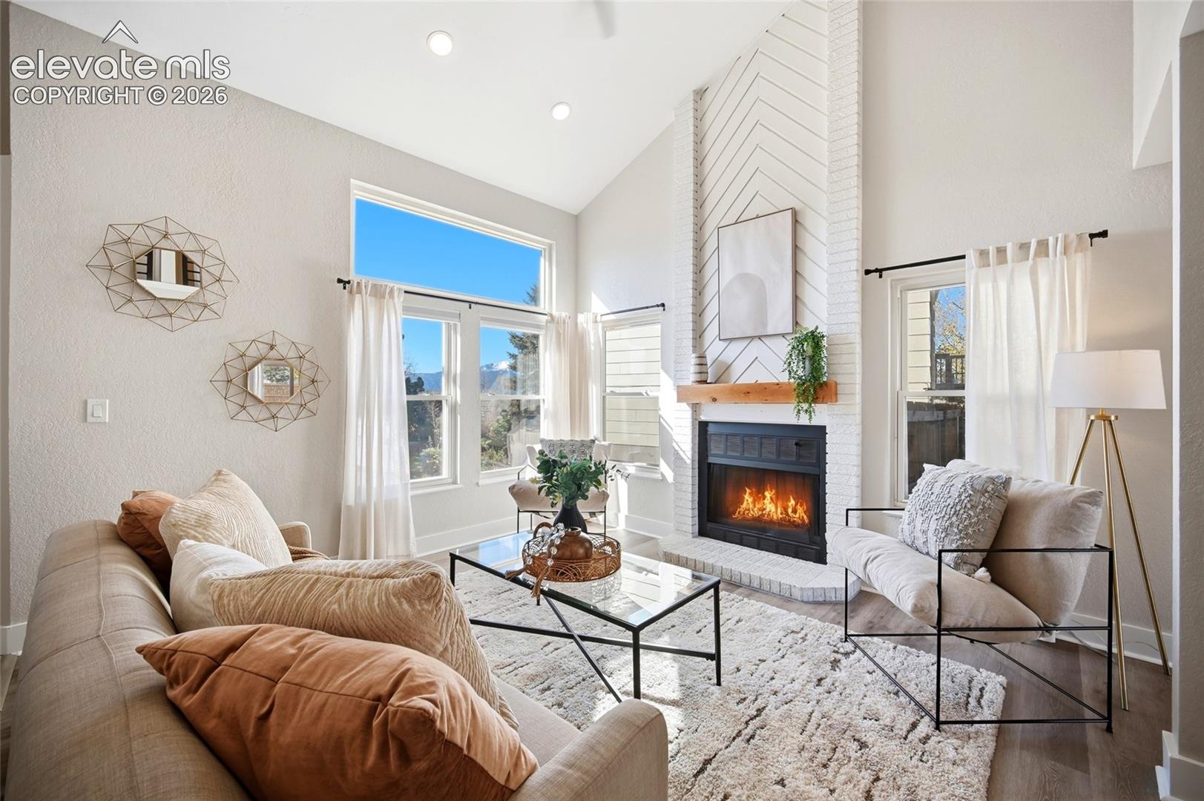
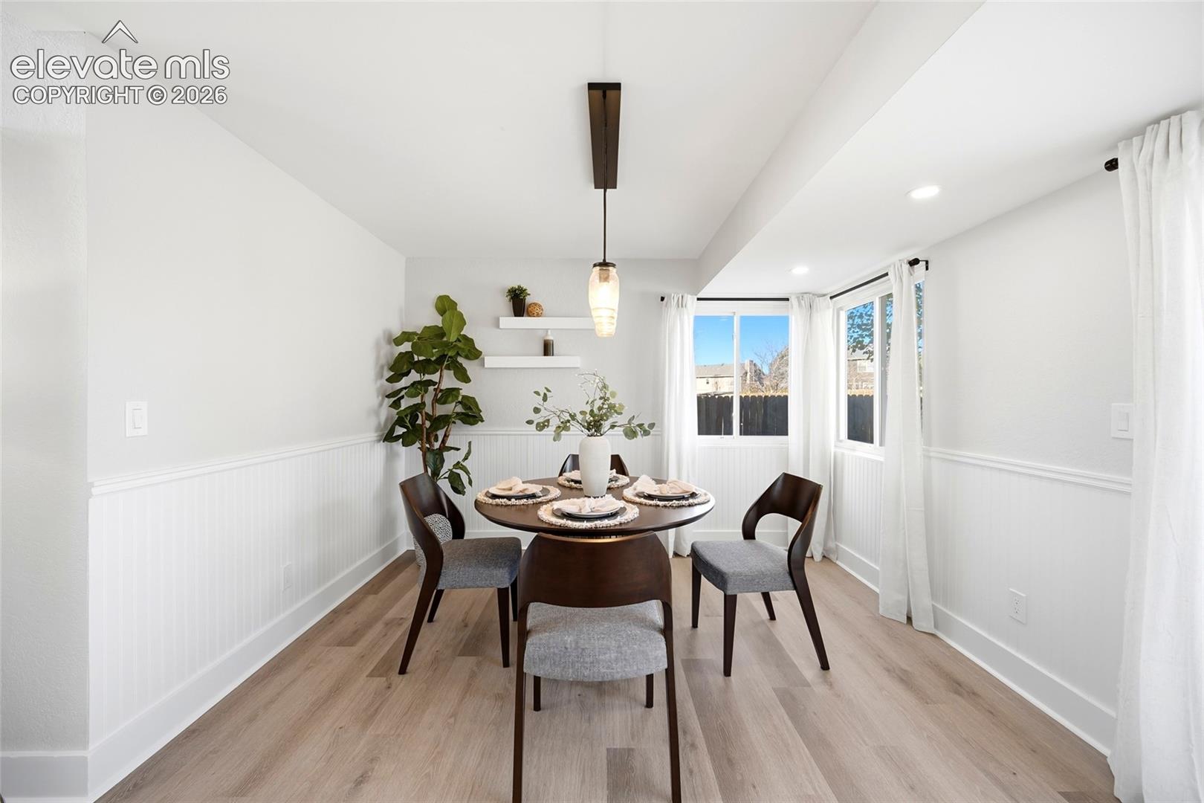
Discover beautifully reimagined living in desirable Briargate! Completely remodeled from top to bottom, this stunning 4-bedroom, 3-bath home offers 1,885 square feet of thoughtfully updated living space on an exceptional 0.26-acre lot. From the moment you enter, soaring vaulted ceilings, abundant natural light, and striking black metal railings create an impressive sense of openness. The dramatic living room features a beautiful floor-to-ceiling fireplace surround with contemporary chevron detailing and a warm wood mantel. Fresh paint, updated flooring, and stylish finishes throughout give the home a bright, sophisticated feel. The refreshed kitchen features crisp white cabinetry, stainless steel appliances, subway tile backsplash, and attractive countertops. An inviting dining area with modern pendant lighting provides the perfect setting for everyday meals or entertaining. With two bedrooms upstairs and two in the basement, the versatile floor plan offers flexibility for guest accommodations, home offices, and changing lifestyle needs. Beautifully updated bathrooms feature contemporary vanities, fixtures, and finishes. Outside, discover one of the neighborhood's larger lots, offering an expansive fenced backyard with mature trees and no immediate rear neighbor. Enjoy the added sense of privacy and endless possibilities for outdoor entertaining, recreation, or creating your dream backyard retreat. Conveniently located in Colorado Springs' sought-after 80920 ZIP code, near Briargate shopping, dining, and amenities, with easy access to Powers Boulevard and Woodmen Road. The home is also located in the desirable Academy School District 20 area. Modern style, exceptional outdoor space, and a fantastic Briargate location—this move-in-ready home offers a rare combination of features!
| 5 hours ago | Listing updated with changes from the MLS | |
| 6 hours ago | Listing first seen on site |

The real estate listing information and related content displayed on this site is provided exclusively for consumers’ personal, non-commercial use and may not be used for any purpose other than to identify prospective properties consumers may be interested in purchasing. This information and related content is deemed reliable but is not guaranteed accurate by the Pikes Peak REALTOR® Services Corp d/b/a elevateMLS. Copyright 2026
Last checked: 2026-11-14 11:58 PM UTC