Colorado Springs Real Estate Agents
JoAnn Gadkowski Team at Berkshire Hathaway HS Rocky Mountain Realtors
833 Grissom DriveColorado Springs, CO 80915
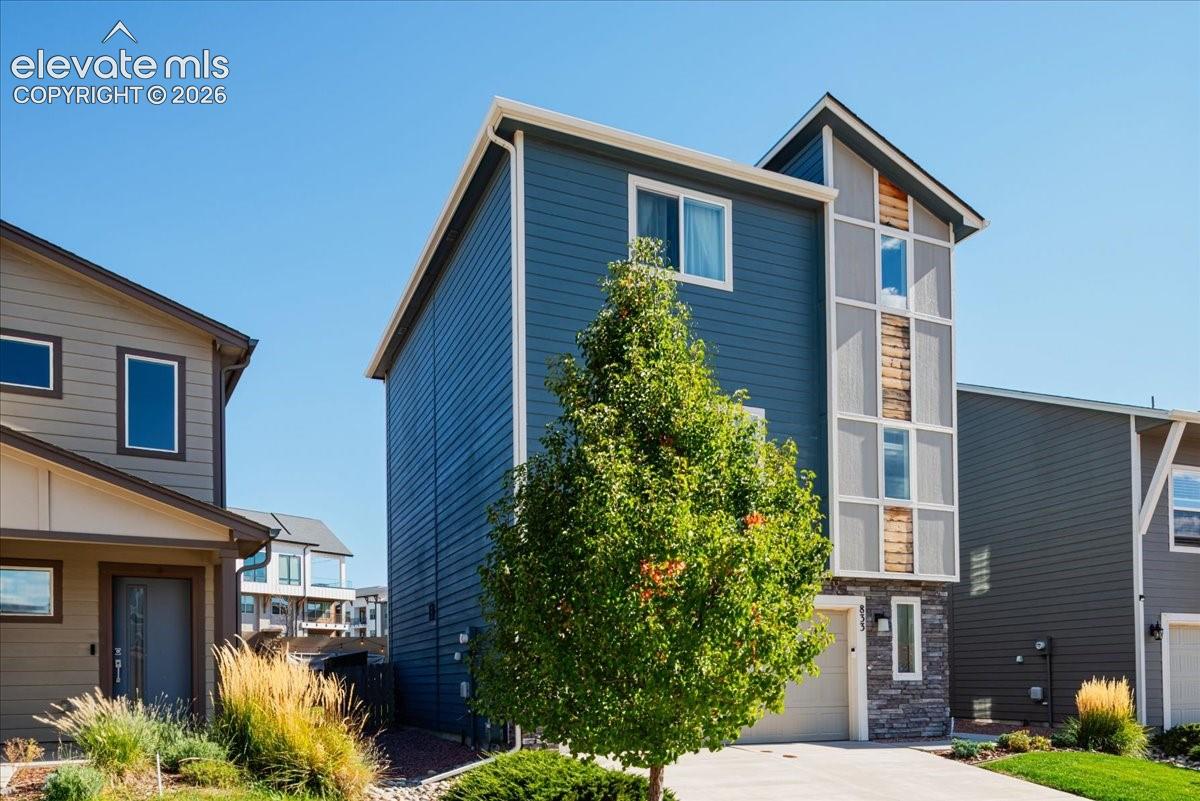
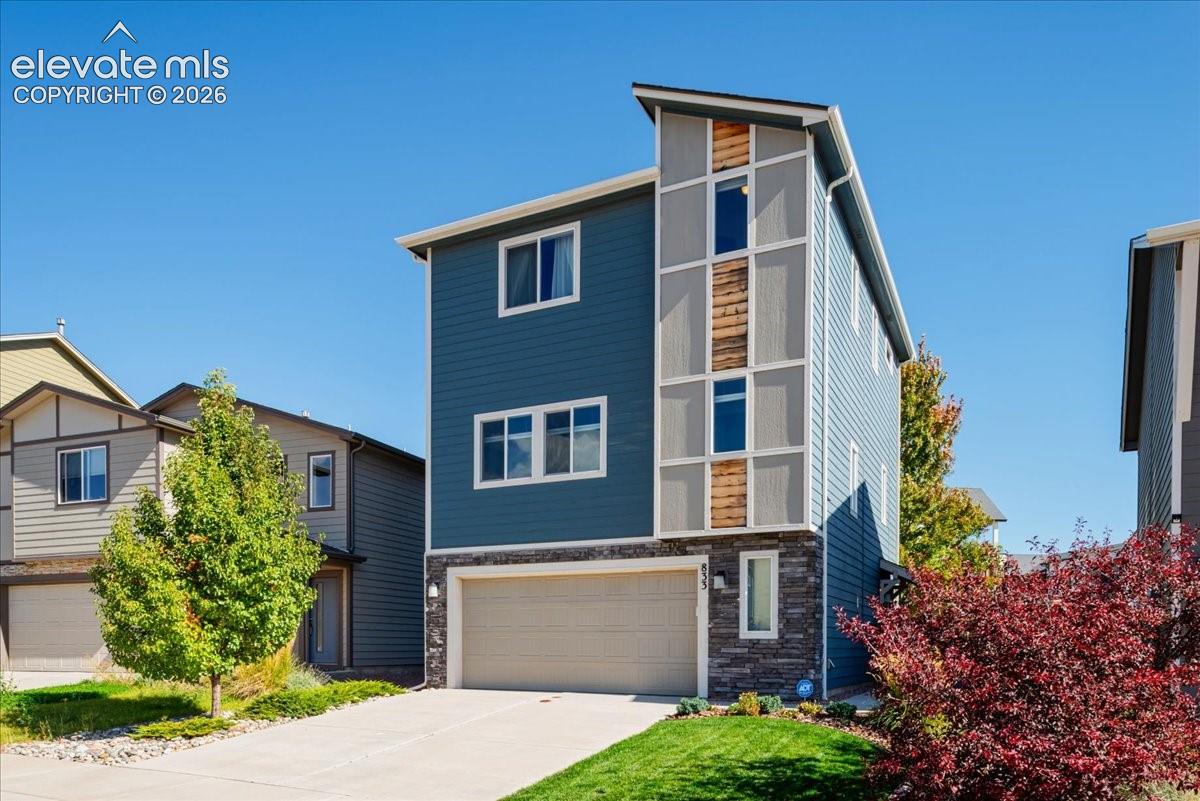
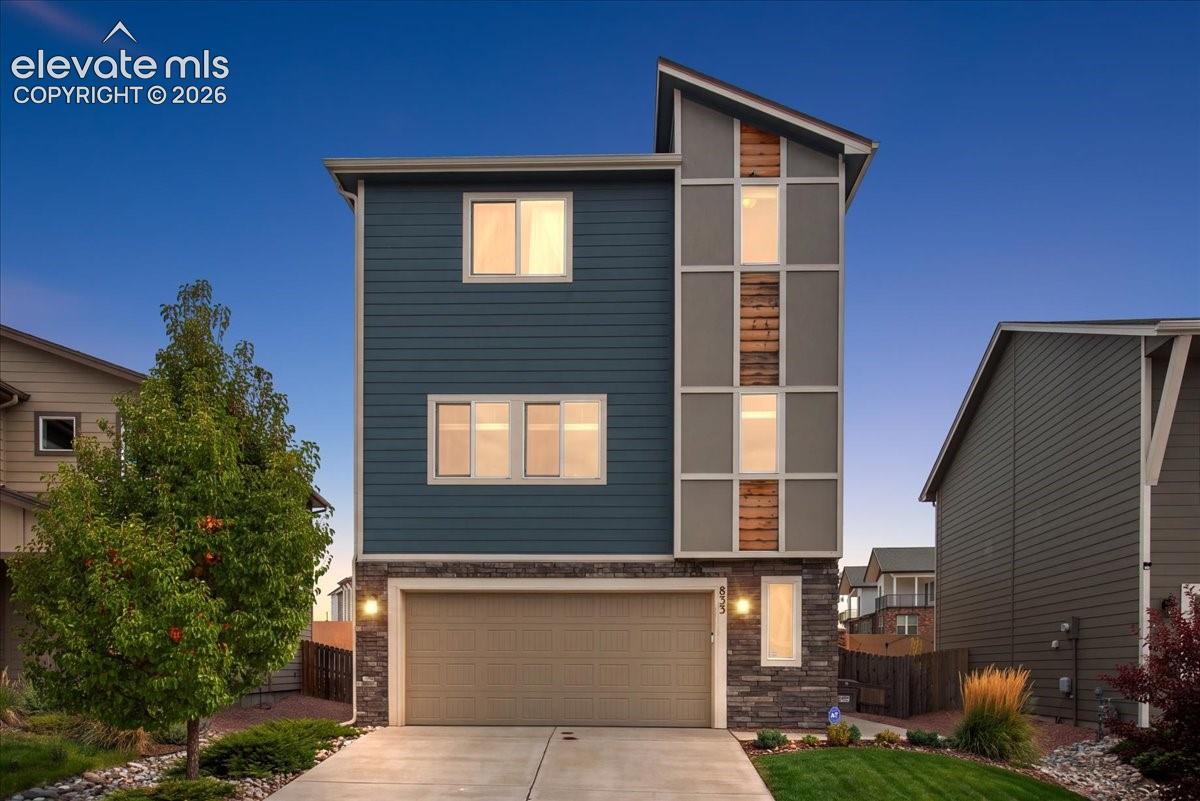
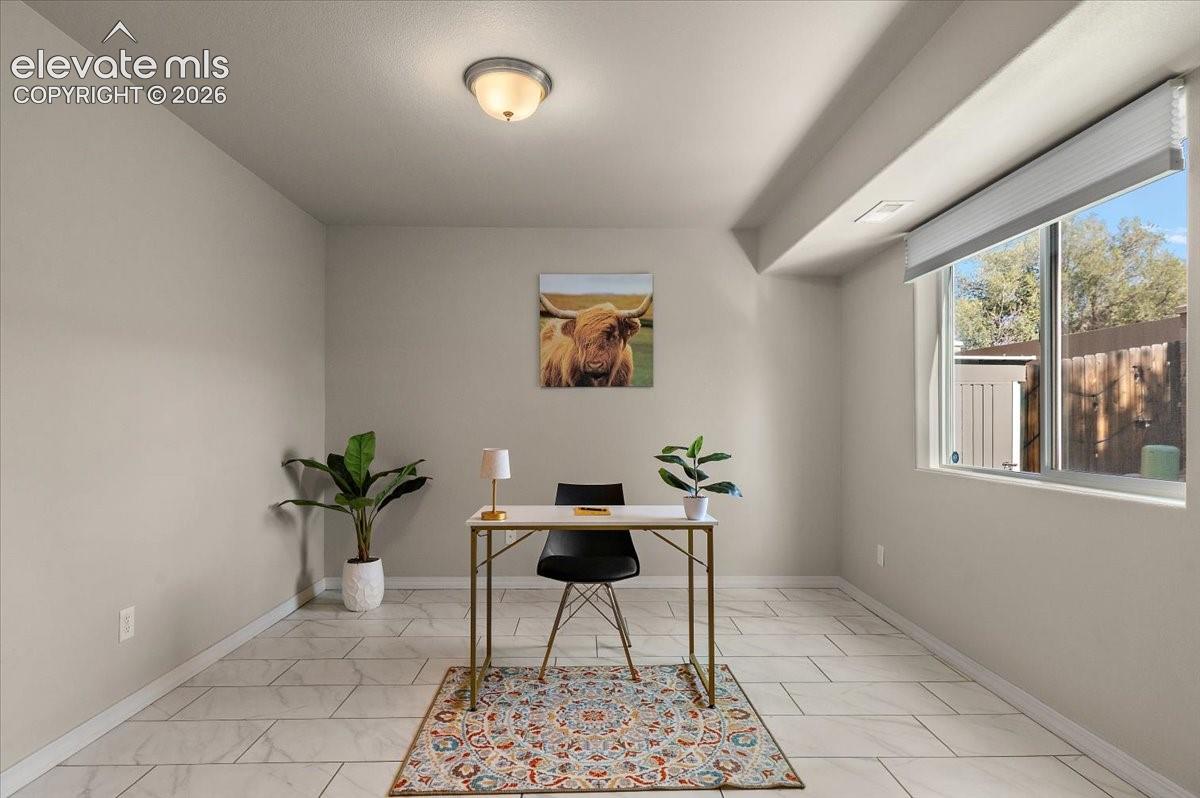
Welcome to this standout Challenger Homes Elbert model offering contemporary architecture, three levels of thoughtfully designed living space, and the bells and whistles that made the model home so appealing! From the moment you arrive, the modern architecture sets this home apart. The Elbert floor plan takes advantage of its vertical design, creating distinct spaces for everyday living, entertaining and retreating at the end of the day. Stylish finishes, smart-home conveniences and thoughtful upgrades carry throughout, giving the home a polished, move-in-ready feel. The kitchen and main living areas create an inviting centerpiece for gathering and entertaining, while the multi-level layout provides separation and flexibility between living and bedroom spaces. Smart features include a smart thermostat, Bosch dishwasher, smart sprinklers, smart doorbell plug-ins on each level and automated window shades in one bedroom. Outside, more than $7,500 has been invested in backyard landscaping, extending the living space outdoors and creating a finished space to relax, entertain and enjoy Colorado's beautiful seasons. The garage is equally impressive with electrical enhancements completed by High Peaks Electric LLC, including three 240V outlets, additional 110V outlets and LED light strips, adding exceptional functionality for hobbies, equipment and future needs. And then there’s the location! Enjoy convenient access to Downtown Colorado Springs while remaining close to area military installations and the extensive shopping, dining, entertainment and everyday conveniences found along the Powers Corridor. With the distinctive architecture, model-home-inspired features, smart technology, outdoor improvements and a location that keeps you connected to so much of Colorado Springs, 833 Grissom Drive delivers style, function and convenience across all three levels.
| 6 hours ago | Listing updated with changes from the MLS® | |
| 15 hours ago | Listing first seen on site |

The real estate listing information and related content displayed on this site is provided exclusively for consumers’ personal, non-commercial use and may not be used for any purpose other than to identify prospective properties consumers may be interested in purchasing. This information and related content is deemed reliable but is not guaranteed accurate by the Pikes Peak REALTOR® Services Corp d/b/a elevateMLS. Copyright 2026
Last checked: 2026-10-10 09:47 PM UTC