Colorado Springs Real Estate Agents
JoAnn Gadkowski Team at Berkshire Hathaway HS Rocky Mountain Realtors
6130 Boone RoadYoder, CO 80864
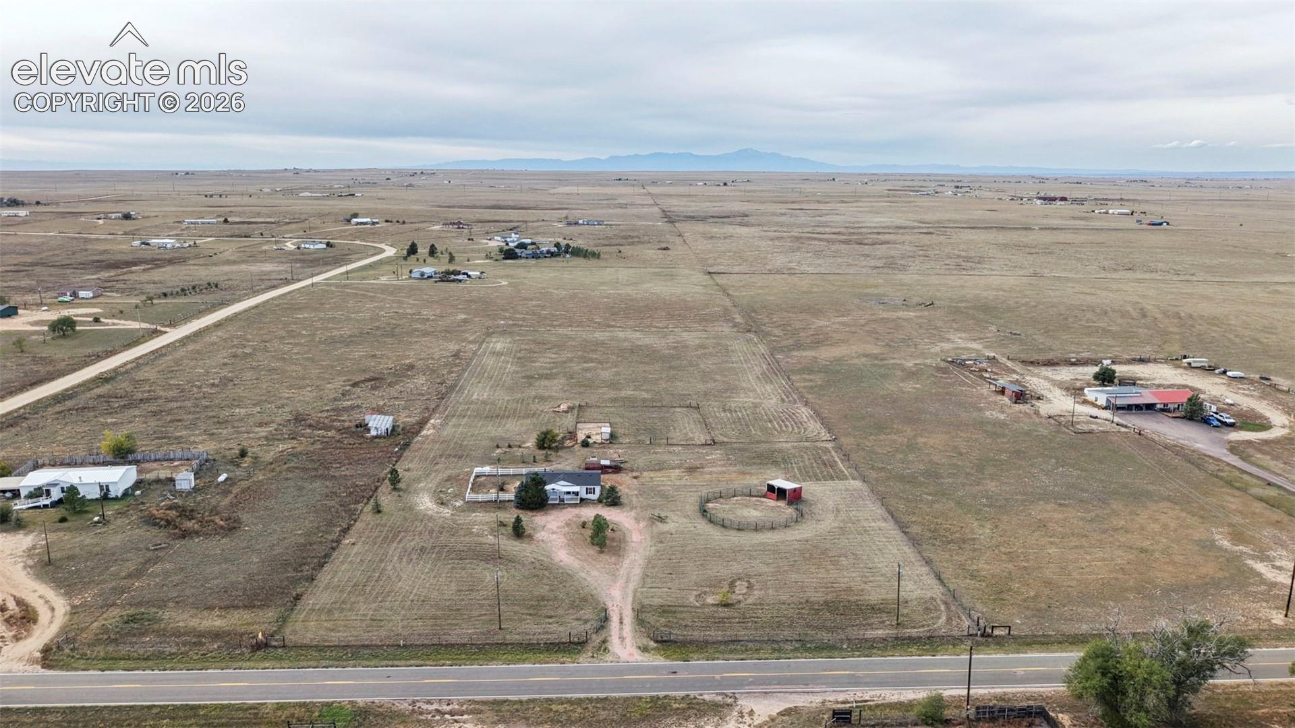
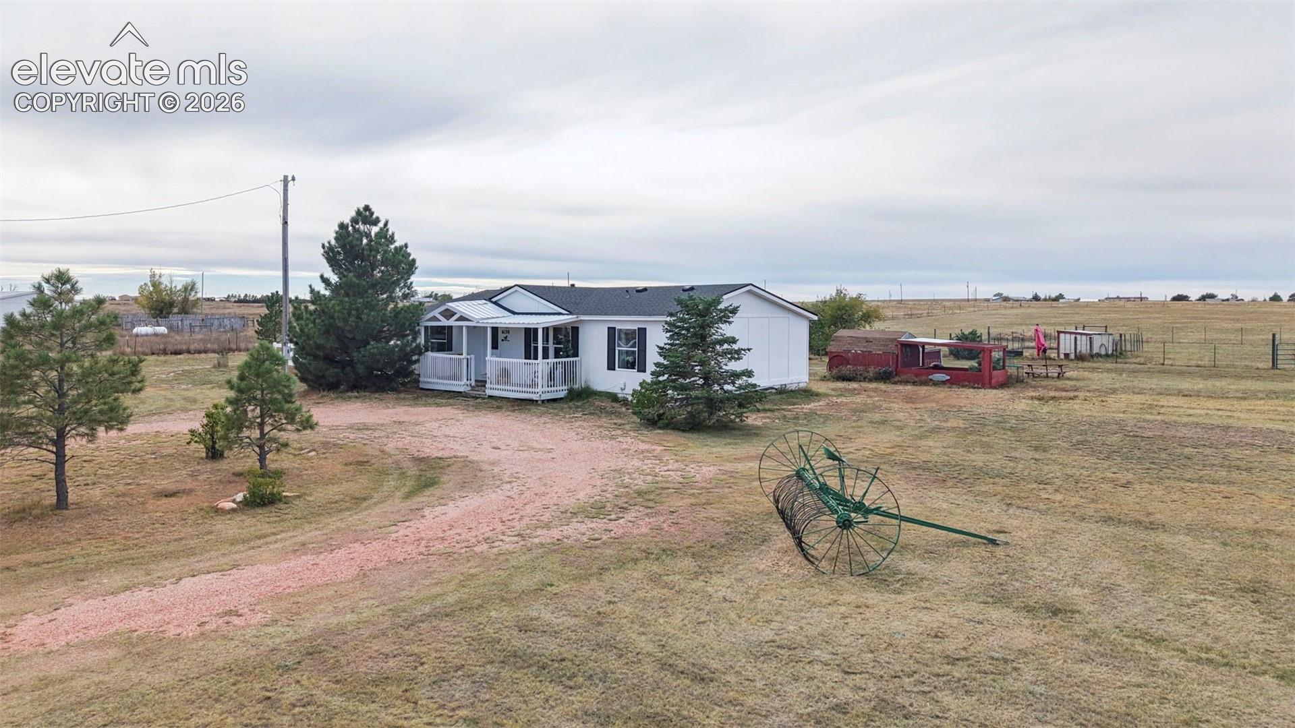
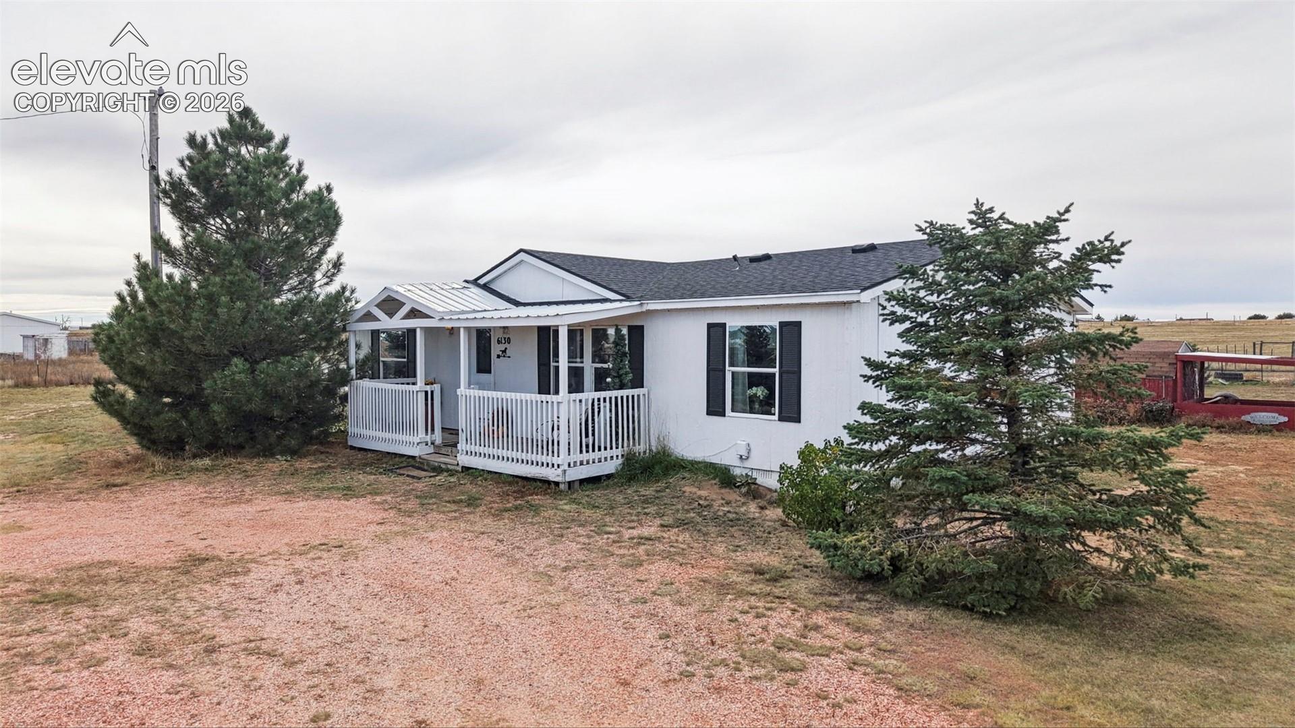
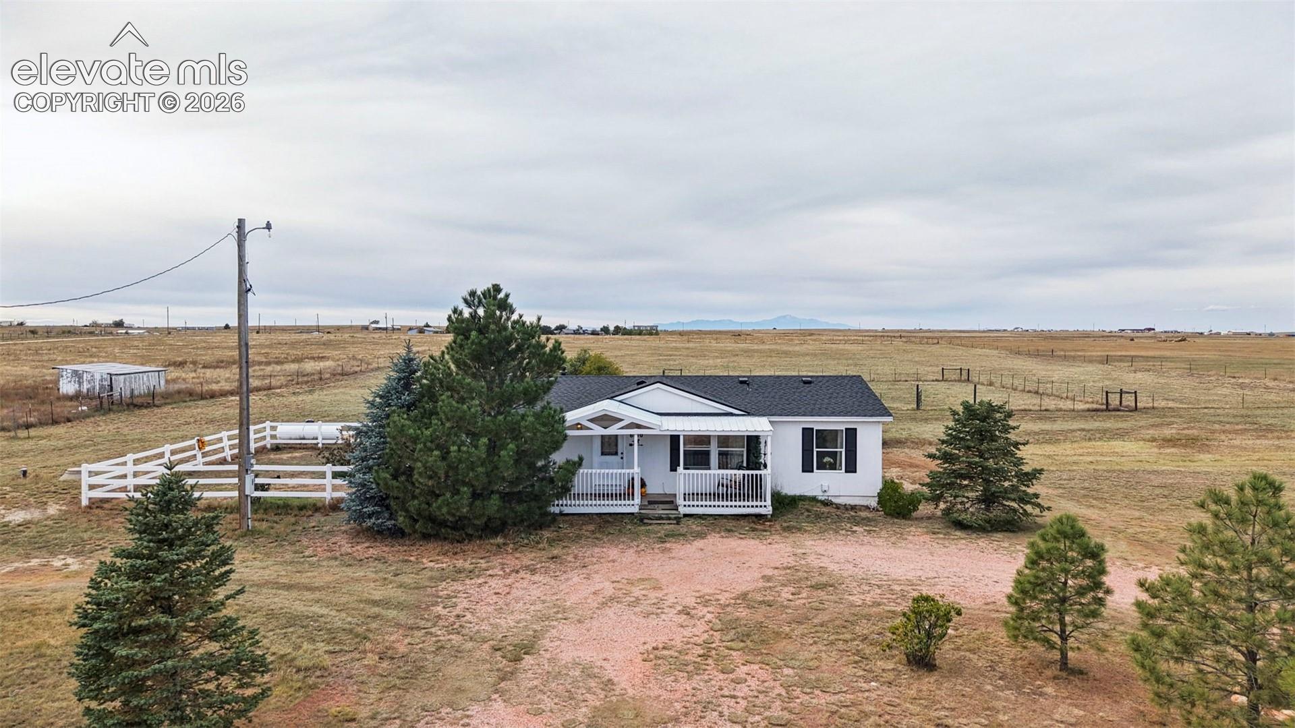
COLORADO COUNTRY CHARM ON ALMOST 5 ACRES! Well, butter my biscuits and call me home! If you've been dreaming of a little country living with room to roam, this darling 1,166 sq. ft. home might just be your song! Nestled on almost 5 acres, this 3-bedroom, 2-bath property blends cozy country charm with room for your horses, goats, and homestead dreams. Step inside to a welcoming kitchen and dining area featuring abundant cabinetry, a beautiful wood island, a newer dishwasher, and a gas 5-burner stove ready for cooking up a little country goodness. A brand-new front door, newer windows, and newer siding on the west side add to the home's appeal. The primary bedroom features two closets and an attached 3/4 bath. Out front, enjoy your morning coffee on the covered porch beneath established trees. Out back, a fenced yard and 10x8 wood deck offer the perfect spot for entertaining, watching the sunset, and soaking in those beautiful mountain views. And honey, there's more! The property features perimeter fencing, gated entrance, cross fenced, a horseshoe driveway, a loafing shed, a round pen area, a goat pen with feed storage, and a storage shed with an attached aviary previously used exclusively for pheasants. Enjoy peaceful country living with Ellicott conveniences just 20 minutes away and Colorado Springs approximately 35 miles away via paved roads. So bring your boots, your critters, and your country dreams! This little slice of Colorado could be the place where your next chapter starts singing.
| 5 hours ago | Listing updated with changes from the MLS | |
| 6 hours ago | Status changed to Active | |
| yesterday | Listing first seen on site |

The real estate listing information and related content displayed on this site is provided exclusively for consumers’ personal, non-commercial use and may not be used for any purpose other than to identify prospective properties consumers may be interested in purchasing. This information and related content is deemed reliable but is not guaranteed accurate by the Pikes Peak REALTOR® Services Corp d/b/a elevateMLS. Copyright 2026
Last checked: 2026-10-23 08:04 AM UTC