Colorado Springs Real Estate Agents
JoAnn Gadkowski Team at Berkshire Hathaway HS Rocky Mountain Realtors
11092 Rolling Ranch DrivePeyton, CO 80831
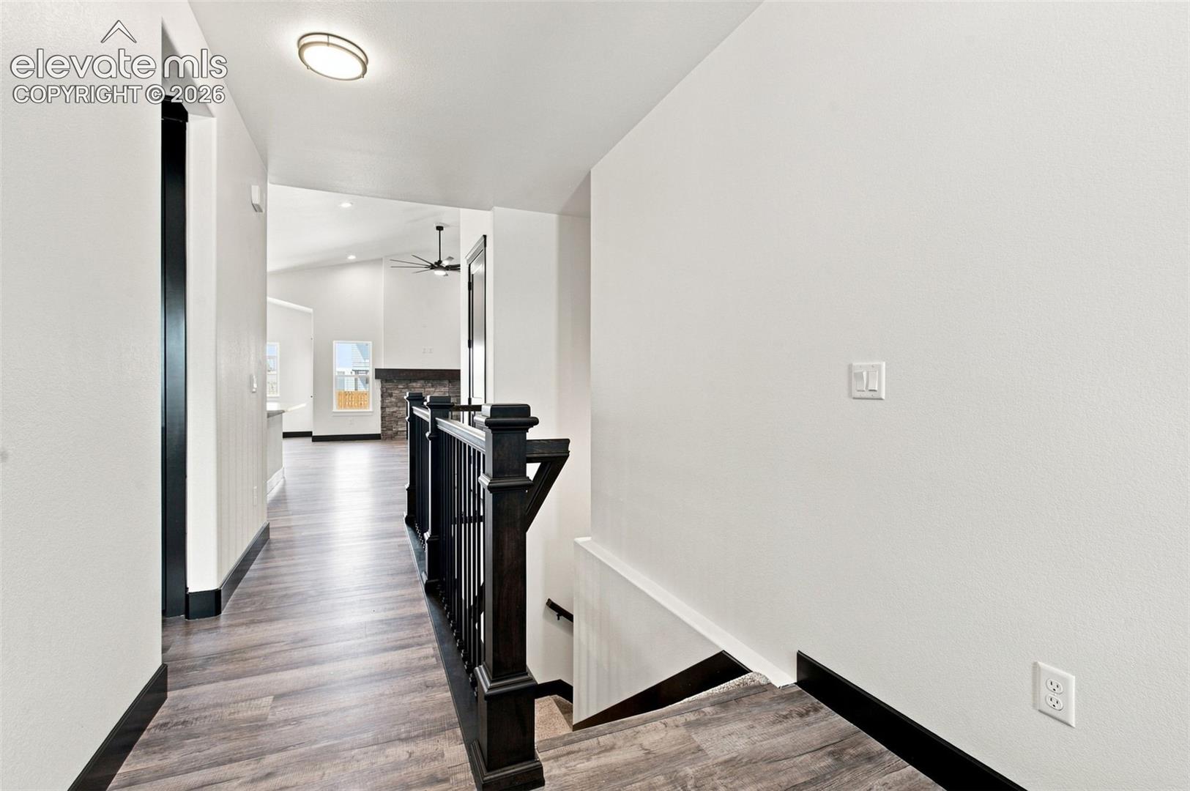
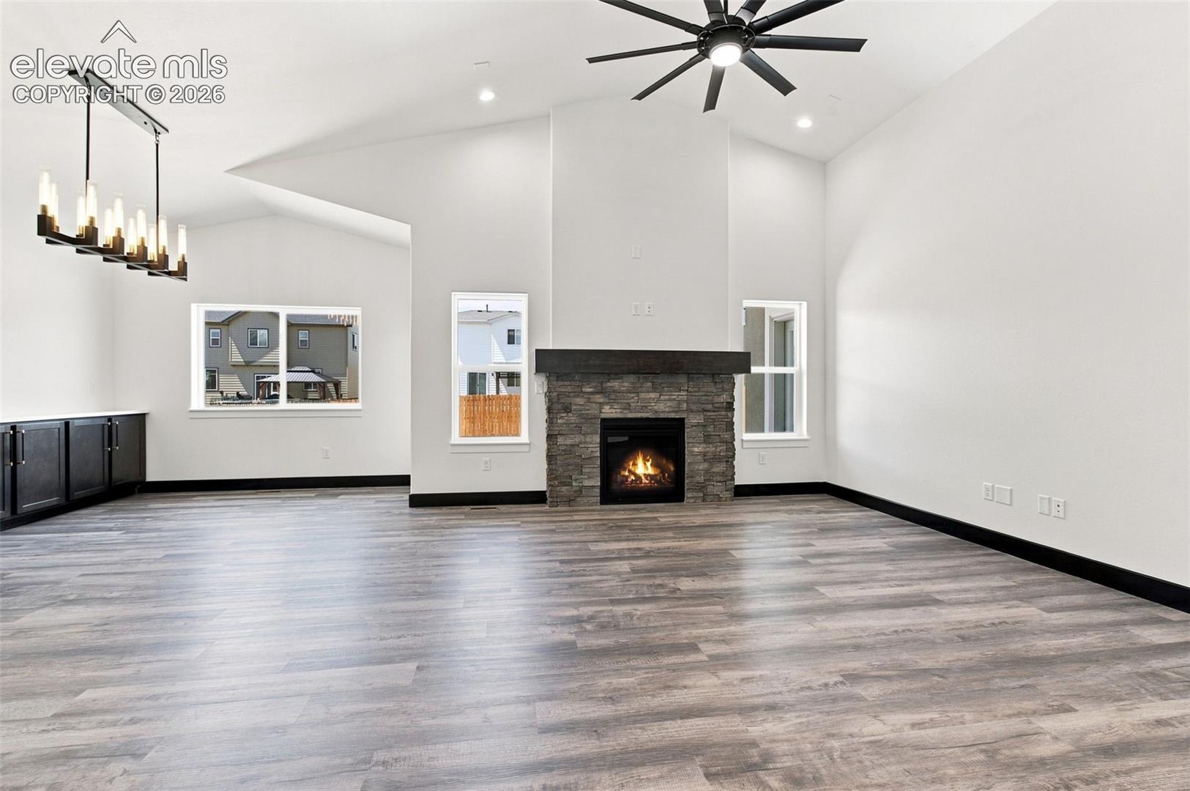
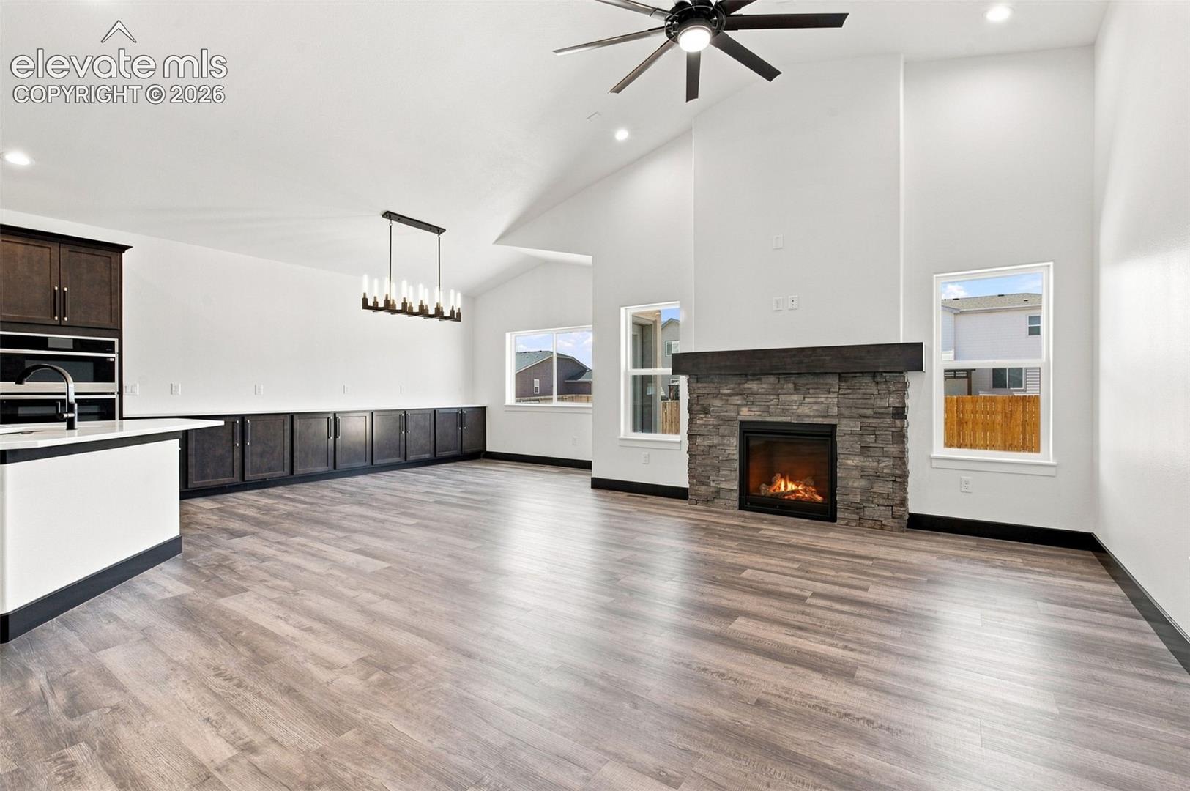
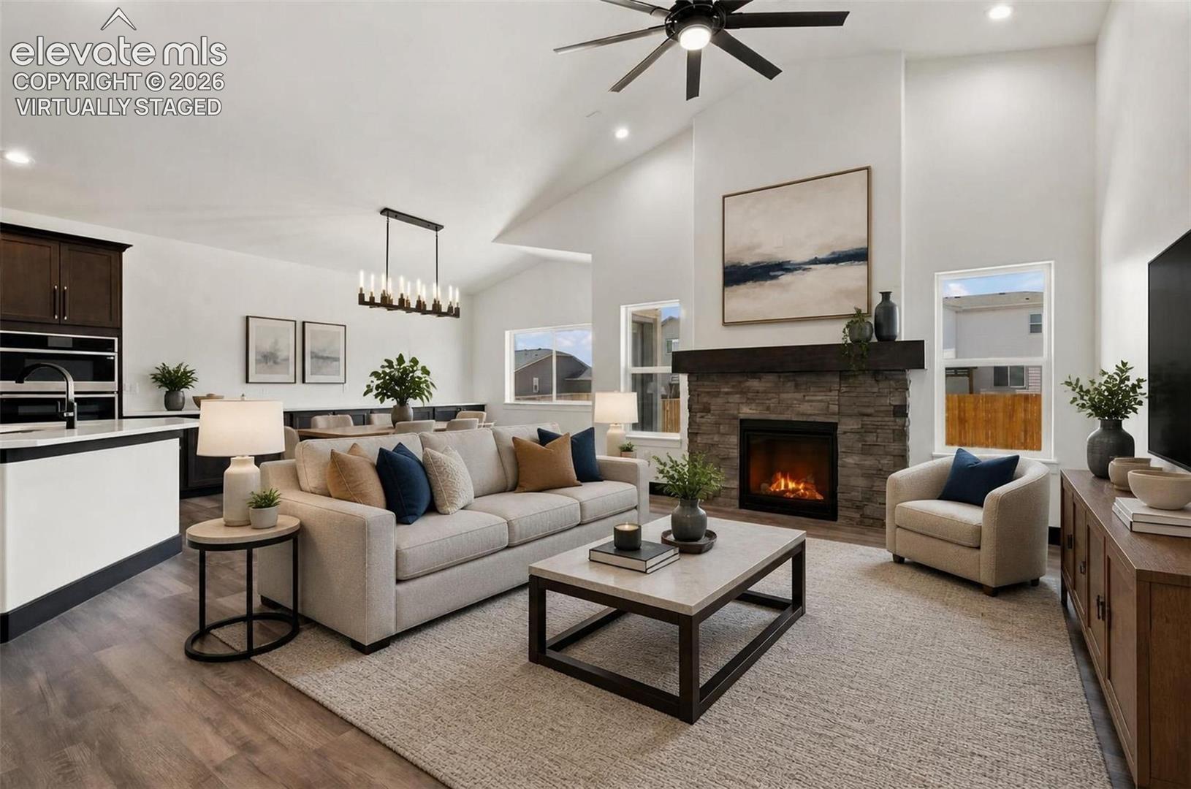
This beautifully designed 4-bedroom, 3 bath ranch style home with a finished basement offers an open, airy floor plan with vaulted ceilings and a welcoming fireplace anchoring the main living space. The gourmet kitchen is ideal for both everyday living and entertaining, featuring granite countertops, a dedicated buffet, and seamless flow into the dining and living areas. Durable LVP flooring extends throughout the main living area and all the bathrooms, combining style with easy maintenance. The exterior showcases classic stucco, while the impressive 4 car tandem garage provides exceptional storage and flexibility. Thoughtfully finished with quartz counter tops in kitchen and granite throughout all bathrooms, this home blends comfort, function and timeless design. Virtual tour and still photos are of previous home built of the same plan; colors and specification may vary and are not exactly as seen in virtual tour or still photos.
| 2 hours ago | Listing updated with changes from the MLS® | |
| 2 hours ago | Listing first seen on site |

The real estate listing information and related content displayed on this site is provided exclusively for consumers’ personal, non-commercial use and may not be used for any purpose other than to identify prospective properties consumers may be interested in purchasing. This information and related content is deemed reliable but is not guaranteed accurate by the Pikes Peak REALTOR® Services Corp d/b/a elevateMLS. Copyright 2026
Last checked: 2026-09-17 08:40 AM UTC