Colorado Springs Real Estate Agents
JoAnn Gadkowski Team at Berkshire Hathaway HS Rocky Mountain Realtors
2044 Palm DriveColorado Springs, CO 80918
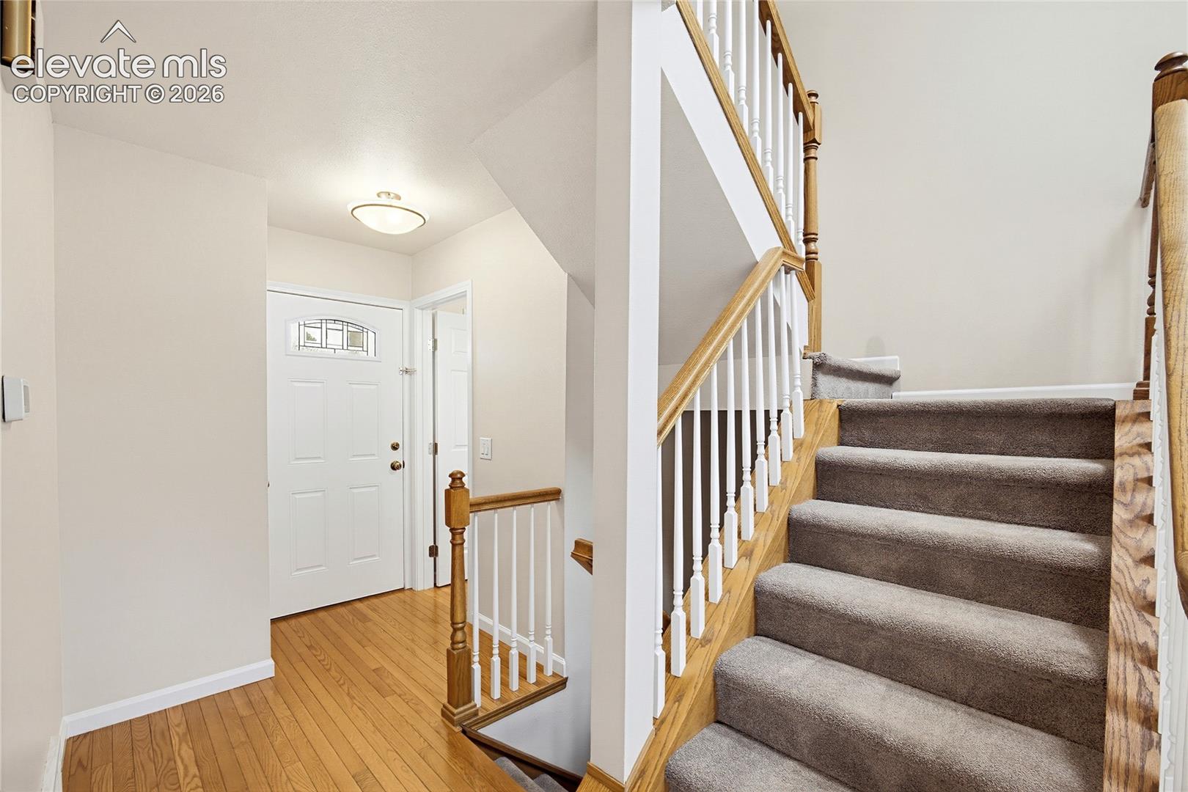
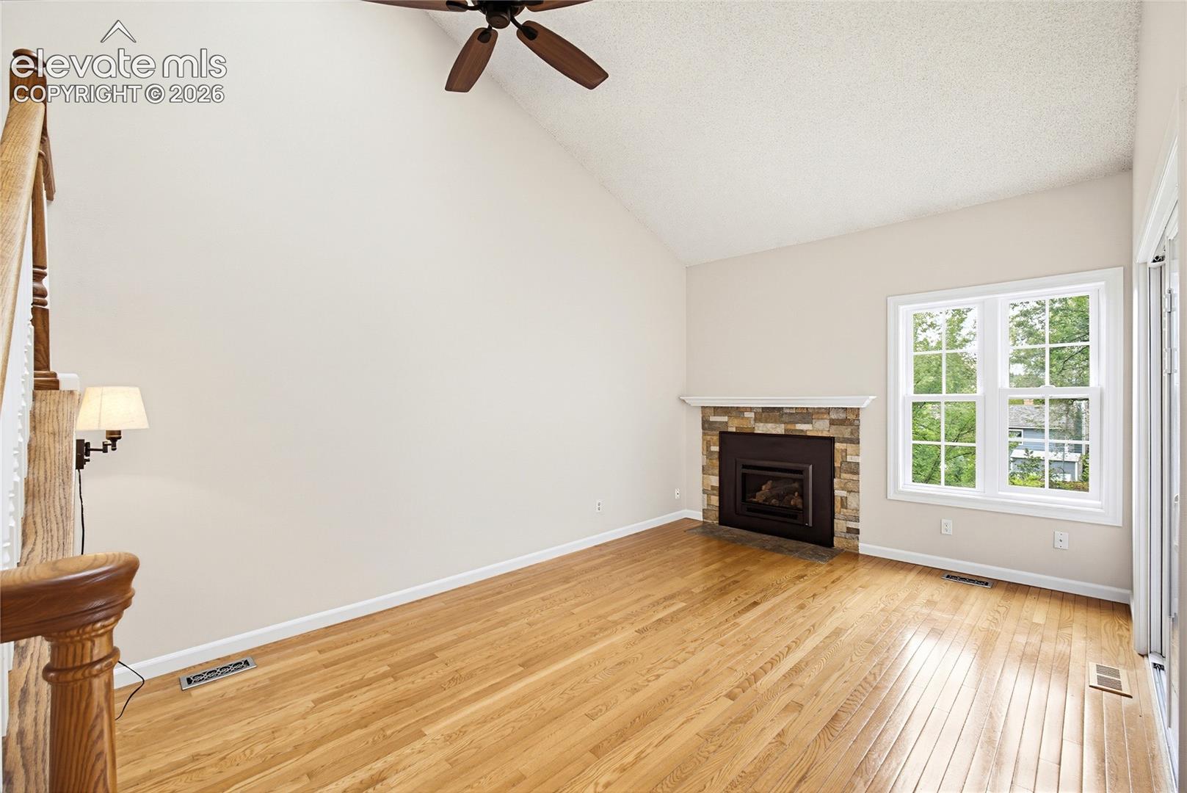
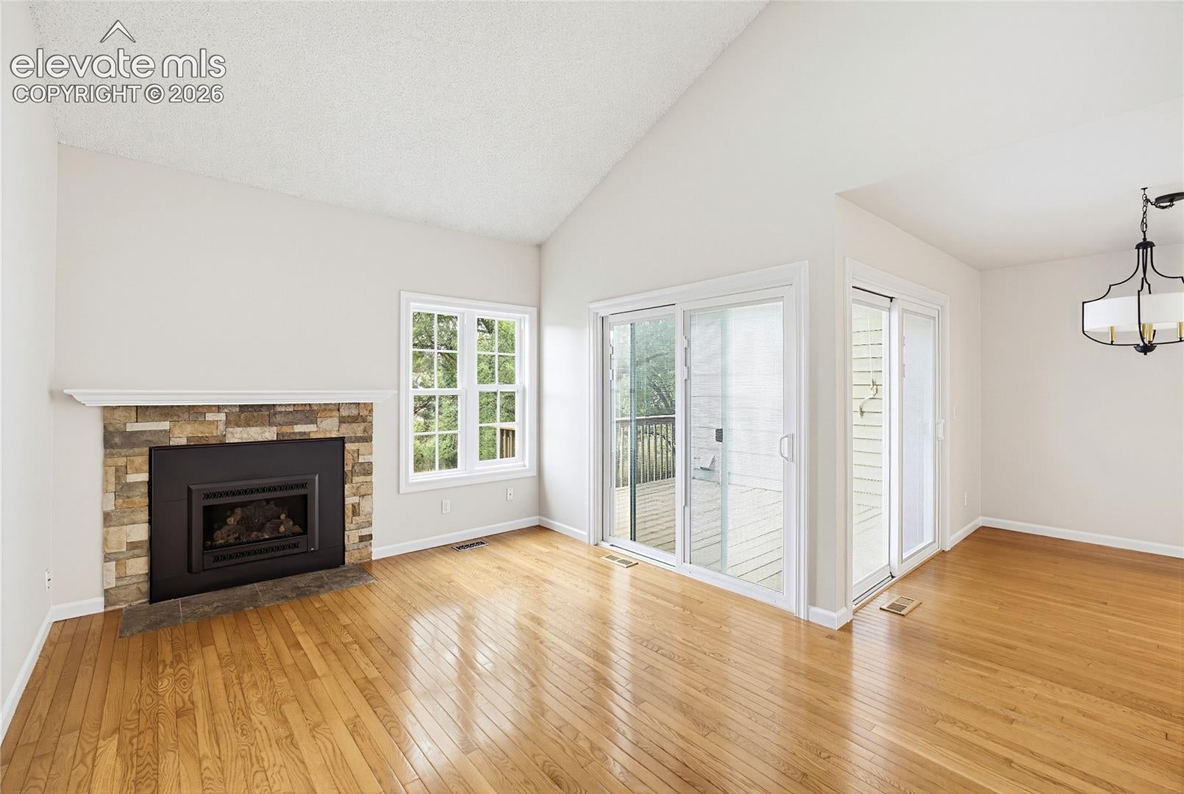
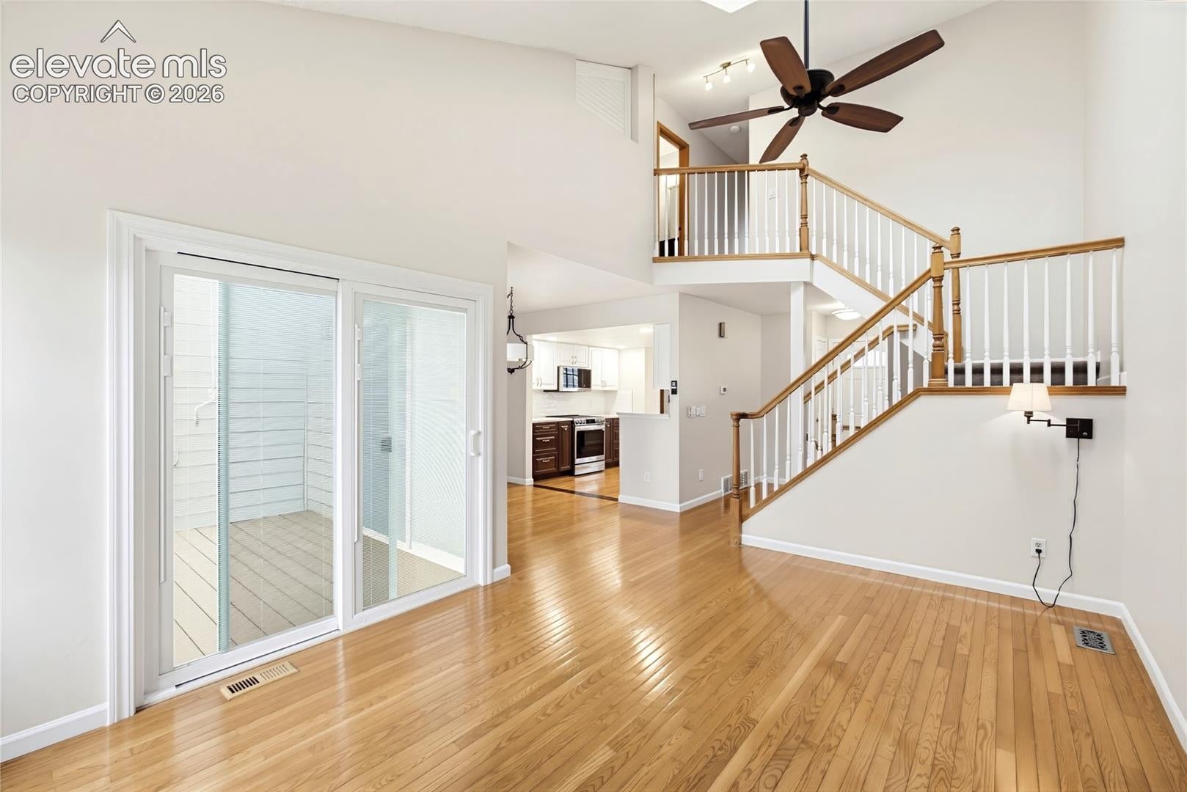
Welcome to this beautiful end-unit town home located in the heart of Union Bluffs. The first thing you will see is the privacy provided by this unit, surrounded by trees and backing up to open community space. As you enter you are greeted with sprawling hard wood floors throughout the main level. The living room has vaulted ceilings and updated gas fireplace. Both the living room and dining room offer newer vinyl sliding glass doors with built in blinds and walk out to a 10X12 wood deck overlooking open the space. The kitchen is truly a work of art featuring high end LG stainless steel appliances, quartz countertops, tile backsplash, recessed lighting, accent under cabinet lighting, herring bone accent wall, and soft close two-tone cabinets. Upstairs you will find all three bedrooms. The primary suite is good sized and attached bath is updated in all the right places. Finaly once you enter the basement you will see a large family room that walks out to a concrete patio with just the right amount of privacy. Lots of updates throughout the home such as plush carpet, lighting, newer paint, etc. Set your showing today!
| 19 hours ago | Listing updated with changes from the MLS® | |
| 20 hours ago | Listing first seen on site |

The real estate listing information and related content displayed on this site is provided exclusively for consumers’ personal, non-commercial use and may not be used for any purpose other than to identify prospective properties consumers may be interested in purchasing. This information and related content is deemed reliable but is not guaranteed accurate by the Pikes Peak REALTOR® Services Corp d/b/a elevateMLS. Copyright 2026
Last checked: 2026-10-07 09:51 PM UTC