Colorado Springs Real Estate Agents
JoAnn Gadkowski Team at Berkshire Hathaway HS Rocky Mountain Realtors
Save
Ask
Tour
Hide
$285,000
New Listing
6818 Ravencrest DriveColorado Springs, CO 80919
For Sale|Condominium|Active
3
Beds
3
Total Baths
2
Full Baths
1
Partial Bath
1,472
SqFt
$194
/SqFt
1982
Built
County:
El Paso
Listing courtesy of REMAX PROPERTIES: [email protected]
Call Now: 719-339-8909
Is this the listing for you? We can help make it yours.
719-339-8909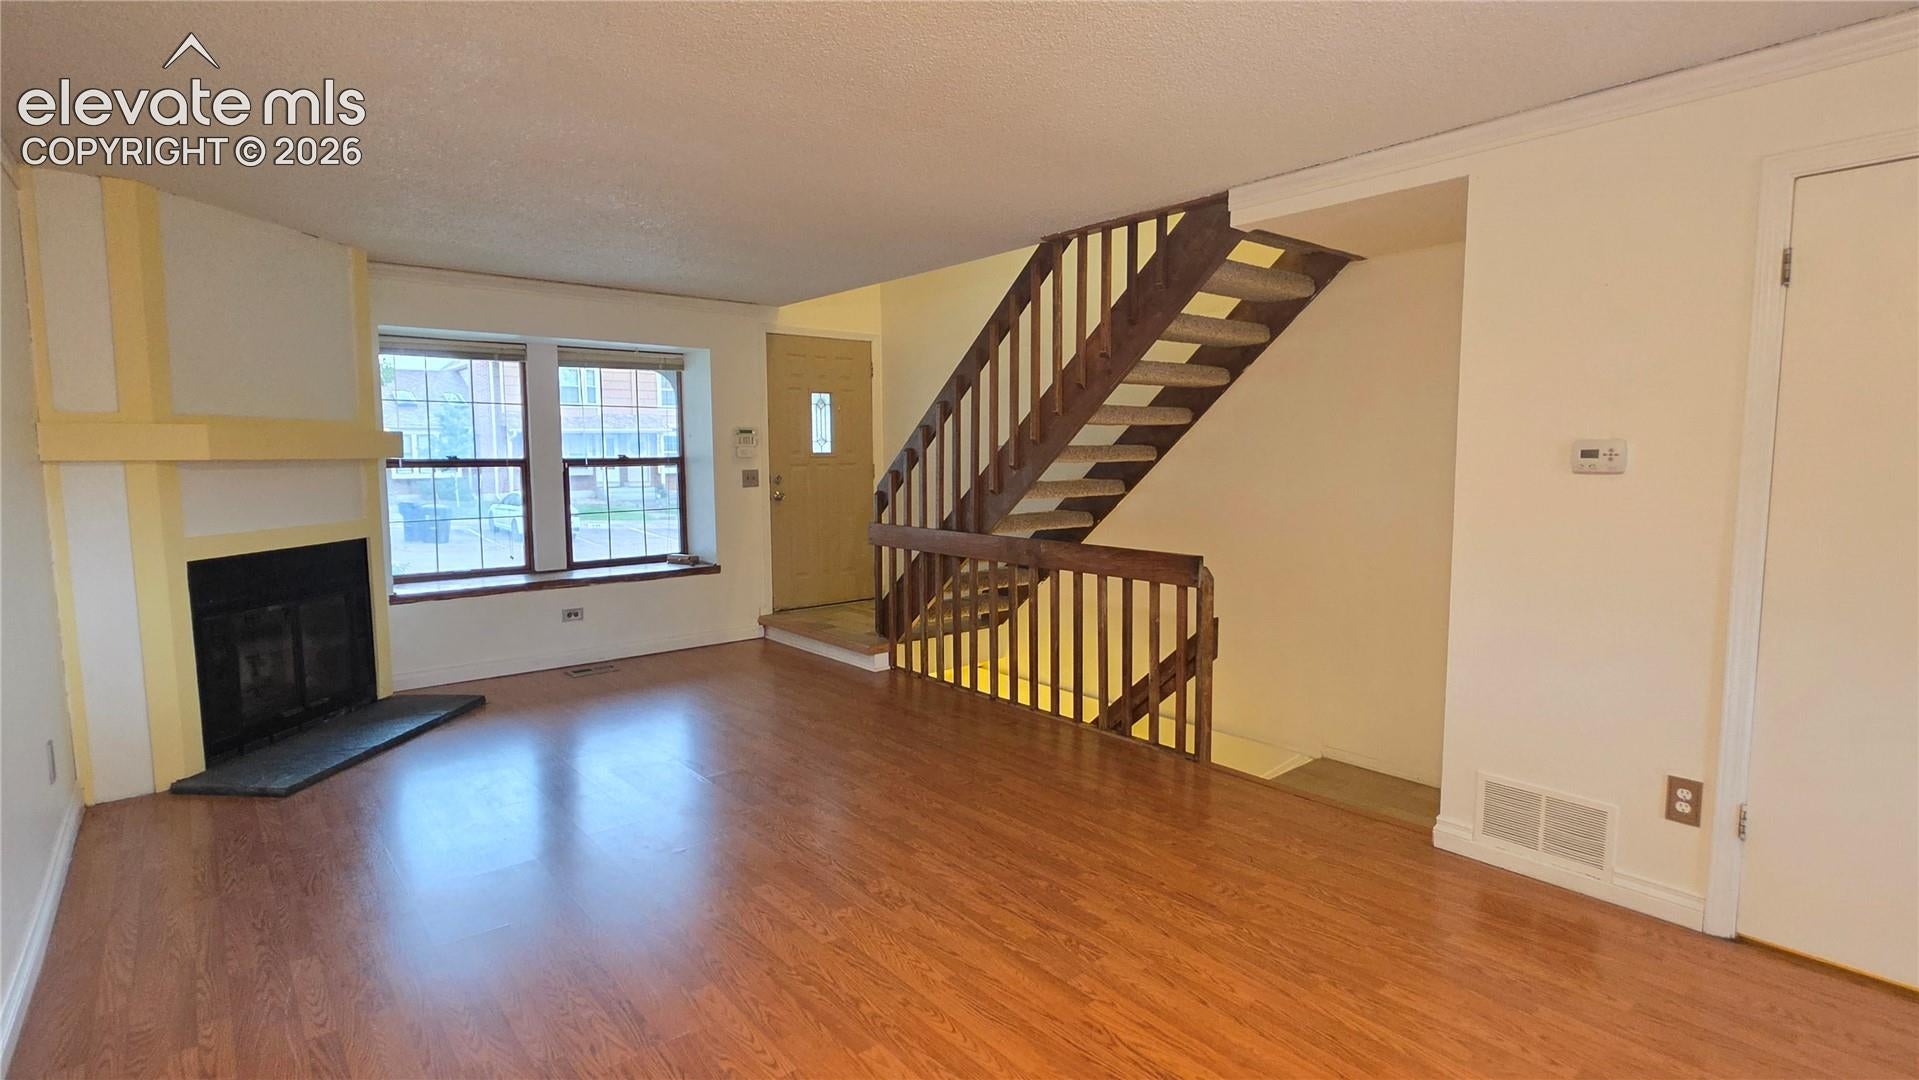
Save
Ask
Tour
Hide
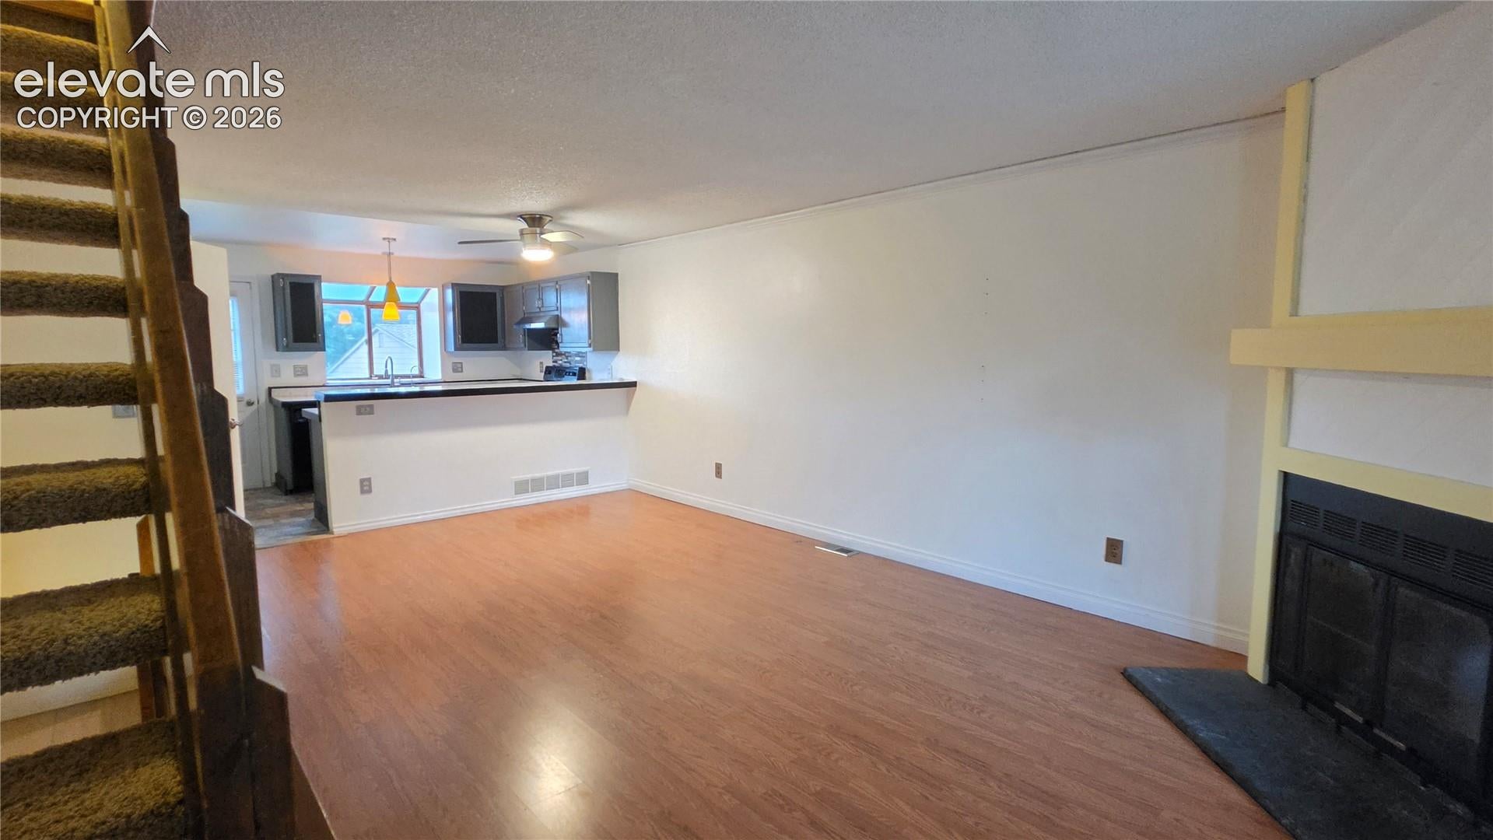
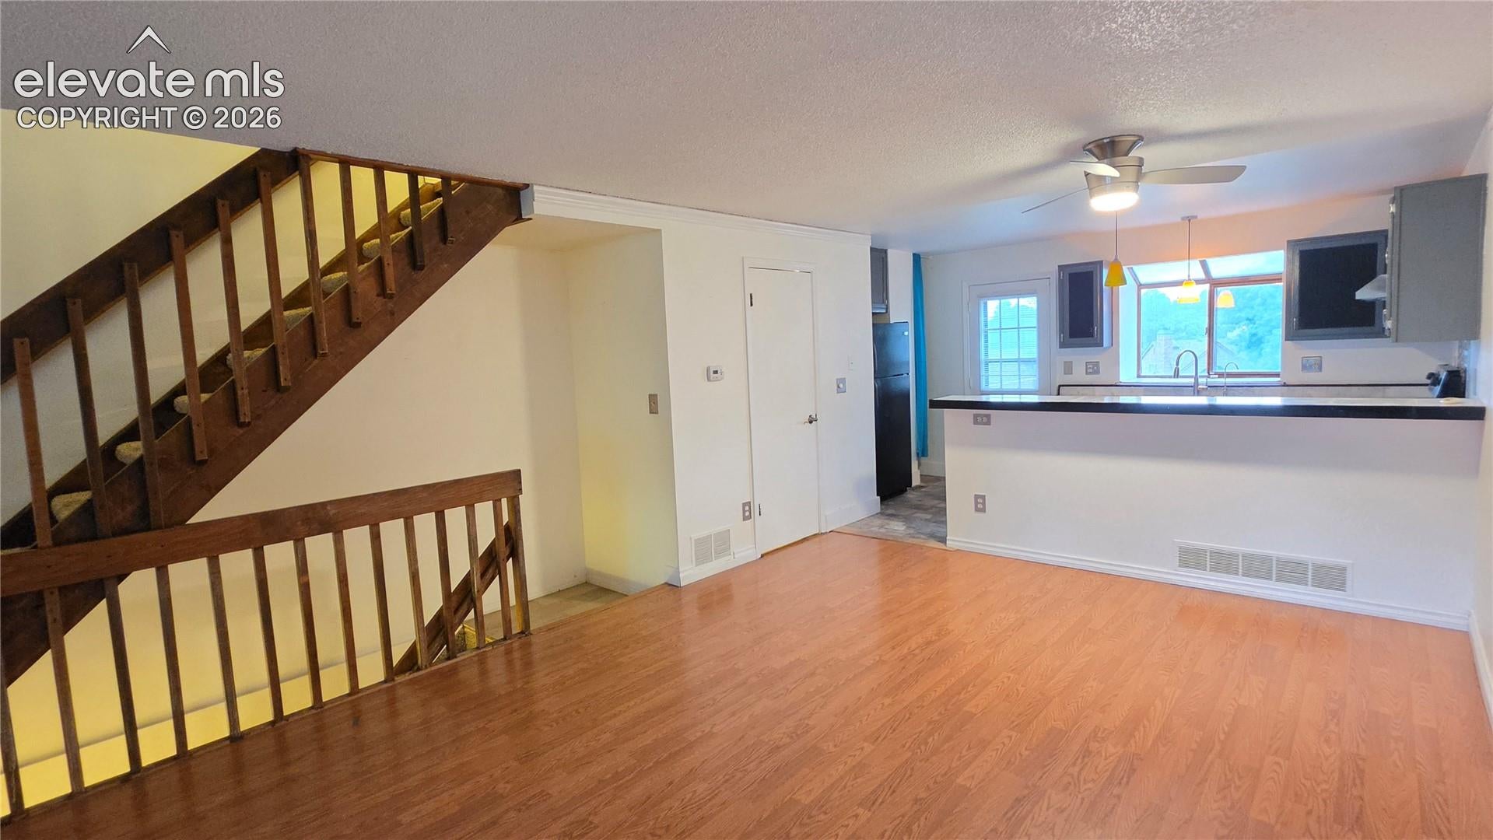
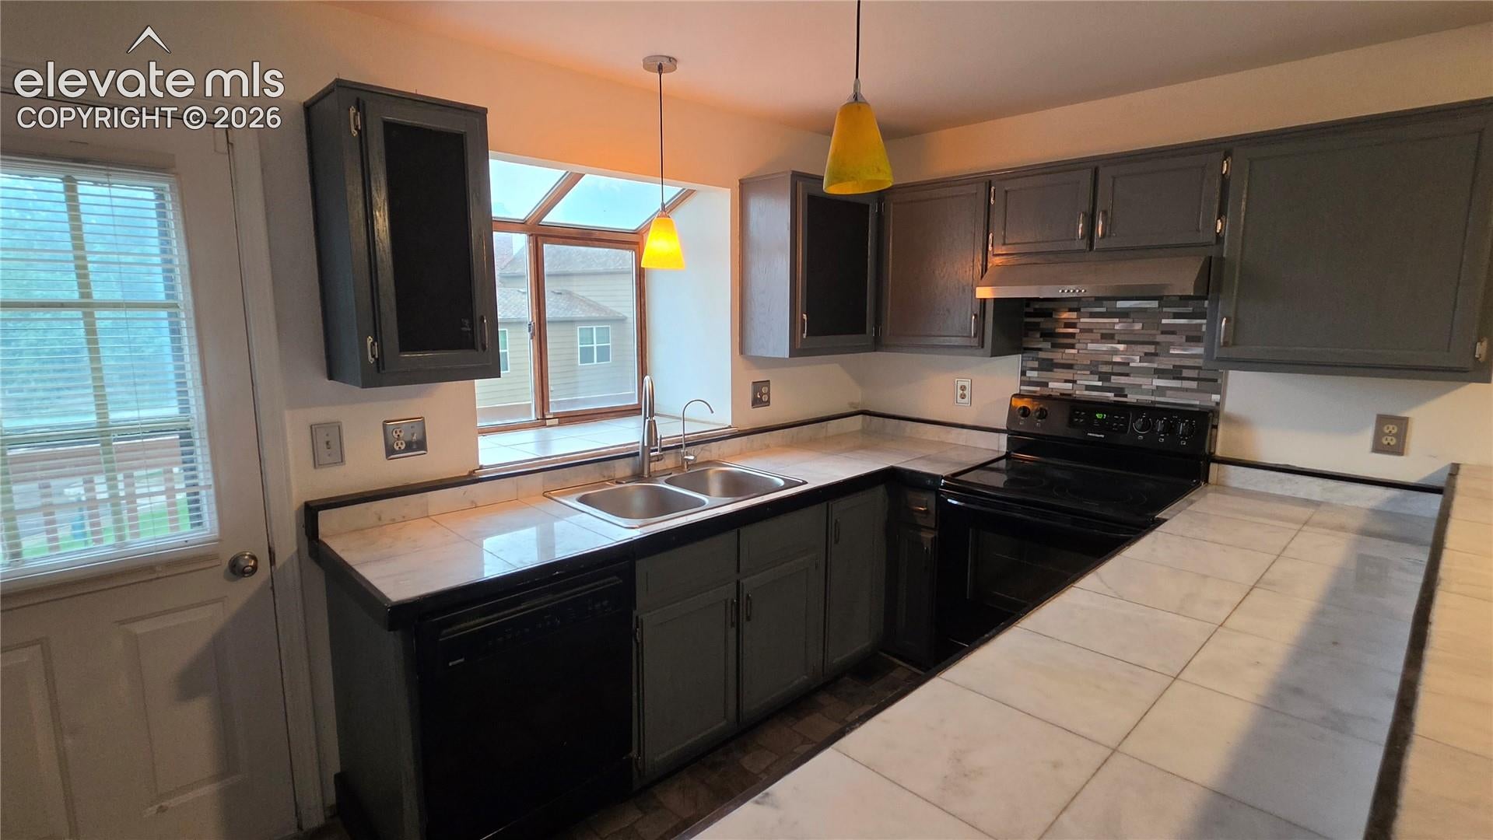
Come view this beautiful townhome located in the Rockrimmon area within District 20! This home features stunning views, a walkout basement, and a fenced backyard. The inviting living room offers hardwood floors and a cozy fireplace, while the kitchen provides plenty of cabinet space and a convenient breakfast bar. All appliances are included! Enjoy easy access to i-25, shopping, dining, and nearby hiking trails. Community amenities include a clubhouse, swimming pool, and picnic area. Schedule your showing today!
Save
Ask
Tour
Hide
Listing Snapshot
Price
$285,000
Days On Site
0 Days
Bedrooms
3
Inside Area (SqFt)
1,472 sqft
Total Baths
3
Full Baths
2
Partial Baths
1
Lot Size
N/A
Year Built
1982
MLS® Number
5920067
Status
Active
Property Tax
$1,198.34
HOA/Condo/Coop Fees
$440 monthly
Sq Ft Source
N/A
Friends & Family
Recent Activity
| 23 hours ago | Listing updated with changes from the MLS® | |
| 23 hours ago | Listing first seen on site |
General Features
Parking
None
Property Sub Type
Condominium
SqFt Above
992
SqFt Below
480
SqFt Total
1472
Style
3 Story
Utilities
Cable AvailableElectricity AvailableNatural Gas Available
Water Source
Public
Interior Features
Appliances
DishwasherDryerRangeRefrigeratorWasher
Basement
FullWalk-Out AccessPartially FinishedFinished
Cooling
Ceiling Fan(s)
Fireplace Features
Wood Burning
Heating
Forced AirNatural Gas
Laundry Features
In Basement
Bathroom
Level - Main
Bedroom
Dimensions - 12.0x11.0Level - Upper
Dining Room
Dimensions - 9.0x7.0Level - Main
Kitchen
Dimensions - 13.0x9.0Level - Main
Living Room
Dimensions - 15.0x12.0Level - Main
Master Bedroom
Dimensions - 13.0x12.0Level - Upper
Save
Ask
Tour
Hide
Exterior Features
Lot Features
Level
Patio And Porch
Deck
Roof
Shingle
Community Features
Association Fee
$440.0
Association Fee Frequency
Monthly
MLS Area
Discovery At Ravencrest
School District
Academy-20
Financing Terms Available
CashConventionalFHA
Schools
School District
Academy-20
Elementary School
Unknown
Middle School
Unknown
High School
Unknown
Listing courtesy of REMAX PROPERTIES: [email protected]

The real estate listing information and related content displayed on this site is provided exclusively for consumers’ personal, non-commercial use and may not be used for any purpose other than to identify prospective properties consumers may be interested in purchasing. This information and related content is deemed reliable but is not guaranteed accurate by the Pikes Peak REALTOR® Services Corp d/b/a elevateMLS. Copyright 2026
Last checked: 2026-10-11 09:58 PM UTC
The real estate listing information and related content displayed on this site is provided exclusively for consumers’ personal, non-commercial use and may not be used for any purpose other than to identify prospective properties consumers may be interested in purchasing. This information and related content is deemed reliable but is not guaranteed accurate by the Pikes Peak REALTOR® Services Corp d/b/a elevateMLS. Copyright 2026
Last checked: 2026-10-11 09:58 PM UTC
Neighborhood & Commute
Source: Walkscore
Disclosure: Community information and market data powered by Constellation Data Labs. Information is deemed reliable but not guaranteed.
Save
Ask
Tour
Hide