Save
Ask
Tour
Hide
Share
$496,000
1 Day On Site

775 Diamond Rim Drive
Colorado Springs, CO 80921

For Sale|Single Family Residence|Active
3
Beds
3
Total Baths
1
Full Bath
2
Partial Baths
1,603
SqFt
$309
/SqFt
2008
Built
County:
El Paso
Listing courtesy of RE/MAX Real Estate Group LLC: [email protected]
Call Now: 719-339-8909
Is this the listing for you? We can help make it yours.
719-339-8909
775 Diamond Rim Drive775 Diamond Rim Drive775 Diamond Rim Drive775 Diamond Rim Drive
Save
Ask
Tour
Hide
Share

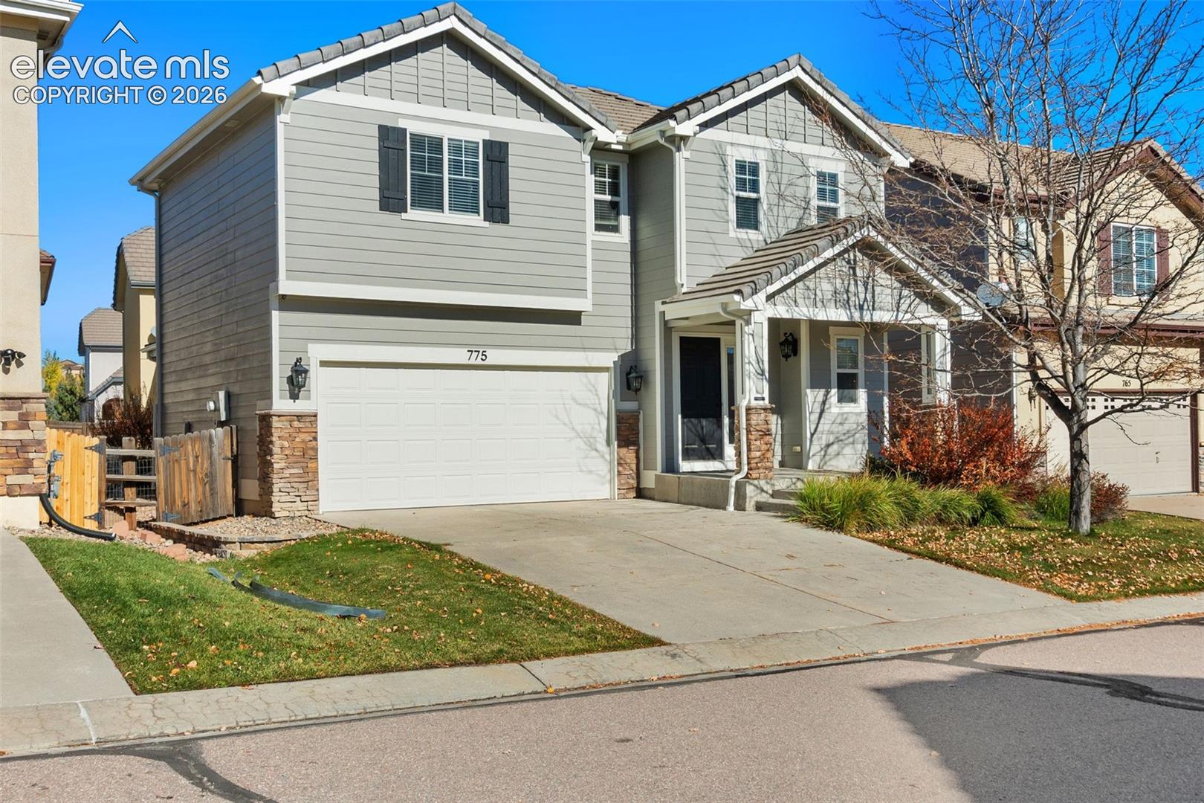
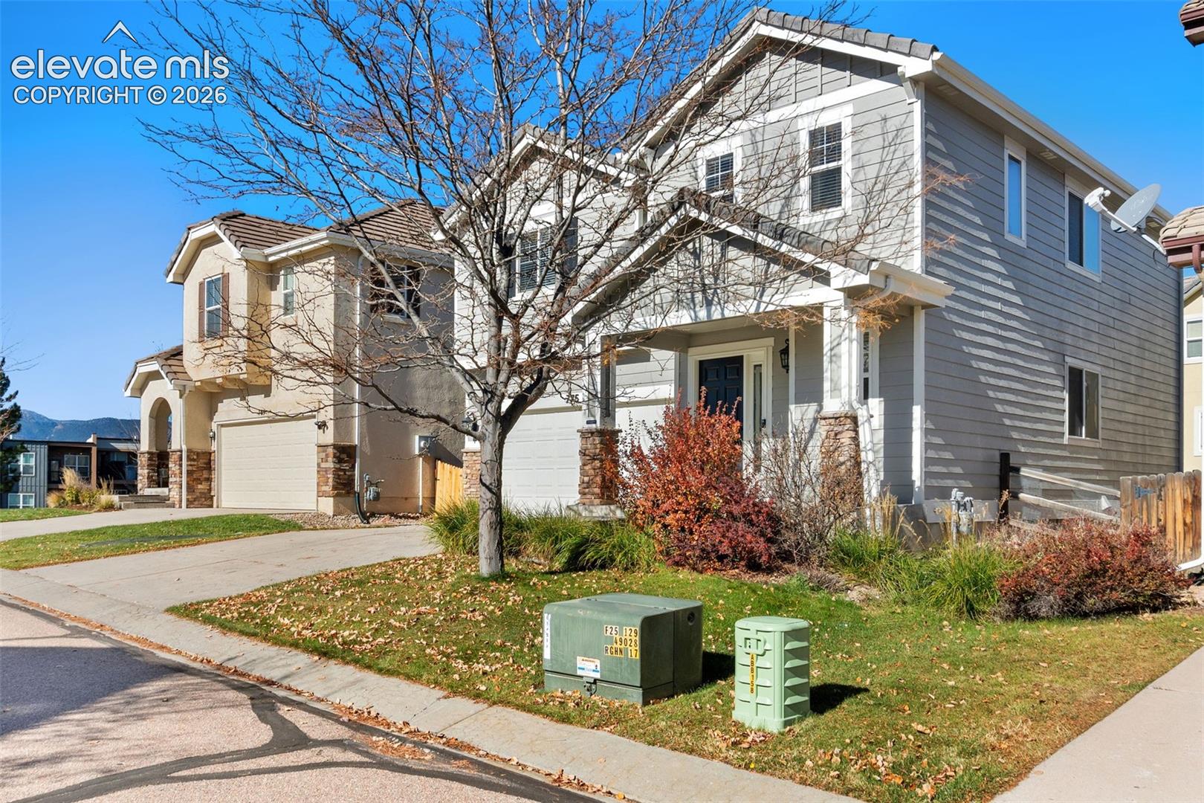
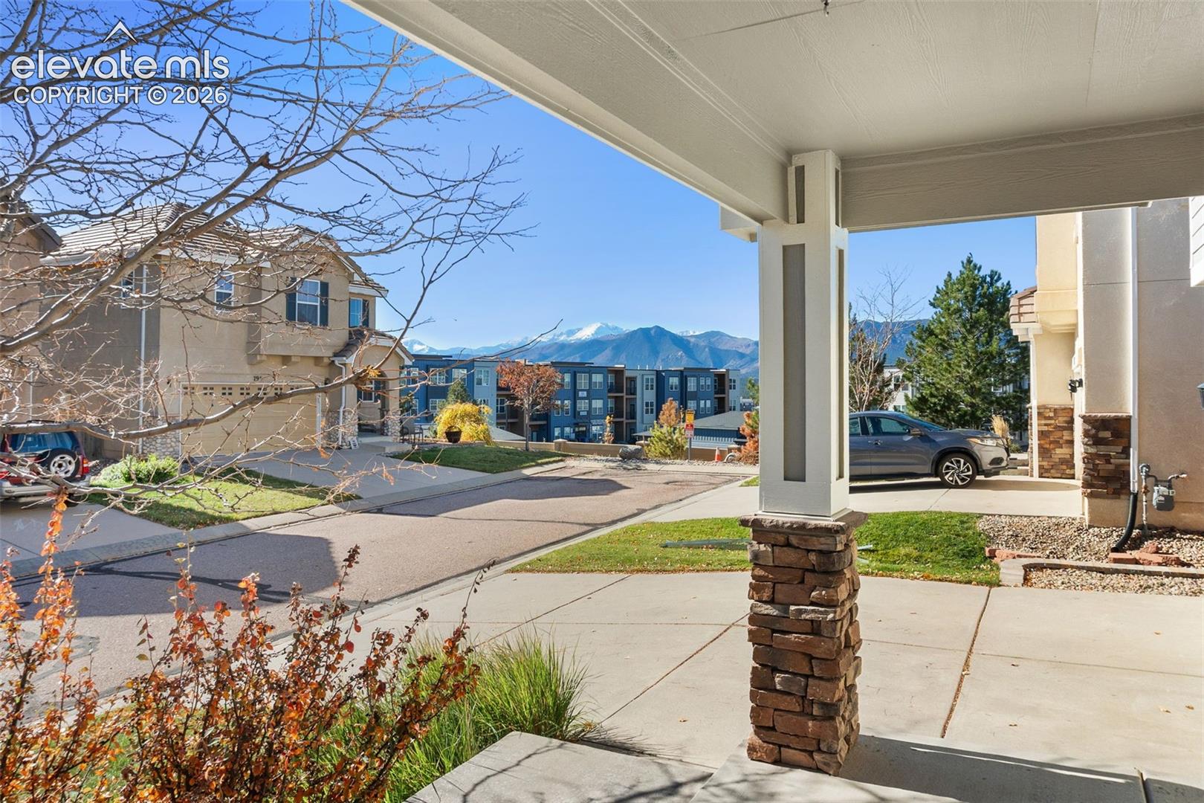
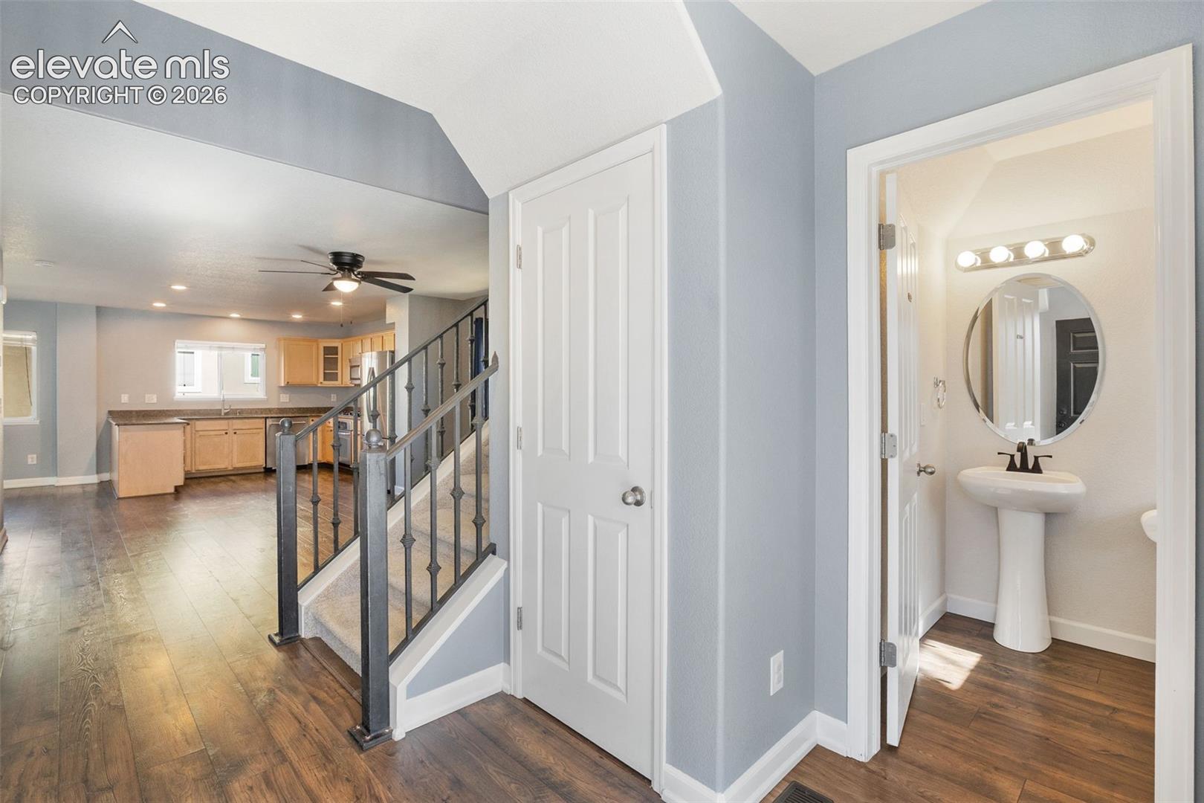
Pride of ownership shines throughout this beautifully maintained home, tucked away in a quiet cul-de-sac with stunning views of Pikes Peak and the Front Range! A large covered front porch welcomes you inside, where newer laminate wood flooring, an open-concept main level, and a custom iron staircase railing create a warm and inviting atmosphere. The spacious kitchen is designed for entertaining and features upgraded cabinetry, granite countertops, stainless steel appliances, and a gas cooktop. The adjoining dining area captures beautiful Front Range views and offers a walkout to the large covered back patio and fully fenced, beautifully landscaped backyard—perfect for relaxing, entertaining, or enjoying Colorado's outdoor lifestyle. Upstairs, you'll find a spacious loft with custom built-in bookcases, a private primary suite with a walk-in closet and attached updated 3/4 bathroom, two additional bedrooms, a full bathroom, and convenient upper-level laundry. Additional highlights include a two-car garage, covered front and back patios, and a location that offers easy access to schools, parks, trails, shopping, and entertainment. Conveniently located near I-25, Highway 83, and Powers Boulevard. With its thoughtful upgrades, immaculate condition, functional layout, and breathtaking Colorado mountain views, this home is ready for you to move in and enjoy!

Save
Ask
Tour
Hide
Share
Listing Snapshot
Price 
$496,000
Days On Site 
1 Day
Bedrooms 
3
Inside Area (SqFt) 
1,603 sqft
Total Baths 
3
Full Baths 
1
Partial Baths 
2
Lot Size 
0.0776 Acres
Year Built 
2008
MLS Number 
5941080
Status 
Active
Property Tax 
$1,806.44
HOA/Condo/Coop Fees 
$55.58 monthly
Sq Ft Source 
N/A
Friends & Family
Recent Activity
12 hours agoListing updated with changes from the MLS
12 hours agoStatus changed to Active
yesterdayListing first seen on site
General Features
Acres 
0.0776
Attached Garage 
Yes
Garage 
Yes
Garage Spaces 
2
Parking 
ConcreteDrivewayGarage Door OpenerAttached
Property Sub Type 
Single Family Residence
SqFt Above 
1603
SqFt Total 
1603
Style 
2 Story
Utilities 
Cable AvailableElectricity ConnectedNatural Gas Available
Water Source 
Public
Interior Features
Appliances 
CooktopDishwasherDisposalOvenRefrigeratorSelf Cleaning OvenMicrowave
Cooling 
Ceiling Fan(s)Central Air
Electric 
220 Volts in Kitchen
Fireplace 
Yes
Fireplace Features 
None
Fireplaces 
1
Flooring 
LaminateCarpetTile
Heating 
Forced Air
Laundry Features 
Upper Level
Window Features 
Window Coverings
Bathroom 
Level - Upper
Bedroom 
Dimensions - 11.0x14.0Level - Upper
Dining Room 
Dimensions - 12.0x9.0Level - Main
Kitchen 
Dimensions - 12.0x12.0Level - Main
Living Room 
Dimensions - 11.0x14.0Level - Main
Master Bedroom 
Dimensions - 12.0x12.0Level - Upper
Other Room 
Dimensions - 11.0x20.0Level - Upper
Save
Ask
Tour
Hide
Share
Exterior Features
Fencing 
Back Yard
Lot Features 
Near Public TransitLandscapedLevel
Patio And Porch 
Covered
Roof 
Tile
View 
Mountain(s)
Waterview 
Mountain(s)
Windows/Doors 
Window Coverings
Community Features
Association Fee 
$50.0
Association Fee Frequency 
Monthly
Additional Association Fee 
$67.0
Additional Association Fee Frequency 
Annually
MLS Area 
Greyhawk At Northgate
School District 
Academy-20
Financing Terms Available 
CashConventionalFHAVA Loan
Schools
School District
Academy-20
Elementary School
Da Vinci Academy
Middle School
Discovery Canyon
High School
Discovery Canyon
Listing courtesy of RE/MAX Real Estate Group LLC: [email protected]


The real estate listing information and related content displayed on this site is provided exclusively for consumers’ personal, non-commercial use and may not be used for any purpose other than to identify prospective properties consumers may be interested in purchasing. This information and related content is deemed reliable but is not guaranteed accurate by the Pikes Peak REALTOR® Services Corp d/b/a elevateMLS. Copyright 2026
Last checked: 2026-11-07 03:45 PM UTC

Neighborhood & Commute
Source: Walkscore
Disclosure: Community information and market data powered by Constellation Data Labs. Information is deemed reliable but not guaranteed.
Save
Ask
Tour
Hide
Share