Colorado Springs Real Estate Agents
JoAnn Gadkowski Team at Berkshire Hathaway HS Rocky Mountain Realtors
185 S Carmel CourtPueblo West, CO 81007
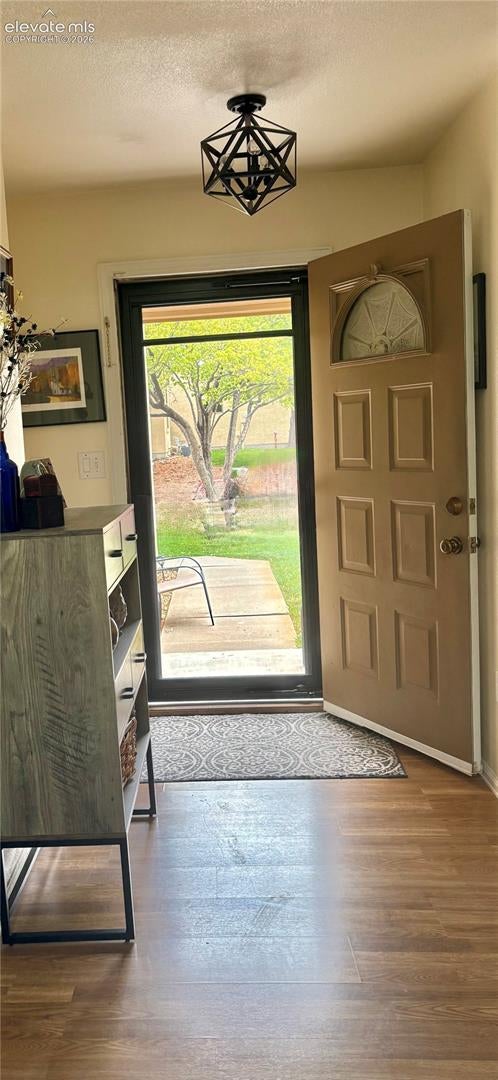
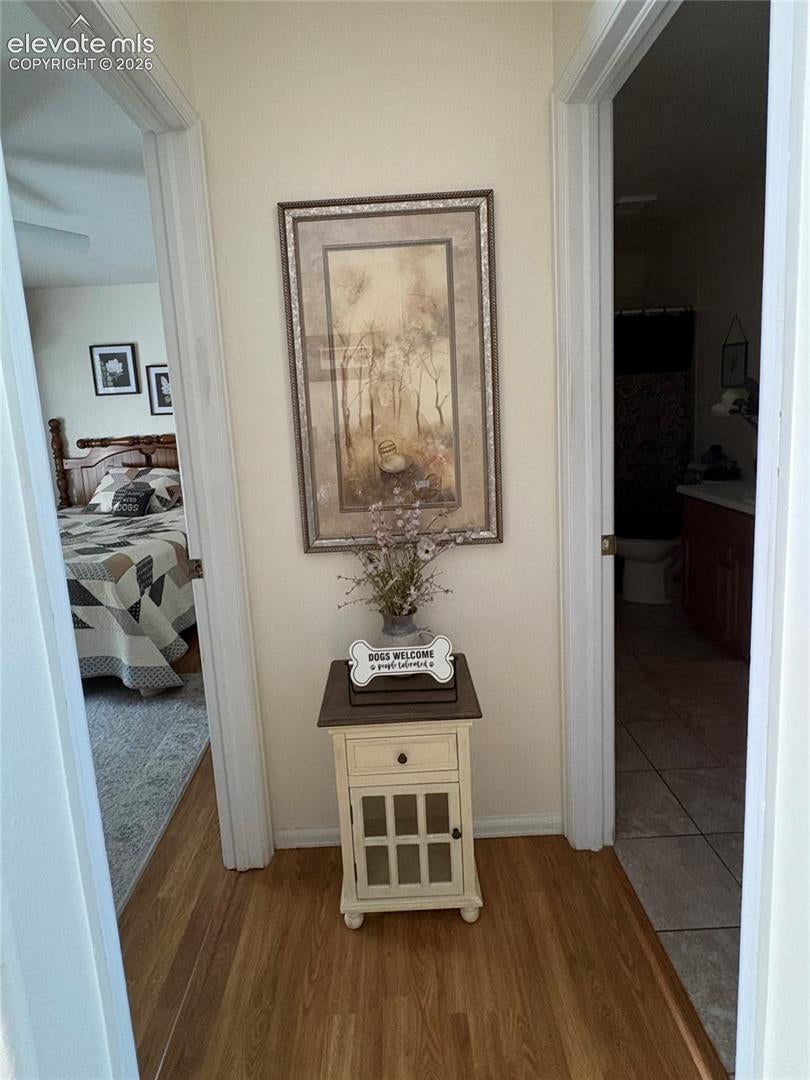
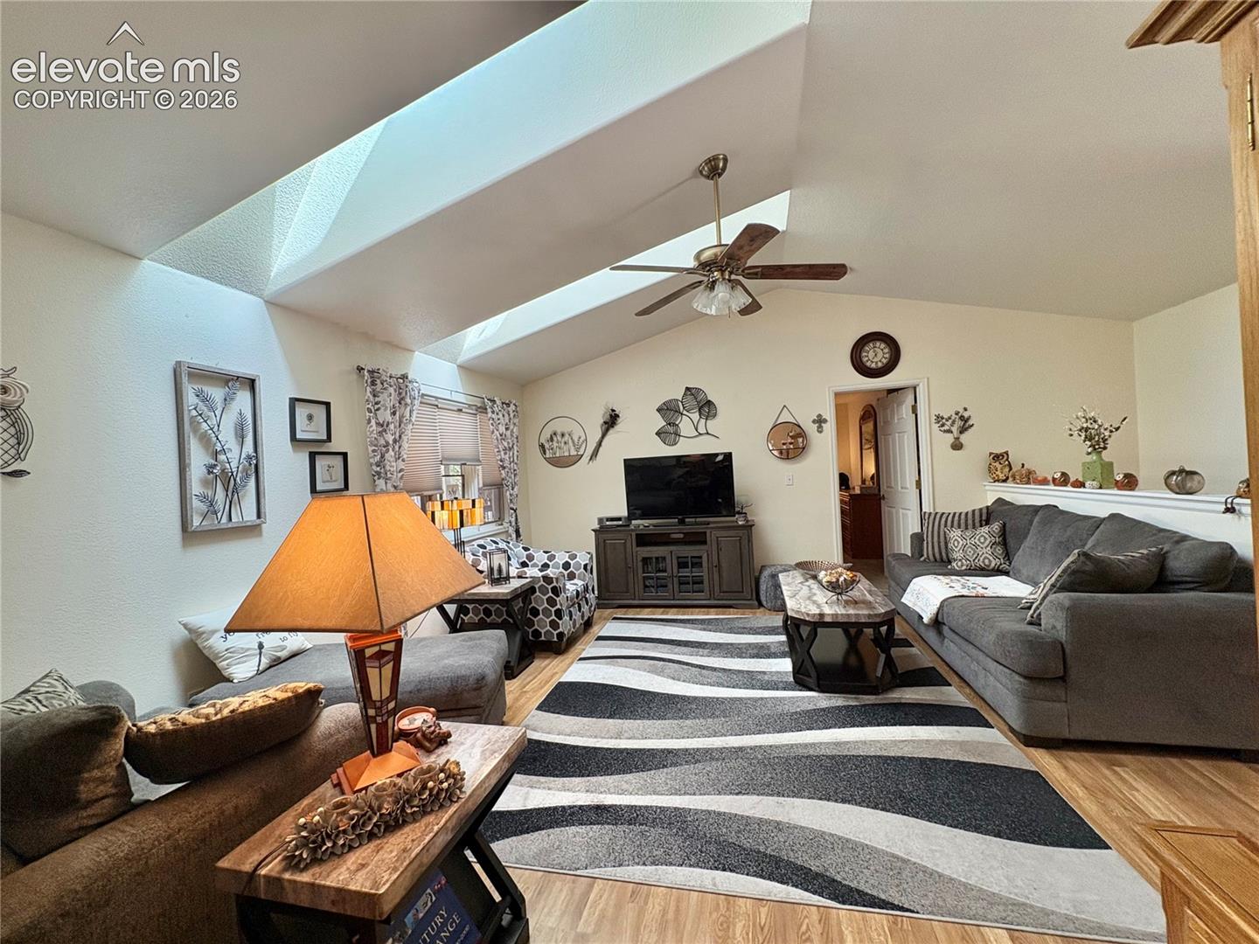
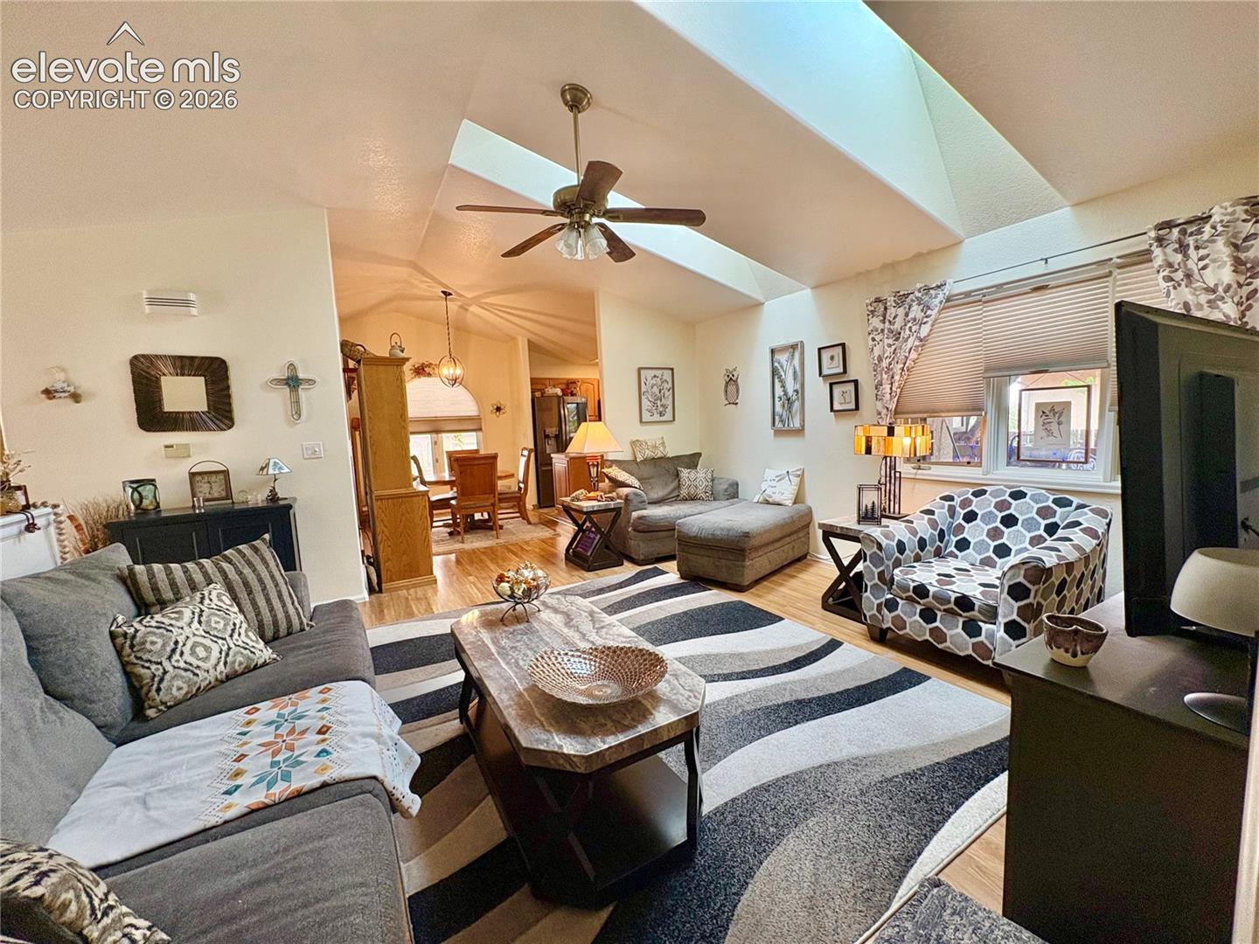
Welcome to your dream home! This stunning, fully updated townhome is nestled at the end of a quiet cul-de-sac, offering the perfect blend of modern luxury, privacy, and convenience. Step into a bright, open-concept living space designed for both relaxation and entertaining. The heart of the home features a fully modernized kitchen equipped with new, stainless-steel appliances, sleek countertops, and contemporary cabinetry. Retreat to spacious bedrooms filled with natural light and ample closet space. The Master Bedroom features a spacious walk-In closet, and an adorable updated bathroom, with a walk-in shower and an awesome sitting area with a stylish vanity. The guest bathroom has also been updated with modern fixtures, with a full sized tub and shower. I forgot to mention the fully finished basement boasts brand-new flooring, making it an incredibly versatile space. It is perfect for a cozy family room, a home office, a fitness studio, or a guest suite, and a bonus bathroom with an additional walk-in shower. The attached garage is fully heated, keeping your vehicle safe from winter freezes and providing a comfortable workspace year-round. Step outside to your private patio, pre-wired with a dedicated 220-volt electrical outlet ready to power your future hot tub. Enjoy minimal traffic, increased safety, and a peaceful neighborhood vibe. Don't miss out!! Schedule your showing today!
| 7 hours ago | Listing updated with changes from the MLS® | |
| 18 hours ago | Listing first seen on site |

The real estate listing information and related content displayed on this site is provided exclusively for consumers’ personal, non-commercial use and may not be used for any purpose other than to identify prospective properties consumers may be interested in purchasing. This information and related content is deemed reliable but is not guaranteed accurate by the Pikes Peak REALTOR® Services Corp d/b/a elevateMLS. Copyright 2026
Last checked: 2026-09-30 10:09 PM UTC